Welcome to your dream home — perfectly situated to take in serene water views and just a short stroll from Mariner Point Park, where you’ll enjoy boat ramps, walking and biking trails, a kayak launch, and a playground. This 4-bedroom, 2-bath split-level home offers the ideal combination of comfort, style, and outdoor enjoyment. Step inside to find an open-concept main level featuring a spacious living room with a bay window that frames the view beautifully. The modern kitchen is a true showstopper — complete with a large granite island, gas stove, stainless steel appliances, and pendant lighting — perfect for cooking, entertaining, and gathering with friends and family. The dining area opens to a terrific covered deck, where you can relax and overlook the sparkling in-ground pool, fenced backyard, and koi pond. Outdoor entertaining is a breeze with a built-in grill, expansive patio, and multiple elevated decks for seasonal enjoyment. The primary bedroom suite is generously sized with a cathedral ceiling, two closets, and a pass-through bath featuring a double sink vanity. Two additional bedrooms on the main level provide plenty of space for family or guests. Downstairs, the bright lower level is designed for fun and relaxation — featuring a large family room with a brick-surround gas fireplace, a custom wood bar with mirrored back and footrail, and a fourth bedroom with built-in shelving. A beautifully tiled full bath and laundry room with utility sink complete this level, which opens directly to the covered patio and pool area. Practical touches include a storage area with a roll-up garage door, outdoor storage shed, and recent HVAC (installed August 2023) for peace of mind. Conveniently located near I-95, Route 40, and Route 7, this home offers easy access to shopping, dining, and recreation — all while maintaining that quiet, scenic, water-view charm. Don’t miss this opportunity to enjoy the best of indoor comfort and outdoor living. Schedule your private tour today!
Sold for $425,000
$425,000
219 Kearney Dr, Joppa, MD 21085
4beds
1,962sqft
Single Family Residence
Built in 1965
8,288 Square Feet Lot
$427,000 Zestimate®
$217/sqft
$2,901 Estimated rent
Home value
$427,000
Estimated sales range
Not available
$2,901/mo
Zestimate® history
Owner options
List your home for rent
$2,901/mo
Rent Zestimate®
Find your next renter with Zillow Rental Manager. Plus, with online applications, you can quickly screen prospective tenants – for free.
$2,901/mo
Rent Zestimate®
Refinance and save
$2,563/mo
Est. payment
Refinancing to a lower rate could help reduce your monthly payments and save thousands over the life of the loan.
$2,563/mo
Est. payment
Explore your selling options
Work with a Zillow partner agent
Leverage their expertise and Zillow's premium Showcase listings to get your home seen by more buyers.
Get startedList with your own agent
Get your home in front of millions of buyers by listing it on Zillow.
Learn how to do itSell it yourself
Take full control of how buyers see your home on Zillow by listing For Sale by Owner (FSBO).
List your homeWhat's special
Brick-surround gas fireplaceKoi pondModern kitchenCustom wood barDouble sink vanityOpen-concept main levelBuilt-in shelving
Zillow last checked:
Listing updated:
Listed by:
Sandy Smith 443-243-1815,
Berkshire Hathaway HomeServices Homesale Realty
Bought with:
Bob Rich, 667771
Long & Foster Real Estate, Inc.
Source: Bright MLS,MLS#: MDHR2048856
Facts & features
Interior
Bedrooms & bathrooms
- Bedrooms: 4
- Bathrooms: 2
- Full bathrooms: 2
- Main level bathrooms: 1
- Main level bedrooms: 3
Rooms
- Room types: Living Room, Dining Room, Primary Bedroom, Bedroom 2, Bedroom 3, Bedroom 4, Kitchen, Family Room, Bathroom 1, Bathroom 2
Primary bedroom
- Features: Flooring - Carpet
- Level: Main
- Area: 286 Square Feet
- Dimensions: 13 X 22
Bedroom 2
- Features: Flooring - Carpet
- Level: Main
- Area: 110 Square Feet
- Dimensions: 11 X 10
Bedroom 3
- Features: Flooring - Carpet
- Level: Main
- Area: 88 Square Feet
- Dimensions: 8 X 11
Bedroom 4
- Features: Flooring - Carpet
- Level: Lower
- Area: 210 Square Feet
- Dimensions: 10 X 21
Bathroom 1
- Level: Main
Bathroom 2
- Level: Lower
Dining room
- Features: Flooring - Laminated
- Level: Main
- Area: 90 Square Feet
- Dimensions: 10 X 9
Family room
- Features: Flooring - Carpet
- Level: Lower
- Area: 286 Square Feet
- Dimensions: 13 X 22
Kitchen
- Features: Flooring - Laminated
- Level: Main
- Area: 110 Square Feet
- Dimensions: 10 X 11
Living room
- Features: Flooring - Carpet
- Level: Main
- Area: 169 Square Feet
- Dimensions: 13 X 13
Heating
- Forced Air, Natural Gas
Cooling
- Central Air, Ceiling Fan(s), Electric
Appliances
- Included: Microwave, Dishwasher, Disposal, Dryer, Exhaust Fan, Refrigerator, Washer, Water Heater, Electric Water Heater
Features
- Ceiling Fan(s), Crown Molding, Open Floorplan, Kitchen Island, Combination Kitchen/Dining, Recessed Lighting, Cathedral Ceiling(s), 9'+ Ceilings
- Flooring: Carpet, Engineered Wood
- Doors: Sliding Glass, Six Panel, Storm Door(s)
- Basement: Exterior Entry,Rear Entrance
- Number of fireplaces: 1
Interior area
- Total structure area: 1,962
- Total interior livable area: 1,962 sqft
- Finished area above ground: 1,162
- Finished area below ground: 800
Property
Parking
- Parking features: Driveway, Off Street, On Street
- Has uncovered spaces: Yes
Accessibility
- Accessibility features: None
Features
- Levels: Split Foyer,Two
- Stories: 2
- Exterior features: Lighting, Sidewalks, Street Lights
- Has private pool: Yes
- Pool features: Private
- Fencing: Back Yard
- Has view: Yes
- View description: Water
- Has water view: Yes
- Water view: Water
- Waterfront features: River
Lot
- Size: 8,288 Square Feet
- Features: Landscaped
Details
- Additional structures: Above Grade, Below Grade
- Parcel number: 1301128000
- Zoning: R3
- Special conditions: Standard
Construction
Type & style
- Home type: SingleFamily
- Property subtype: Single Family Residence
Materials
- Vinyl Siding, Brick
- Foundation: Concrete Perimeter
Condition
- Very Good
- New construction: No
- Year built: 1965
Utilities & green energy
- Sewer: Public Sewer
- Water: Public
Community & HOA
Community
- Subdivision: Joppatowne
HOA
- Has HOA: No
Location
- Region: Joppa
Financial & listing details
- Price per square foot: $217/sqft
- Tax assessed value: $287,600
- Annual tax amount: $3,135
- Date on market: 10/29/2025
- Listing agreement: Exclusive Right To Sell
- Inclusions: Ceiling Fans, Clothes Washer & Dryer, Dishwasher, Drapery Curtains & Rods, Draperies & Curtains, Exhaust Fan, Existing W / W Carpet, Garbage Disposal, Microwave, Pool Equipment & Cover, Refrigerator W / Ice Maker, Existing Screens, Shades & Blinds, Storage Shed, Stove, Wall Mount Tv Brackets, 2 Wall Mounted Tv's, Basement Bar & Bar Back, Basement Bar Mini Frig, Potting Bench & Built In Grill
- Ownership: Fee Simple
Price history
| Date | Event | Price |
|---|---|---|
| 2/19/2026 | Sold | $425,000$217/sqft |
Source:  Bright MLS #MDHR2048856 Report a problem Bright MLS #MDHR2048856 Report a problem | ||
| 12/4/2025 | Pending sale | $425,000$217/sqft |
Source:  Berkshire Hathaway HomeServices Homesale Realty #MDHR2048856 Report a problem Berkshire Hathaway HomeServices Homesale Realty #MDHR2048856 Report a problem | ||
| 12/4/2025 | Listed for sale | $425,000$217/sqft |
Source: Berkshire Hathaway HomeServices Homesale Realty #MDHR2048856 Report a problem | ||
| 12/4/2025 | Pending sale | $425,000$217/sqft |
Source: Berkshire Hathaway HomeServices Homesale Realty #MDHR2048856 Report a problem | ||
| 12/4/2025 | Pending sale | $425,000$217/sqft |
Source: Berkshire Hathaway HomeServices Homesale Realty #MDHR2048856 Report a problem | ||
| 12/4/2025 | Pending sale | $425,000$217/sqft |
Source: Berkshire Hathaway HomeServices Homesale Realty #MDHR2048856 Report a problem | ||
| 12/4/2025 | Pending sale | $425,000$217/sqft |
Source: Berkshire Hathaway HomeServices Homesale Realty #MDHR2048856 Report a problem | ||
| 12/4/2025 | Pending sale | $425,000$217/sqft |
Source: Berkshire Hathaway HomeServices Homesale Realty #MDHR2048856 Report a problem | ||
| 12/4/2025 | Pending sale | $425,000$217/sqft |
Source: Berkshire Hathaway HomeServices Homesale Realty #MDHR2048856 Report a problem | ||
| 12/4/2025 | Pending sale | $425,000$217/sqft |
Source: Berkshire Hathaway HomeServices Homesale Realty #MDHR2048856 Report a problem | ||
| 12/4/2025 | Pending sale | $425,000$217/sqft |
Source: Berkshire Hathaway HomeServices Homesale Realty #MDHR2048856 Report a problem | ||
| 12/4/2025 | Pending sale | $425,000$217/sqft |
Source: Berkshire Hathaway HomeServices Homesale Realty #MDHR2048856 Report a problem | ||
| 12/4/2025 | Pending sale | $425,000$217/sqft |
Source: Berkshire Hathaway HomeServices Homesale Realty #MDHR2048856 Report a problem | ||
| 12/4/2025 | Pending sale | $425,000$217/sqft |
Source: Berkshire Hathaway HomeServices Homesale Realty #MDHR2048856 Report a problem | ||
| 12/4/2025 | Listed for sale | $425,000+1.2%$217/sqft |
Source: Berkshire Hathaway HomeServices Homesale Realty #MDHR2048856 Report a problem | ||
| 5/23/2023 | Sold | $420,000$214/sqft |
Source: Bright MLS #MDHR2021152 Report a problem | ||
Public tax history
| Year | Property taxes | Tax assessment |
|---|---|---|
| 2025 | $2,650 +5.5% | $287,600 +24.8% |
| 2024 | $2,511 +2% | $230,400 +2% |
| 2023 | $2,461 +2.1% | $225,800 -2% |
| 2022 | $2,411 -2.3% | $230,400 +6.4% |
| 2021 | $2,467 +3.3% | $216,600 +4.6% |
| 2020 | $2,389 +4.9% | $207,000 -4.4% |
| 2019 | $2,278 +5.1% | $216,600 +15.3% |
| 2018 | $2,167 | $187,800 |
| 2017 | $2,167 | $187,800 +5.2% |
| 2016 | -- | $178,600 +2.6% |
| 2015 | -- | $174,000 |
| 2014 | $2,592 | $174,000 |
| 2013 | -- | $174,000 -23.2% |
| 2012 | -- | $226,700 |
| 2011 | -- | $226,700 |
| 2010 | -- | $226,700 -17.1% |
| 2009 | -- | $273,320 +15.2% |
| 2008 | -- | $237,160 +18% |
| 2007 | -- | $201,000 +21.9% |
| 2006 | -- | $164,840 +6.3% |
| 2005 | -- | $155,062 +6.7% |
| 2004 | -- | $145,286 +7.2% |
| 2003 | -- | $135,510 +4.2% |
| 2002 | -- | $129,996 +4.4% |
| 2001 | -- | $124,483 |
Find assessor info on the county website
Neighborhood: 21085
Nearby homes
- $289,0005 bd3 ba1.2k sqft221 Kearney Dr, Joppa, MD 21085Sold
- $332,5003 bd2 ba980 sqft217 Kearney Dr, Joppa, MD 21085Off Market
- $383,200-- bd2 ba1.5k sqft222 Kilgore Ct, Joppa, MD 21085Off Market
- $373,4994 bd3 ba2k sqft223 Kearney Dr, Joppa, MD 21085Sold
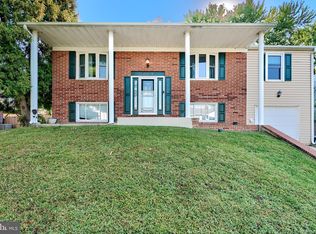
- $351,4003 bd2 ba1.7k sqft215 Kearney Dr, Joppa, MD 21085Off Market
- $366,700-- bd2 ba1.2k sqft419 Kemper Rd, Joppa, MD 21085Off Market
- $355,000-- bd2 ba1.5k sqft220 Kearney Dr, Joppa, MD 21085Off Market
- $381,800-- bd3 ba1.2k sqft220 Kilgore Ct, Joppa, MD 21085Off Market
Nearby schools
GreatSchools rating
- 7/10Riverside Elementary SchoolGrades: PK-5Distance: 0.7 mi
- 4/10Magnolia Middle SchoolGrades: 6-8Distance: 1.1 mi
- 4/10Joppatowne High SchoolGrades: 9-12Distance: 0.6 mi
Schools provided by the listing agent
- Elementary: Riverside
- Middle: Magnolia
- High: Joppatowne
- District: Harford County Public Schools
Source: Bright MLS. This data may not be complete. We recommend contacting the local school district to confirm school assignments for this home.
Get a cash offer in 3 minutes
Find out how much your home could sell for in as little as 3 minutes with a no-obligation cash offer.
Estimated market value
$427,000
Get a cash offer in 3 minutes
Find out how much your home could sell for in as little as 3 minutes with a no-obligation cash offer.
Estimated market value
$427,000
- Maryland
- Harford County
- Joppa
- 21085
- 219 Kearney Dr
Nearby cities
Nearby zip codes
Other Joppa Topics
