Tucked within a gated community just 1.5 miles from I-65, this beautifully appointed home offers the perfect balance of privacy, convenience, and thoughtful upgrades. Backing to 80 acres of wooded common area, the property enjoys peaceful views in every direction, with deer and turkey frequently roaming the landscape—creating a true retreat just minutes from the heart of Cool Springs.
Designed for both everyday comfort and effortless entertaining, the main level features a spacious primary suite, dedicated office with custom woodwork and built-in bookshelves, formal dining room, expansive bonus room, and an open-concept great room and eat-in kitchen. The kitchen has been thoughtfully updated with quartz countertops and upgraded appliances, while rich 5” hickory hardwood floors add warmth and character throughout the main living spaces.
Upstairs, you’ll find four additional bedrooms along with a secondary rec room, offering flexibility for guests, hobbies, or media space. Recent updates completed in 2021 include a new roof, exterior paint, new carpet in the bedrooms and bonus room, frameless shower in the primary bath, and updated powder room vanity and sink.
The outdoor living experience is equally impressive. The fenced backyard overlooks the wooded common area and is enhanced by professional landscaping, a programmable irrigation system, and an automated mosquito control system for year-round enjoyment.
Additional amenities include Bluetooth-connected speaker zones throughout the home, central vacuum system, home security system, built-in closet drawers, built-in garage cabinetry, Leaf Guard gutters, walk-in attic storage, and a 220V EV charging connection in the oversized three-car garage.
Enjoy the convenience of nearby shopping, Costco, Sam’s Club, and hundreds of dining options within just a few miles—all while coming home to a peaceful setting that feels worlds away.
Active
Price cut: $50K (7/1)
$1,599,900
219 King Arthur Cir, Franklin, TN 37067
5beds
5,359sqft
Single Family Residence, Residential
Built in 2006
0.38 Acres Lot
$-- Zestimate®
$299/sqft
$150/mo HOA
What's special
- 20 days |
- 879 |
- 51 |
Likely to sell faster than
Zillow last checked:
Listing updated:
Listed by:
Vickie Freas 615-400-5340,
Onward Real Estate 615-595-5883
Source: RealTracs MLS as distributed by MLS GRID,MLS#: 3256089
Facts & features
Interior
Bedrooms & bathrooms
- Bedrooms: 5
- Bathrooms: 4
- Full bathrooms: 3
- 1/2 bathrooms: 1
- Main level bedrooms: 1
Bedroom 1
- Area: 340 Square Feet
- Dimensions: 20x17
Bedroom 2
- Features: Bath
- Level: Bath
- Area: 255 Square Feet
- Dimensions: 17x15
Bedroom 3
- Features: Bath
- Level: Bath
- Area: 208 Square Feet
- Dimensions: 16x13
Bedroom 4
- Area: 192 Square Feet
- Dimensions: 16x12
Primary bathroom
- Features: Double Vanity
- Level: Double Vanity
Den
- Area: 506 Square Feet
- Dimensions: 23x22
Dining room
- Features: Formal
- Level: Formal
- Area: 168 Square Feet
- Dimensions: 14x12
Other
- Features: Other
- Level: Other
- Area: 320 Square Feet
- Dimensions: 20x16
Kitchen
- Features: Pantry
- Level: Pantry
- Area: 285 Square Feet
- Dimensions: 19x15
Living room
- Features: Formal
- Level: Formal
- Area: 195 Square Feet
- Dimensions: 15x13
Other
- Features: Library
- Level: Library
- Area: 154 Square Feet
- Dimensions: 14x11
Other
- Features: Bedroom 5
- Level: Bedroom 5
- Area: 182 Square Feet
- Dimensions: 14x13
Recreation room
- Features: Main Level
- Level: Main Level
- Area: 572 Square Feet
- Dimensions: 26x22
Heating
- Central, Natural Gas
Cooling
- Central Air, Electric
Appliances
- Included: Built-In Electric Oven, Cooktop, Dishwasher, Disposal, Microwave, Refrigerator
- Laundry: Electric Dryer Hookup, Washer Hookup
Features
- Ceiling Fan(s), Central Vacuum, Entrance Foyer, Extra Closets, Walk-In Closet(s)
- Flooring: Carpet, Wood, Tile
- Basement: Other
- Number of fireplaces: 1
- Fireplace features: Den, Gas
Interior area
- Total structure area: 5,359
- Total interior livable area: 5,359 sqft
- Finished area above ground: 5,359
Video & virtual tour
Property
Parking
- Total spaces: 6
- Parking features: Garage Door Opener, Garage Faces Side, Aggregate
- Garage spaces: 3
- Uncovered spaces: 3
Features
- Levels: Two
- Stories: 2
- Patio & porch: Patio
- Exterior features: Smart Irrigation
- Fencing: Back Yard
- Has view: Yes
- View description: Bluff
Lot
- Size: 0.38 Acres
- Dimensions: 113 x 140
- Features: Rolling Slope
- Topography: Rolling Slope
Details
- Parcel number: 094061J A 00600 00014061J
- Special conditions: Standard
Construction
Type & style
- Home type: SingleFamily
- Property subtype: Single Family Residence, Residential
Materials
- Brick
- Roof: Shingle
Condition
- New construction: No
- Year built: 2006
Utilities & green energy
- Sewer: Public Sewer
- Water: Public
- Utilities for property: Electricity Available, Natural Gas Available, Water Available, Cable Connected, Underground Utilities
Green energy
- Energy efficient items: Windows, Thermostat, Water Heater
Community & HOA
Community
- Security: Security Gate, Security System, Smoke Detector(s)
- Subdivision: Avalon Sec 2
HOA
- Has HOA: Yes
- Amenities included: Gated, Underground Utilities
- Services included: Insurance
- HOA fee: $450 quarterly
Location
- Region: Franklin
Financial & listing details
- Price per square foot: $299/sqft
- Tax assessed value: $1,410,000
- Annual tax amount: $5,520
- Date on market: 7/1/2026
- Electric utility on property: Yes
Estimated market value
Not available
Estimated sales range
Not available
Not available
Price history
| Date | Event | Price |
|---|---|---|
| 7/1/2026 | Price change | $1,599,900-3%$299/sqft |
Source:  RealTracs MLS as distributed by MLS GRID #3256089 Report a problem RealTracs MLS as distributed by MLS GRID #3256089 Report a problem | ||
| 6/20/2026 | Price change | $1,649,900-2.9%$308/sqft |
Source: RealTracs MLS as distributed by MLS GRID #3205240 Report a problem | ||
| 5/9/2026 | Listed for sale | $1,700,000+1.5%$317/sqft |
Source: RealTracs MLS as distributed by MLS GRID #3205240 Report a problem | ||
| 9/1/2025 | Listing removed | $7,500$1/sqft |
Source: Zillow Rentals Report a problem | ||
| 8/22/2025 | Listing removed | $1,675,000$313/sqft |
Source: RealTracs MLS as distributed by MLS GRID #2943998 Report a problem | ||
| 8/9/2025 | Listed for rent | $7,500$1/sqft |
Source: Zillow Rentals Report a problem | ||
| 7/18/2025 | Listed for sale | $1,675,000-1.5%$313/sqft |
Source: RealTracs MLS as distributed by MLS GRID #2943998 Report a problem | ||
| 7/14/2025 | Listing removed | $1,699,900$317/sqft |
Source: RealTracs MLS as distributed by MLS GRID #2816771 Report a problem | ||
| 5/13/2025 | Price change | $1,699,900-2.3%$317/sqft |
Source: RealTracs MLS as distributed by MLS GRID #2816771 Report a problem | ||
| 4/11/2025 | Listed for sale | $1,740,000-0.6%$325/sqft |
Source: RealTracs MLS as distributed by MLS GRID #2816771 Report a problem | ||
| 4/7/2025 | Listing removed | $1,750,000$327/sqft |
Source: RealTracs MLS as distributed by MLS GRID #2796276 Report a problem | ||
| 2/28/2025 | Listed for sale | $1,750,000+0%$327/sqft |
Source: RealTracs MLS as distributed by MLS GRID #2796276 Report a problem | ||
| 2/21/2025 | Listing removed | -- |
Source: Owner Report a problem | ||
| 2/1/2025 | Price change | $1,749,999-1%$327/sqft |
Source: Owner Report a problem | ||
| 1/29/2025 | Listed for sale | $1,768,000+21.5%$330/sqft |
Source: Owner Report a problem | ||
| 6/16/2023 | Sold | $1,455,000-3%$272/sqft |
Source: RealTracs MLS as distributed by MLS GRID #2502035 Report a problem | ||
| 5/18/2023 | Pending sale | $1,500,000$280/sqft |
Source: RealTracs MLS as distributed by MLS GRID #2502035 Report a problem | ||
| 5/9/2023 | Contingent | $1,500,000$280/sqft |
Source: RealTracs MLS as distributed by MLS GRID #2502035 Report a problem | ||
| 5/9/2023 | Pending sale | $1,500,000$280/sqft |
Source: RealTracs MLS as distributed by MLS GRID #2502035 Report a problem | ||
| 5/5/2023 | Price change | $1,500,000-9.1%$280/sqft |
Source: RealTracs MLS as distributed by MLS GRID #2502035 Report a problem | ||
| 4/1/2023 | Listed for sale | $1,650,000+103.7%$308/sqft |
Source: RealTracs MLS as distributed by MLS GRID #2502035 Report a problem | ||
| 6/30/2018 | Sold | $810,000-10%$151/sqft |
Source: RealTracs MLS as distributed by MLS GRID #1913411 Report a problem | ||
| 3/23/2018 | Price change | $900,000+0%$168/sqft |
Source: Black Lion Realty #1913411 Report a problem | ||
| 1/11/2016 | Listed for sale | $899,900$168/sqft |
Source: Visual Tour #1637751 Report a problem | ||
| 10/30/2015 | Listing removed | $899,900$168/sqft |
Source: Visual Tour #1637751 Report a problem | ||
| 5/28/2015 | Listed for sale | $899,900+8.4%$168/sqft |
Source: Visual Tour #1637751 Report a problem | ||
| 6/27/2007 | Sold | $829,900$155/sqft |
Source: Public Record Report a problem | ||
Public tax history
| Year | Property taxes | Tax assessment |
|---|---|---|
| 2025 | $5,520 +18.9% | $352,500 +63.8% |
| 2024 | $4,641 | $215,250 |
| 2023 | $4,641 | $215,250 |
| 2022 | $4,641 | $215,250 |
| 2021 | $4,641 -5.2% | $215,250 +13.4% |
| 2020 | $4,894 | $189,875 |
| 2019 | $4,894 +2.8% | $189,875 |
| 2018 | $4,761 | $189,875 |
| 2017 | $4,761 | $189,875 |
| 2016 | -- | $189,875 +2.2% |
| 2015 | -- | $185,875 |
| 2014 | -- | $185,875 |
| 2013 | -- | $185,875 |
| 2012 | -- | $185,875 |
| 2011 | -- | $185,875 -10.4% |
| 2007 | $5,463 +654.2% | $207,417 +654.2% |
| 2006 | $724 | $27,500 |
Find assessor info on the county website
Monthly payment
Est. payment
Payment breakdown
Explore the cost of this home by adjusting the details. Changes won't be saved.Climate risks
Neighborhood: Seward Hall
Nearby schools
GreatSchools rating
- 9/10Clovercroft Elementary SchoolGrades: K-5Distance: 1.8 mi
- 9/10Woodland Middle SchoolGrades: 6-8Distance: 3.2 mi
- 10/10Ravenwood High SchoolGrades: 9-12Distance: 2 mi
Schools provided by the listing agent
- Elementary: Clovercroft Elementary School
- Middle: Woodland Middle School
- High: Ravenwood High School
Source: RealTracs MLS as distributed by MLS GRID. This data may not be complete. We recommend contacting the local school district to confirm school assignments for this home.
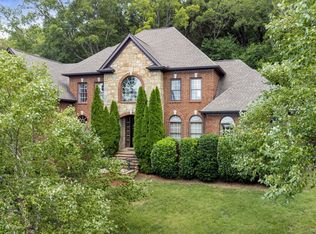
- $1,300,0004 bd5 ba4.3k sqft304 Hamlets End Way, Franklin, TN 37067Sold
- $1,321,9004 bd-- ba4.3k sqft224 King Arthur Cir, Franklin, TN 37067Off Market

- $2,219,0006 bd6 ba6.6k sqft216 King Arthur Cir, Franklin, TN 37067Off Market
- $1,570,2005 bd5 ba4.6k sqft303 Hamlets End Way, Franklin, TN 37067Off Market
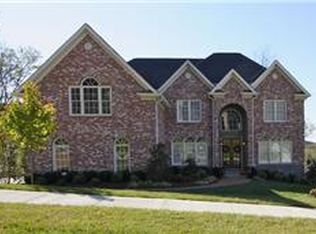
- $1,260,0003 bd4 ba4.1k sqft225 King Arthur Cir, Franklin, TN 37067Sold
- $1,669,9005 bd6 ba7.1k sqft307 Hamlets End Way, Franklin, TN 37067Off Market
- $1,427,6004 bd4 ba5.2k sqft308 Hamlets End Way, Franklin, TN 37067Off Market
- $1,219,9004 bd4 ba3.9k sqft210 King Arthur Cir, Franklin, TN 37067Off Market
A local agent can set up tours, give advice and negotiate with sellers.
A local lender can help you make sure your offer is ready when you are.
Similar homes
- $1,550,0004 bd5 ba4.8k sqft520 Montridge Ct, Franklin, TN 37067For Sale

 MLS ID #3187097, Nick Shuford | Principal Broker & Auctioneer. RealTracs MLS as distributed by MLS GRID
 - $1,800,0005 bd5 ba5.9k sqft728 Legends Crest Dr, Franklin, TN 37069For Sale
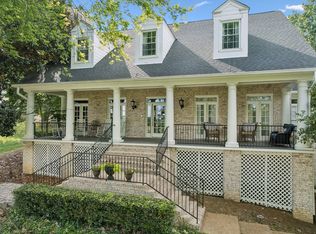 MLS ID #3283814, Jessica Cassalia. RealTracs MLS as distributed by MLS GRID
 - $1,549,0005 bd5 ba3.8k sqft8240 Moores Ln, Brentwood, TN 37027For Sale
 MLS ID #3262895, Kelsey Jones. RealTracs MLS as distributed by MLS GRID
 - $1,599,9995 bd6 ba4.3k sqft9514 Glenfiddich Trce, Brentwood, TN 37027For Sale
 MLS ID #3208385, Shelly Leonhard CRS,RELO,CLHMS,C2EX. RealTracs MLS as distributed by MLS GRID
 - $1,599,9954 bd5 ba3.6k sqft1412 Arrowhead Dr, Brentwood, TN 37027For SaleMLS ID #3251482, Dee Russell. RealTracs MLS as distributed by MLS GRID
- $1,799,0005 bd5 ba4.7k sqft1728 Surrey Dr, Brentwood, TN 37027For SaleMLS ID #3225698, Paul Goodman. RealTracs MLS as distributed by MLS GRID
- $1,485,0004 bd6 ba4.5k sqft128 Deejay Dr, Franklin, TN 37064For SaleMLS ID #3232674, Elle Hatcher. RealTracs MLS as distributed by MLS GRID
- $1,695,0004 bd6 ba4.3k sqft5016 Buds Farm Ln, Franklin, TN 37064For SaleMLS ID #3277695, Jared Johnson. RealTracs MLS as distributed by MLS GRID
- $1,565,0005 bd6 ba5.6k sqft1818 Eaves Ct, Nolensville, TN 37135For SaleMLS ID #3229346, Stephanie Jameson. RealTracs MLS as distributed by MLS GRID
- $1,690,0005 bd5 ba5.9k sqft9225 Foxboro Dr, Brentwood, TN 37027For SaleMLS ID #3254757, Jarod Tanksley. RealTracs MLS as distributed by MLS GRID
- $1,725,0005 bd6 ba4.7k sqft1811 Charity Dr, Brentwood, TN 37027For SaleMLS ID #3163617, Jill Tidwell, Affiliate Broker. RealTracs MLS as distributed by MLS GRID
- $1,489,0004 bd5 ba4.1k sqft8203 Alamo Rd, Brentwood, TN 37027For SaleMLS ID #3250391, Donnie Stanley. RealTracs MLS as distributed by MLS GRID
- $1,540,0005 bd5 ba4.5k sqft9716 Turquoise Ln, Brentwood, TN 37027For SaleMLS ID #3263076, Laura Caron. RealTracs MLS as distributed by MLS GRID
- $1,899,0005 bd5 ba5.4k sqft201 Lake Ridge Ct, Franklin, TN 37069For SaleMLS ID #3255066, Regina Smith. RealTracs MLS as distributed by MLS GRID
- $1,799,9995 bd4 ba4.5k sqft1801 Ivy Crest Dr, Brentwood, TN 37027For SaleMLS ID #3247293, Gina Grimm. RealTracs MLS as distributed by MLS GRID
- $2,100,0004 bd5 ba6.1k sqft2713 Deer Haven Ct, Franklin, TN 37067For SaleMLS ID #3176563, Jennifer Telwar. RealTracs MLS as distributed by MLS GRID
- $1,650,0004 bd4 ba4.4k sqft3 Ironwood Ln, Brentwood, TN 37027For SaleMLS ID #3232451, Jennifer Klein. RealTracs MLS as distributed by MLS GRID
- $1,800,0004 bd5 ba4.7k sqft2228 Grey Cliff Dr, Franklin, TN 37064For SaleMLS ID #3229828, JONATHAN HARRIS. RealTracs MLS as distributed by MLS GRID
- $1,900,0004 bd5 ba4.7k sqft9739 Turner Ln, Brentwood, TN 37027For SaleMLS ID #3285876, Wendy Dyes. RealTracs MLS as distributed by MLS GRID
- $1,299,4004 bd4 ba4.4k sqft391 Childe Harolds Cir, Brentwood, TN 37027For SaleMLS ID #3287996, Mike Geiger. RealTracs MLS as distributed by MLS GRID
