Situated near the colorful hills of Bernheim Forest and local distilleries & wineries lies this custom-built, one-owner, 4000+ sqft ranch nestled on just over 1.5 park-like acres at the end of a quiet cul-de-sac, just waiting to welcome you home to The Springs! Even better - there is no HOA or restrictions! The home's circular driveway and fully covered front porch (expanding the width of the home, with rocking chairs and a swing) lead the way into the open and inviting foyer. The main living level features nearly 2300 sqft of living space and offers a desirable open-concept, split-bedroom floorplan, complete with three bedrooms and three full bathrooms. An abundance of windows, natural light, wood flooring, and 9' ceilings throughout add to the home's spacious yet cozy ambience. The kitchen with granite countertops, stainless appliances, a breakfast bar for two, and large formal dining room with coffered ceilings and access to the private back deck help to make family meals and gatherings a true delight! The extra-large primary bedroom suite is truly a place to relax and unwind, and features a tray ceiling, sitting room, walk-in closet, and an ensuite full bathroom that offers a double vanity, whirlpool tub, and separate walk-in shower. Across the home, you'll find two additional well-appointed guest bedrooms and two additional full bathrooms. One of these guest bedrooms offers ensuite access to a full bathroom and could serve as a second primary suite for a multi-generational living situation. A laundry room just off the kitchen, and access to the 2.5-car attached garage, completes the main living level. Just off the kitchen, an extra-wide, carpeted stairwell leads you to the home's 1900+ sqft finished basement where 9' ceilings, like-new flooring, neutral paint, and bright lighting make it feel like a true extension of the main living level. A family room with gas fireplace & built-in wet bar, a huge "flex" room (used as a 4th bedroom, but no egress window), a full bathroom with tiled walk-in shower, an abundance of double closets, and unfinished storage space with shelving complete the lower living level. For added peace of mind, the HVAC and TWO water heaters are 5 years young, and the roof was replaced in 2018. The home's beauty continues outdoors where the expansive back yard immediatelty captivates with many mature, fragrant trees and shrubbery. A well-maintained deck and poured patio offer a place to sip your morning coffee or evening tea and enjoy nature in a park-like setting. Horse-racing enthusiasts may appreciate the bricked walkway featuring red bricks from Churchill Downs' Gate 10! Don't miss the chance to see this home for yourself - schedule your private showing today!
For sale
$505,000
219 Kristi Shells Ct, Shepherdsville, KY 40165
3beds
3,792sqft
Single Family Residence
Built in 1998
1.74 Acres Lot
$490,600 Zestimate®
$133/sqft
$-- HOA
What's special
Well-maintained deckPoured patioKitchen with granite countertopsCircular drivewayOpen and inviting foyerDesirable open-concept split-bedroom floorplanStainless appliances
- 8 days |
- 606 |
- 51 |
Likely to sell faster than
Zillow last checked:
Listing updated:
Listed by:
MaryGen Boley 502-810-4378,
Knob & Key Realty, LLC
Source: Metro Search Inc. LLC DBA Apex MLS,MLS#: 1725774
Facts & features
Interior
Bedrooms & bathrooms
- Bedrooms: 3
- Bathrooms: 4
- Full bathrooms: 4
Primary bedroom
- Description: Extra large with separate sitting room and walk-in closet. Carpeted.
- Level: First
Bedroom
- Description: Could serve as second primary bedroom (ensuite access to full bathroom). Carpeted.
- Level: First
Bedroom
- Description: Carpeted.
- Level: First
Bedroom
- Description: Extra large. No egress window. Carpeted.
- Level: Basement
Primary bathroom
- Description: Double vanity with separate bathtub and walk-in shower
- Level: First
Full bathroom
- Description: Ensuite, guest bedroom
- Level: First
Full bathroom
- Description: Full bath in hallway on main level
- Level: First
Full bathroom
- Description: Walk-in shower
- Level: Basement
Dining room
- Description: Coffered ceilings and plenty of room for large family meals/gatherings
- Level: First
Family room
- Description: Features gas fireplace. Carpeted.
- Level: Basement
Foyer
- Level: First
Kitchen
- Description: Features granite countertops, stainless appliances, and breakfast bar with seating for 2
- Level: First
Laundry
- Description: Off of the kitchen
- Level: First
Living room
- Level: First
Other
- Description: Tons of unfinished storage space with shelving
- Level: Basement
Heating
- Forced Air, Natural Gas
Cooling
- Central Air
Features
- Basement: Finished
- Number of fireplaces: 1
Interior area
- Total structure area: 2,288
- Total interior livable area: 3,792 sqft
- Finished area above ground: 2,288
- Finished area below ground: 1,504
Property
Parking
- Total spaces: 2
- Parking features: Attached, Entry Side, Driveway
- Attached garage spaces: 2
- Has uncovered spaces: Yes
Features
- Stories: 1
- Patio & porch: Deck, Patio, Porch
- Fencing: None
Lot
- Size: 1.74 Acres
- Dimensions: 81 x 380
- Features: Cul-De-Sac, Cleared, Level, Wooded
Details
- Parcel number: 047SE005018
Construction
Type & style
- Home type: SingleFamily
- Architectural style: Ranch
- Property subtype: Single Family Residence
Materials
- Brick Veneer, Aluminum Siding
- Foundation: Concrete Perimeter
- Roof: Shingle
Condition
- Year built: 1998
Utilities & green energy
- Sewer: Septic Tank
- Water: Public
- Utilities for property: Electricity Connected, Natural Gas Connected
Community & HOA
Community
- Subdivision: The Springs
HOA
- Has HOA: No
Location
- Region: Shepherdsville
Financial & listing details
- Price per square foot: $133/sqft
- Tax assessed value: $242,396
- Annual tax amount: $2,236
- Date on market: 8/8/2026
- Electric utility on property: Yes
Estimated market value
$490,600
$466,000 - $515,000
$3,365/mo
Price history
| Date | Event | Price |
|---|---|---|
| 8/8/2026 | Listed for sale | $505,000+1%$133/sqft |
Source:  Metro Search Inc. LLC DBA Apex MLS #1725774 Report a problem Metro Search Inc. LLC DBA Apex MLS #1725774 Report a problem | ||
| 5/26/2022 | Listing removed | -- |
Source: Metro Search Inc. LLC DBA Apex MLS #1610568 Report a problem | ||
| 4/24/2022 | Listed for sale | $499,900+2602.2%$132/sqft |
Source: Metro Search Inc. LLC DBA Apex MLS #1610568 Report a problem | ||
| 8/1/1999 | Sold | $18,500$5/sqft |
Source: Agent Provided Report a problem | ||
| 10/1/1997 | Sold | $18,500$5/sqft |
Source: Agent Provided Report a problem | ||
Public tax history
| Year | Property taxes | Tax assessment |
|---|---|---|
| 2025 | $2,236 -2.2% | $242,396 |
| 2024 | $2,287 +0.7% | $242,396 |
| 2023 | $2,271 -3.8% | $242,396 |
| 2022 | $2,362 -0.2% | $242,396 |
| 2021 | $2,366 | $242,396 +18.3% |
| 2020 | -- | $204,896 |
| 2019 | $1,906 -2.9% | $204,896 |
| 2018 | $1,963 +15.4% | $204,896 |
| 2017 | $1,701 | $204,896 |
| 2016 | $1,701 | $204,896 +22% |
| 2015 | $1,701 +0.1% | $167,996 -18% |
| 2014 | $1,699 | $204,896 |
| 2011 | -- | $204,896 |
| 2010 | -- | $204,896 |
| 2009 | -- | $204,896 +6.2% |
| 2007 | -- | $192,928 |
| 2006 | -- | $192,928 |
| 2005 | -- | $192,928 |
| 2004 | $1,754 +8.6% | $192,928 +8.5% |
| 2003 | $1,615 +13.6% | $177,796 |
| 2002 | $1,421 | $177,796 |
Find assessor info on the county website
Monthly payment
Est. payment
Payment breakdown
Explore the cost of this home by adjusting the details. Changes won't be saved.Climate risks
Neighborhood: 40165
Nearby schools
GreatSchools rating
- 6/10Cedar Grove Elementary SchoolGrades: PK-5Distance: 2.6 mi
- 6/10Bernheim Middle SchoolGrades: 6-8Distance: 1.9 mi
- 4/10Bullitt Central High SchoolGrades: 9-12Distance: 3.9 mi
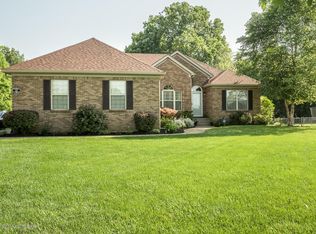
- $453,3003 bd3 ba2.6k sqft224 Kristi Shells Ct, Shepherdsville, KY 40165Off Market
- $459,9003 bd3 ba3.9k sqft360 Aquaview Dr, Shepherdsville, KY 40165Pending

- $439,9004 bd3 ba2.5k sqft187 Kristi Shells Ct, Shepherdsville, KY 40165Off Market
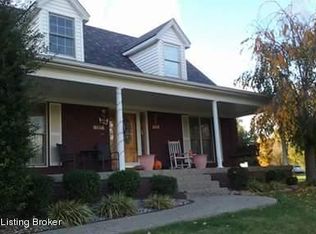
- $404,8002 bd2 ba1.6k sqft384 Aquaview Dr, Shepherdsville, KY 40165Off Market
- $372,600-- bd-- ba-- sqft326 Aquaview Dr, Shepherdsville, KY 40165Off Market
- $404,9003 bd2 ba2.1k sqft200 Kristi Shells Ct, Shepherdsville, KY 40165Off Market
- $360,5003 bd2 ba1.9k sqft210 Fountain St, Shepherdsville, KY 40165Off Market
- $306,800-- bd-- ba1.3k sqft147 Kristi Shells Ct, Shepherdsville, KY 40165Off Market
A local agent can set up tours, give advice and negotiate with sellers.
Similar homes
- $449,9994 bd4 ba2.8k sqft287 Cedar Place Dr, Shepherdsville, KY 40165For Sale

 MLS ID #1725303, Susan E Smith, Homepage Realty. Metro Search Inc. LLC DBA Apex MLS
 - $415,0004 bd4 ba3.1k sqft364 Fairview Ln, Shepherdsville, KY 40165For Sale
 MLS ID #1726238, Maranda Bischof, First Saturday Real Estate. Metro Search Inc. LLC DBA Apex MLS
 - $624,0005 bd4 ba4.9k sqft243 Kool Springs Dr, Shepherdsville, KY 40165For Sale
 MLS ID #1718322, Christy Webster, United Real Estate Louisville. Metro Search Inc. LLC DBA Apex MLS
 - $495,0003 bd3 ba2.7k sqft128 Erikas Ct, Shepherdsville, KY 40165For Sale
 MLS ID #1722905, Maylin Rodriguez Ayala, ZHomes Real Estate. Metro Search Inc. LLC DBA Apex MLS
 - $599,9004 bd3 ba2.8k sqft260 Solitude Way, Shepherdsville, KY 40165For SaleMLS ID #1724673, Tonya E Renfrow, Inspire Realty LLC. Metro Search Inc. LLC DBA Apex MLS
- $585,0005 bd4 ba4.1k sqft447 Heritage Hill Pkwy, Shepherdsville, KY 40165For SaleMLS ID #1716310, Jennifer E Trimble, BERKSHIRE HATHAWAY HomeServices, Parks & Weisberg Realtors. Metro Search Inc. LLC DBA Apex MLS
- $419,9003 bd3 ba3k sqft135 Lazy River North Pkwy, Shepherdsville, KY 40165For SaleMLS ID #1724033, Kevin R Stearman, Totally About Houses. Metro Search Inc. LLC DBA Apex MLS
- $500,0004 bd4 ba4k sqft540 River Park Blvd, Taylorsville, KY 40071For SaleMLS ID #1725549, Sara Boyle, Totally About Houses. Metro Search Inc. LLC DBA Apex MLS
- $475,0005 bd3 ba3.3k sqft242 Kingswood Ct, Taylorsville, KY 40071For SaleMLS ID #1726266, Christopher Kottak, Homepage Realty. Metro Search Inc. LLC DBA Apex MLS
- $624,9003 bd3 ba2.3k sqft217 Stanley Dr, Shepherdsville, KY 40165For SaleMLS ID #1724958, Olivia A Davis, Stacey Duvall Real Estate. Metro Search Inc. LLC DBA Apex MLS
- $364,5003 bd2 ba1.9k sqft250 Wicker Ln, Brooks, KY 40109For SaleMLS ID #1725943, Trish Ford, One Key Realty. Metro Search Inc. LLC DBA Apex MLS
- $435,0003 bd3 ba2.6k sqft239 Shady Pond Ln, Shepherdsville, KY 40165For SaleMLS ID #1718051, Amie Krueger, United Real Estate Louisville. Metro Search Inc. LLC DBA Apex MLS
- $549,9005 bd4 ba4.3k sqft46 Rimrock Ct, Elizabethtown, KY 42701For SaleMLS ID #1725527, Emily Graczyk, United Real Estate Louisville. Metro Search Inc. LLC DBA Apex MLS
- $408,9004 bd3 ba2.2k sqft1039 Cobblestone Cir, Shepherdsville, KY 40165For SaleMLS ID #1724718, Grace M Sanders, United Real Estate Louisville. Metro Search Inc. LLC DBA Apex MLS
- $515,0004 bd4 ba3.4k sqft219 Blackberry Cir, Mount Washington, KY 40047For SaleMLS ID #1724591, Missy Platt, RE/MAX Results. Metro Search Inc. LLC DBA Apex MLS
- $325,0004 bd2 ba1.9k sqft1379 Beech Grove Rd, Shepherdsville, KY 40165For SaleMLS ID #1725302, Jamie Reading, 85W Real Estate. Metro Search Inc. LLC DBA Apex MLS
- $515,0004 bd3 ba2.8k sqft48 Hunters Trce, Taylorsville, KY 40071For SaleMLS ID #1724851, Angie Tonini-Rogers, Homepage Realty. Metro Search Inc. LLC DBA Apex MLS
- $550,0003 bd4 ba3.6k sqft3140 Yorkshire Dr, Bardstown, KY 40004For SaleMLS ID #1720502, Rachel Brantingham, Keller Williams Heartland. Metro Search Inc. LLC DBA Apex MLS
- $349,9004 bd2 ba2.5k sqft218 Somber Way, Shepherdsville, KY 40165For SaleMLS ID #1722826, Joshua Jarboe, RE/MAX Empire. Metro Search Inc. LLC DBA Apex MLS
- $560,0005 bd4 ba3.9k sqft8807 Grand Ridge Ct, Louisville, KY 40214For SaleMLS ID #1725937, Yeilen Contreras, New Era Real Estate. Metro Search Inc. LLC DBA Apex MLS
