Skip main navigation
Sold
  • Price Unknown

    219 Lakeside Dr, Lafayette, LA 70508

    4beds
    3,469sqft
    Single Family Residence
    Built in 1982
    -- sqft lot
    $588,300 Zestimate®
    $--/sqft
    $3,063 Estimated rent

    Home value

    $588,300

    $541,000 - $635,000

    $3,063/mo

    Zestimate® history
    Loading
    Loading...

    Owner options

    List your home for rent

    $3,063/mo

    Rent Zestimate®

    Find your next renter with Zillow Rental Manager. Plus, with online applications, you can quickly screen prospective tenants – for free.

    Learn more

    $3,063/mo

    Rent Zestimate®

    Refinance and save

    $500/mo

    Est. payment

    Refinancing to a lower rate could help reduce your monthly payments and save thousands over the life of the loan.

    See today's rates

    $500/mo

    Est. payment

    Explore your selling options

    Work with a Zillow partner agent

    Leverage their expertise and Zillow's premium Showcase listings to get your home seen by more buyers.

    Get started

    List with your own agent

    Get your home in front of millions of buyers by listing it on Zillow.

    Learn how to do it

    Sell it yourself

    Take full control of how buyers see your home on Zillow by listing For Sale by Owner (FSBO).

    List your home

    What's special

    Little creekGreat roomFormal dining roomOffice homeLush landscapingJack and jill bathLarge master bathroom
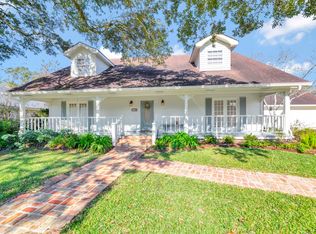
    Classic Home in The Settlement! This 4 bedroom, 3 bath plus office home has a ton of impressive details. The Great Room is great in size and features with its wood panel walls, copper fireplace and natural light streaming in. The home features both a formal dining room and breakfast area with the kitchen in between. There are hard wood floors in both the dining and study which is just off the front entrance. Downstairs is the master bedroom with a cozy marble fireplace and a large master bathroom. There is an additional bedroom and bath for guests downstairs . Upstairs are two very large bedrooms with a jack and jill bath and large walk in closets. The backyard is beautiful with lush landscaping, a dog kennel and a little creek along the back lot line.

    Zillow last checked:

    Listing updated:

    Listed by:

    Amy Braun,

    Compass,

    Heathyr McDaniel,

    Compass

    Source: RAA,MLS#: 23002123MLS Logo

    Facts & features

    Interior

    Bedrooms & bathrooms
    • Bedrooms: 4
    • Bathrooms: 3
    • Full bathrooms: 3
    Heating
    • Central
    Cooling
    • Multi Units, Central Air
    Appliances
    • Included: Dishwasher, Disposal, Gas Stove Con
    • Laundry: Electric Dryer Hookup, Washer Hookup
    Features
    • High Ceilings, Bookcases, Built-in Features, Crown Molding, Double Vanity, Dual Closets, Separate Shower, Special Bath, Standalone Tub, Walk-in Pantry, Walk-In Closet(s), Wet Bar, Tile Counters
    • Flooring: Carpet, Tile, Vinyl Tile, Wood
    • Windows: Window Treatments, Aluminum Frames, Wood Frames
    • Number of fireplaces: 2
    • Fireplace features: 2 Fireplaces, Gas, Wood Burning
    Interior area
    • Total interior livable area: 3,469 sqft

    Property

    Parking
    • Total spaces: 2
    • Parking features: Carport
    • Carport spaces: 2
    Features
    • Stories: 2
    • Patio & porch: Covered, Porch
    • Exterior features: Outdoor Shower, Lighting
    • Fencing: Chain Link,Wood
    Lot
    • Dimensions: 100 x 186.38 x 96.95 x 182.69
    • Features: 0 to 0.5 Acres
    Details
    • Additional structures: Kennel/Dog Run
    • Parcel number: 6028685
    • Special conditions: Arms Length

    Construction

    Type & style
    • Home type: SingleFamily
    • Architectural style: Acadian
    • Property subtype: Single Family Residence
    Materials
    • Brick Veneer, Wood Siding, Brick
    • Foundation: Slab
    • Roof: Composition
    Condition
    • Year built: 1982

    Utilities & green energy

    • Electric: Elec: City
    • Gas: Gas: Atmos
    • Sewer: Public Sewer

    Community & neighborhood

    Location
    • Region: Lafayette
    • Subdivision: Settlement The

    HOA & financial

    HOA
    • Has HOA: Yes
    • HOA fee: $500 annually
    • Amenities included: Management
    • Services included: Accounting, Maintenance Grounds

    Price history

    DateEventPrice
    7/20/2023Sold--
    Source: RAA #23002123 Report a problem
    6/12/2023Pending sale$469,000$135/sqft
    Source: RAA #23002123 Report a problem
    5/16/2023Price change$469,000-6%$135/sqft
    Source: RAA #23002123 Report a problem
    5/3/2023Listed for sale$499,000$144/sqft
    Source: RAA #23002123 Report a problem
    4/27/2023Pending sale$499,000$144/sqft
    Source: RAA #23002123 Report a problem
    3/16/2023Listed for sale$499,000$144/sqft
    Source: RAA #23002123 Report a problem

    Public tax history

    YearProperty taxesTax assessment
    2024$4,630 +1.4%$44,007 +0.8%
    2023$4,568 0%$43,670
    2022$4,569 -0.3%$43,670
    2021$4,585 +0.3%$43,670
    2020$4,569 +4.3%$43,670
    2019$4,383 -1.7%$43,670
    2018$4,457 +16.7%$43,670
    2017$3,820 $43,670
    2015$3,820 +0.1%$43,670
    2013$3,817 +24.9%$43,670
    2011$3,056 +0.2%$43,670
    2010$3,051 -20.4%$43,670
    2008$3,833 +33.9%$43,670 +28.3%
    2006$2,863 +0.8%$34,050
    2005$2,841 +20%$34,050 +8.1%
    2002$2,367 +6.2%$31,500
    2001$2,229 +38.7%$31,500 +33.3%
    2000$1,607 $23,630

    Find assessor info on the county website

    Neighborhood: 70508

    Nearby schools

    GreatSchools rating
    Schools provided by the listing agent
    • Elementary: Cpl. M. Middlebrook
    • Middle: Edgar Martin
    • High: Comeaux

    Source: RAA. This data may not be complete. We recommend contacting the local school district to confirm school assignments for this home.

    Sell for more on Zillow
    Get a Zillow Showcase℠ listing at no additional cost and you could sell for .
    $588,300
    2% more
    +$11,766
    With Zillow Showcase(estimated)
    $600,066