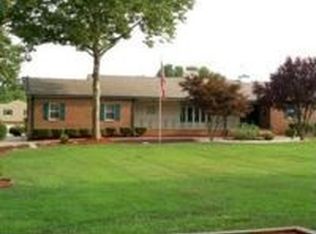
One-level living at its finest! This beautifully renovated home has undergone a thoughtful transformation, creating an open-concept layout with the kitchen as the true heart of the home. Designed for both everyday living and entertaining, the spacious floor plan seamlessly connects the stunning kitchen—featuring solid cabinetry, honed granite and a large center island—to the expansive family room with a fireplace and generous dining area. Large windows overlook the picturesque rear yard, filling the space with natural light. At the front of the home, a separate living room with its own high efficiency wood burning insert fireplace provides the perfect spot to relax with a good book. The private primary suite is situated on one side of the home and features walk-in closets and a full bath. This wing also includes the laundry room and convenient access to the attached two-car garage, with insulated garage doors (2022). On the opposite side of the home, you'll find three additional bedrooms, including one en-suite bedroom and two bedrooms that share a hall bath. A full basement offers endless possibilities for finishing or provides exceptional storage space. Outside, a custom-built two-story barn is a standout feature of the property. Equipped with electric service and mini-split systems for heating and air conditioning, the barn includes two sets of sliding doors for easy access, a first-floor office, and a spacious second floor ideal for an art studio, recreation room, gym, or additional workspace. Adjacent to the barn, an outdoor entertaining area with heaters and fire pits creates the perfect setting for year-round gatherings. Set on 4.89 acres and bordering preserved land, the property offers exceptional privacy and natural beauty. A trout-stocked creek runs along the property line, adding to the serene setting. A whole house generator adds comfort, and a new septic will be installed. Located within the highly regarded Hopewell Township School District and just minutes from shopping, Princeton, train stations, and Routes 295, 202, and 31, this unique property offers the perfect blend of comfort, convenience, and opportunity. Don't miss this exceptional property—it won't last long!
Under contract
$990,000
219 Lambertville Hopewell Rd, Hopewell, NJ 08525
4beds
2,976sqft
Single Family Residence
Built in 1973
4.89 Acres Lot
$966,500 Zestimate®
$333/sqft
$-- HOA
What's special
Stunning kitchenSolid cabinetryLaundry roomWalk-in closetsLarge center islandGenerous dining areaHoned granite
- 38 days |
- 1,710 |
- 92 |
Zillow last checked:
Listing updated:
Listed by:
Susan Thompson 609-638-7700,
Corcoran Sawyer Smith - Pennington
Source: Bright MLS,MLS#: NJME2076986
Facts & features
Interior
Bedrooms & bathrooms
- Bedrooms: 4
- Bathrooms: 3
- Full bathrooms: 3
- Main level bathrooms: 3
- Main level bedrooms: 4
Rooms
- Room types: Living Room, Dining Room, Primary Bedroom, Bedroom 2, Bedroom 3, Bedroom 4, Kitchen, Family Room, Laundry, Bathroom 3, Primary Bathroom, Full Bath
Primary bedroom
- Features: Attached Bathroom
- Level: Main
- Dimensions: 20 X 20
Bedroom 2
- Features: Attached Bathroom
- Level: Main
- Dimensions: 11 X 15
Bedroom 3
- Level: Main
- Dimensions: 11 X 15
Bedroom 4
- Level: Main
Primary bathroom
- Level: Main
Bathroom 3
- Level: Main
Dining room
- Level: Main
- Dimensions: 12 X 13
Family room
- Features: Fireplace - Wood Burning
- Level: Main
- Dimensions: 20 X 20
Other
- Level: Main
Kitchen
- Features: Kitchen - Electric Cooking, Kitchen Island, Double Sink
- Level: Main
- Dimensions: 9 X 14
Laundry
- Level: Main
Living room
- Features: Fireplace - Wood Burning
- Level: Main
- Dimensions: 15 X 27
Heating
- Baseboard, Natural Gas
Cooling
- Central Air, Electric
Appliances
- Included: Built-In Range, Dishwasher, Refrigerator, Gas Water Heater
- Laundry: Main Level, Laundry Room
Features
- Primary Bath(s), Kitchen Island, Eat-in Kitchen
- Flooring: Hardwood
- Basement: Full
- Number of fireplaces: 2
- Fireplace features: Wood Burning, Insert
Interior area
- Total structure area: 2,976
- Total interior livable area: 2,976 sqft
- Finished area above ground: 2,976
- Finished area below ground: 0
Property
Parking
- Total spaces: 7
- Parking features: Garage Faces Front, Asphalt, Attached
- Attached garage spaces: 7
- Has uncovered spaces: Yes
Accessibility
- Accessibility features: None
Features
- Levels: One
- Stories: 1
- Pool features: None
- Has view: Yes
- View description: Creek/Stream
- Has water view: Yes
- Water view: Creek/Stream
Lot
- Size: 4.89 Acres
- Features: Level, Open Lot, Wooded, Front Yard, Rear Yard, SideYard(s)
Details
- Additional structures: Above Grade, Below Grade
- Parcel number: 060002300026
- Zoning: MRC
- Special conditions: Standard
Construction
Type & style
- Home type: SingleFamily
- Architectural style: Ranch/Rambler
- Property subtype: Single Family Residence
Materials
- Frame, HardiPlank Type
- Foundation: Brick/Mortar
- Roof: Shingle
Condition
- Excellent
- New construction: No
- Year built: 1973
Utilities & green energy
- Electric: Generator
- Sewer: On Site Septic
- Water: Well
Green energy
- Energy generation: PV Solar Array(s) Leased
Community & HOA
Community
- Subdivision: None Available
HOA
- Has HOA: No
Location
- Region: Hopewell
- Municipality: HOPEWELL TWP
Financial & listing details
- Price per square foot: $333/sqft
- Tax assessed value: $463,100
- Annual tax amount: $15,054
- Date on market: 5/29/2026
- Listing agreement: Exclusive Right To Sell
- Inclusions: All Appliances, Basement Chest Freezer And One Wall Of Metal Shelves In Basement Refrigerator In As Is Condition
- Ownership: Fee Simple
Estimated market value
$966,500
$918,000 - $1.01M
$4,727/mo
Price history
| Date | Event | Price |
|---|---|---|
| 6/25/2026 | Contingent | $990,000$333/sqft |
Source: | ||
| 5/30/2026 | Listed for sale | $990,000$333/sqft |
Source: | ||
Public tax history
Tax history is unavailable.
Monthly payment
Est. payment$--/mo
Payment breakdown
Explore the cost of this home by adjusting the details. Changes won't be saved.All calculations are estimates and provided by Zillow, Inc. for informational purposes only. Actual amounts may vary.
HOA fees may include property taxes on listings classified as Co-Ops. Contact the listing agent and/or owner for fee details.
Mortgage interest rates are dependent on a number of factors, including credit score, down payment, and repayment length. Interest rate data provided by Zillow Group Marketplace, Inc. as of 1/1/1970 from various mortgage lenders with which we have lead or other similar arrangements; the Estimated Payment is an average of those rates.
See how much you could borrow to make a competitive offer.
Climate risks
Neighborhood: 08525
Nearby schools
GreatSchools rating
- 8/10Bear Tavern Elementary SchoolGrades: PK-5Distance: 5.4 mi
- 6/10Timberlane Middle SchoolGrades: 6-8Distance: 3.7 mi
- 6/10Central High SchoolGrades: 9-12Distance: 3.8 mi
Schools provided by the listing agent
- Elementary: Bear Tavern
- Middle: Timberlane
- High: Central
- District: Hopewell Valley Regional Schools
Source: Bright MLS. This data may not be complete. We recommend contacting the local school district to confirm school assignments for this home.
A local agent can set up tours, give advice and negotiate with sellers.
- New Jersey
- Mercer County
- Hopewell
- 08525
- 219 Lambertville Hopewell Rd