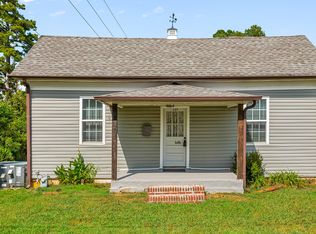
This updated 1-bedroom, 1-bath single-family home in Oxford Park offers a unique opportunity for both owner-occupants and investors. With 672 square feet of efficient living space on a 0.21-acre lot, the property combines a manageable footprint with additional outdoor space, mature trees, and added privacy. Built in 1901 and thoughtfully remodeled with modern updates, the home offers a functional layout with a bright interior and low-maintenance living. The spacious rear yard provides added flexibility for outdoor living, storage, gardening, or potential future improvements, subject to local zoning and approval requirements. For investors, the compact design and updated condition may support lower maintenance demands and strong rental potential. Buyers may also have the opportunity to purchase this property together with 219 Lanier St, creating a bundle option for those interested in expanding their investment portfolio or controlling multiple properties in the same area. Contact the listing agent for additional information regarding the property and bundle purchase opportunity. Images have been digitally enhanced for marketing purposes, please see agent for details.
For sale
$134,900
219 Lanier St, Oxford, NC 27565
1beds
541sqft
Single Family Residence
Built in 1901
5,227 Square Feet Lot
$133,200 Zestimate®
$249/sqft
$-- HOA
What's special
Added privacyBright interiorMature treesSpacious rear yardFunctional layoutAdditional outdoor space
- 7 days
- 203
- 19
Likely to sell faster than
Zillow last checked:
Listing updated:
Listed by:
Jeremy Brazoban 919-636-5323,
LPT Realty, LLC
Source: Doorify MLS,MLS#: 10196487
Facts & features
Interior
Bedrooms & bathrooms
- Bedrooms: 1
- Bathrooms: 1
- Full bathrooms: 1
- Main level bathrooms: 1
- Main level bedrooms: 1
Primary bedroom
- Level: Main
Primary bathroom
- Level: Main
Kitchen
- Level: Main
Laundry
- Level: Main
Living room
- Level: Main
Heating
- Central, Electric, Heat Pump
Cooling
- Central Air, Electric, Heat Pump
Appliances
- Included: Electric Range
Features
- Eat-in Kitchen, Walk-In Shower, Smooth Ceilings
- Flooring: Luxury Vinyl, Vinyl
Interior area
- Total structure area: 541
- Total interior livable area: 541 sqft
- Finished area above ground: 541
- Finished area below ground: 0
Property
Parking
- Parking features: Driveway, Gravel, On Site, On Street
- Has uncovered spaces: Yes
Features
- Levels: One
- Stories: 1
- Patio & porch: Deck, Front Porch
- Exterior features: Private Yard
- Fencing: None
- Has view: Yes
- View description: Trees/Woods
Lot
- Size: 5,227 Square Feet
- Features: Back Yard, Few Trees, Many Trees, Private, Hardwood Trees
Details
- Parcel number: 192313145129
- Special conditions: Standard
Construction
Type & style
- Home type: SingleFamily
- Architectural style: Cottage,Ranch
- Property subtype: Single Family Residence
Materials
- Block, Fiber Cement, HardiPlank Type
- Foundation: Block, Crawlspace
- Roof: Shingle,Architectural Shingle
Condition
- New construction: No
- Year built: 1901
Utilities & green energy
- Sewer: Public Sewer
- Water: Public
- Utilities for property: Electricity Connected, Sewer Connected, Water Connected
Community & HOA
Community
- Subdivision: Oxford Park
HOA
- Has HOA: No
Location
- Region: Oxford
Financial & listing details
- Price per square foot: $249/sqft
- Tax assessed value: $20,052
- Annual tax amount: $936
- Date on market: 10/3/2026
- Listing agreement: Exclusive Agency
- Listing terms: Cash,Conventional,FHA,USDA Loan,VA Loan
Estimated market value
$133,200
$127,000 - $140,000
$1,125/mo
Price history
| Date | Event | Price |
|---|---|---|
| 10/3/2026 | Listed for sale | $134,900-11%$249/sqft |
Source:  Doorify MLS #10196487 Report a problem Doorify MLS #10196487 Report a problem | ||
| 9/1/2026 | Listing removed | $151,490$280/sqft |
Source: Doorify MLS #10172638 Report a problem | ||
| 6/30/2026 | Price change | $151,490-5.3%$280/sqft |
Source: Doorify MLS #10172638 Report a problem | ||
| 6/8/2026 | Listed for sale | $159,900$296/sqft |
Source: Doorify MLS #10172638 Report a problem | ||
Public tax history
| Year | Property taxes | Tax assessment |
|---|---|---|
| 2025 | $282 +36.9% | $20,052 +46% |
| 2024 | $206 +3.2% | $13,735 +24.4% |
| 2023 | $199 +5.8% | $11,040 |
| 2022 | $188 +2.7% | $11,040 |
| 2021 | $183 | $11,040 |
| 2020 | $183 | $11,040 |
| 2019 | $183 | $11,040 |
| 2018 | $183 -12.4% | $11,040 -11.3% |
| 2016 | $209 | $12,451 |
| 2015 | $209 +5.7% | $12,451 |
| 2014 | $198 | $12,451 |
| 2013 | $198 | $12,451 |
| 2012 | -- | $12,451 |
| 2011 | -- | $12,451 |
| 2010 | -- | $12,451 +3.5% |
| 2009 | -- | $12,033 |
| 2008 | -- | $12,033 |
| 2007 | $91 | $12,033 |
Find assessor info on the county website
Monthly payment
Est. payment
Payment breakdown
Explore the cost of this home by adjusting the details. Changes won't be saved.Climate risks
Neighborhood: 27565
Nearby schools
Schools provided by the listing agent
- Elementary: Granville - C G Credle Elementary
- Middle: Granville - Northern Granville Middle
- High: Granville - J F Webb High
Source: Doorify MLS. This data may not be complete. We recommend contacting the local school district to confirm school assignments for this home.
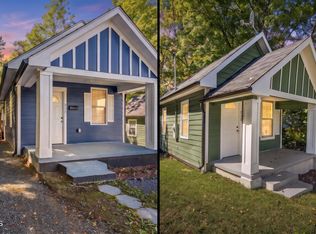
Similar homes
- $154,9001 bd1 ba672 sqft217 Lanier St, Oxford, NC 27565For Sale
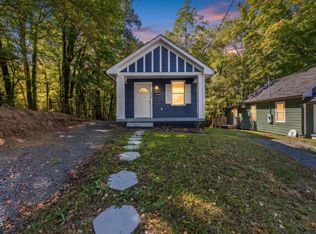
 MLS ID #10196488, Jeremy Brazoban. Doorify MLS
 - $135,0002 bd1 ba710 sqft427 N Clark St, Henderson, NC 27536For Sale
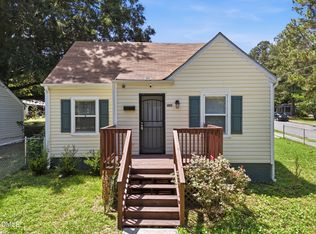 MLS ID #10173452, Kathia Guerrero Hernandez. Doorify MLS
 - $117,0003 bd1 ba810 sqft1207 Hargrove St, Henderson, NC 27536For Sale
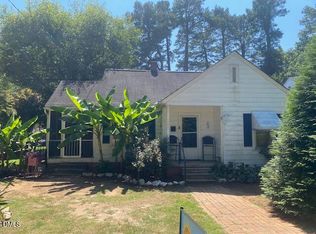 MLS ID #10190096, Ellen Padgett. Doorify MLS
 - $164,0001 bd1 ba755 sqft127 E College St, Franklinton, NC 27525For Sale
 MLS ID #10192959, Shaunna Leider. Doorify MLS
