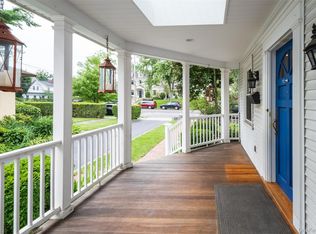
Nestled in the heart of Larchmont Village, 219 Larchmont Avenue blends modern design with everyday convenience, there is no better walk to all location than this. The sun-drenched home features 5 bedrooms, 3.5 baths and an effortless open-concept layout with soaring ceilings, expansive windows and gleaming hardwood floors. A chic curved front facade floods the living and dining areas with natural light, while the chef’s kitchen flows seamlessly into a spacious family room—perfect for entertaining or relaxing. A private primary suite boasts dual walk-in closets and a spa-like bath, complemented by four additional bedrooms and two full baths. Thoughtfully designed for today’s lifestyle it offers multiple options for work-from-home spaces, including an office/den off the family room and a finished lower level with a private entrance. A new whole house generator was added in 2025. Just steps from village shops, restaurants, Metro North, and Chatsworth Elementary, this home delivers effortless, walkable living in the heart of it all.
Sold for $1,900,022
$1,900,022
219 Larchmont Avenue, Larchmont, NY 10538
5beds
3,477sqft
Single Family Residence, Residential
Built in 2020
6,011 Square Feet Lot
$2,041,400 Zestimate®
$546/sqft
$8,232 Estimated rent
Home value
$2,041,400
$1.82M - $2.29M
$8,232/mo
Zestimate® history
Owner options
List your home for rent
$8,232/mo
Rent Zestimate®
Find your next renter with Zillow Rental Manager. Plus, with online applications, you can quickly screen prospective tenants – for free.
$8,232/mo
Rent Zestimate®
Refinance and save
$12,659/mo
Est. payment
Refinancing to a lower rate could help reduce your monthly payments and save thousands over the life of the loan.
$12,659/mo
Est. payment
Explore your selling options
Work with a Zillow partner agent
Leverage their expertise and Zillow's premium Showcase listings to get your home seen by more buyers.
Get startedList with your own agent
Get your home in front of millions of buyers by listing it on Zillow.
Learn how to do itSell it yourself
Take full control of how buyers see your home on Zillow by listing For Sale by Owner (FSBO).
List your homeWhat's special
Expansive windowsFinished lower levelModern designOpen-concept layoutSoaring ceilingsDual walk-in closetsSpa-like bath
Zillow last checked:
Listing updated:
Listed by:
Mimi Magarelli 914-715-3511,
Julia B Fee Sothebys Int. Rlty 914-834-0270
Bought with:
Scott A. Wenzler, 10401380816
Julia B Fee Sothebys Int. Rlty
Source: OneKey® MLS as distributed by MLS GRID,MLS#: 837390
Facts & features
Interior
Bedrooms & bathrooms
- Bedrooms: 5
- Bathrooms: 4
- Full bathrooms: 3
- 1/2 bathrooms: 1
Other
- Description: Foyer, Living Room, Dining Room, Kitchen, Laundry Room, Mudroom Entry, Family Room, Office, Powder Room
- Level: First
Other
- Description: Primary Bedroom w/ en-suite Bathroom, Bedroom, Full Bathroom, Bedroom, Bedroom, Full Bathroom, Bedroom
- Level: Second
Other
- Description: 672 Square Feet of Finished Office or Playroom Space, Utilities
- Level: Basement
Heating
- Forced Air
Cooling
- Central Air
Appliances
- Included: Dishwasher, Dryer, Microwave, Range, Refrigerator, Stainless Steel Appliance(s), Washer, Gas Water Heater
- Laundry: Inside, Laundry Room
Features
- Entrance Foyer, Formal Dining, Primary Bathroom, Open Floorplan, Open Kitchen, Pantry, Recessed Lighting
- Flooring: Hardwood
- Windows: ENERGY STAR Qualified Windows
- Basement: Finished,Walk-Out Access
- Attic: Pull Stairs
Interior area
- Total structure area: 3,477
- Total interior livable area: 3,477 sqft
Property
Parking
- Total spaces: 1
- Parking features: Attached, Driveway
- Garage spaces: 1
- Has uncovered spaces: Yes
Features
- Levels: Three Or More
- Patio & porch: Porch
Lot
- Size: 6,011 Square Feet
- Features: Corner Lot, Near Public Transit, Near School, Near Shops
Details
- Parcel number: 3201006000000120000001
- Special conditions: None
Construction
Type & style
- Home type: SingleFamily
- Architectural style: Colonial
- Property subtype: Single Family Residence, Residential
Materials
- HardiPlank Type
Condition
- Actual
- Year built: 2020
Utilities & green energy
- Sewer: Public Sewer
- Water: Public
- Utilities for property: Trash Collection Public
Community & HOA
Community
- Features: Park
HOA
- Has HOA: No
- Amenities included: Park
Location
- Region: Larchmont
Financial & listing details
- Price per square foot: $546/sqft
- Tax assessed value: $2,049,000
- Annual tax amount: $46,451
- Date on market: 3/25/2025
- Cumulative days on market: 37 days
- Listing agreement: Exclusive Right To Sell
Price history
| Date | Event | Price |
|---|---|---|
| 6/20/2025 | Sold | $1,900,022-2.6%$546/sqft |
Source:  OneKey® MLS as distributed by MLS GRID #837390 Report a problem OneKey® MLS as distributed by MLS GRID #837390 Report a problem | ||
| 5/1/2025 | Pending sale | $1,950,000$561/sqft |
Source: OneKey® MLS as distributed by MLS GRID #837390 Report a problem | ||
| 3/25/2025 | Listed for sale | $1,950,000+9.6%$561/sqft |
Source: OneKey® MLS as distributed by MLS GRID #837390 Report a problem | ||
| 3/13/2025 | Listing removed | $15,000$4/sqft |
Source: Zillow Rentals Report a problem | ||
| 2/5/2025 | Listed for rent | $15,000$4/sqft |
Source: Zillow Rentals Report a problem | ||
| 5/4/2022 | Sold | $1,780,000-5.6%$512/sqft |
Source: OneKey® MLS as distributed by MLS GRID #H6100759 Report a problem | ||
| 2/14/2022 | Pending sale | $1,885,000$542/sqft |
Source: OneKey® MLS as distributed by MLS GRID #H6100759 Report a problem | ||
| 10/26/2021 | Price change | $1,885,000-5.7%$542/sqft |
Source: OneKey® MLS as distributed by MLS GRID #H6100759 Report a problem | ||
| 6/16/2021 | Price change | $1,999,000-9.1%$575/sqft |
Source: OneKey® MLS as distributed by MLS GRID #H6100759 Report a problem | ||
| 3/23/2021 | Listed for sale | $2,199,000-3.8%$632/sqft |
Source: OneKey® MLS as distributed by MLS GRID #H6100759 Report a problem | ||
| 3/11/2021 | Listing removed | -- |
Source: Owner Report a problem | ||
| 9/29/2020 | Listing removed | $2,285,000$657/sqft |
Source: Julia B Fee Sothebys Int. Rlty #H6042462 Report a problem | ||
| 7/13/2020 | Price change | $2,285,000-8.2%$657/sqft |
Source: Julia B Fee Sotheby's International Realty #6042462 Report a problem | ||
| 6/12/2020 | Listed for sale | $2,489,000$716/sqft |
Source: Julia B Fee Sothebys Int. Rlty #H6042462 Report a problem | ||
Public tax history
| Year | Property taxes | Tax assessment |
|---|---|---|
| 2025 | -- | $1,900,000 -7.3% |
| 2024 | -- | $2,049,000 +8% |
| 2023 | -- | $1,897,000 -19.1% |
| 2022 | -- | $2,344,000 +9% |
| 2021 | -- | $2,150,000 -3.5% |
| 2020 | -- | $2,228,000 +130.9% |
| 2019 | -- | $965,000 |
| 2018 | -- | $965,000 |
| 2017 | -- | $965,000 +3% |
| 2016 | -- | $937,000 +7.9% |
| 2015 | -- | $868,000 |
| 2014 | -- | $868,000 |
| 2013 | -- | $868,000 +6526% |
| 2012 | -- | $13,100 |
| 2011 | -- | $13,100 |
| 2010 | -- | $13,100 |
| 2009 | -- | $13,100 |
| 2008 | -- | $13,100 |
| 2007 | -- | $13,100 |
| 2006 | -- | $13,100 |
| 2005 | -- | $13,100 |
| 2004 | -- | $13,100 |
| 2003 | -- | $13,100 |
| 2002 | -- | $13,100 |
| 2001 | -- | $13,100 |
| 2000 | -- | $13,100 |
| 1999 | -- | $13,100 |
Find assessor info on the county website
Neighborhood: 10538
Nearby homes
- $1,686,0005 bd5 ba3.1k sqft217 Larchmont Ave, Larchmont, NY 10538Off Market
- $1,502,6003 bd2 ba1.7k sqft46 Vanderburgh Ave, Larchmont, NY 10538Off Market
- $1,692,9003 bd3 ba2.5k sqft215 Larchmont Ave, Larchmont, NY 10538Off Market
- $1,630,7004 bd1 ba1.8k sqft44 Wendt Ave, Larchmont, NY 10538Off Market
- $1,414,1004 bd2 ba1.7k sqft42 Wendt Ave, Larchmont, NY 10538Off Market
- $1,886,9004 bd3 ba2.1k sqft223 Larchmont Ave, Larchmont, NY 10538Off Market
- $1,553,1004 bd2 ba1.9k sqft213 Larchmont Ave, Larchmont, NY 10538Off Market
- $1,814,5003 bd2 ba1.5k sqft40 Wendt Ave, Larchmont, NY 10538Off Market
Nearby schools
GreatSchools rating
- 9/10Chatsworth Avenue SchoolGrades: K-5Distance: 0.3 mi
- 9/10Hommocks SchoolGrades: 6-8Distance: 0.7 mi
- 8/10Mamaroneck High SchoolGrades: 9-12Distance: 1 mi
Schools provided by the listing agent
- Elementary: Chatsworth Avenue
- Middle: Hommocks School
- High: Mamaroneck High School
Source: OneKey® MLS as distributed by MLS GRID. This data may not be complete. We recommend contacting the local school district to confirm school assignments for this home.
Get a cash offer in 3 minutes
Find out how much your home could sell for in as little as 3 minutes with a no-obligation cash offer.
Estimated market value
$2,041,400
Get a cash offer in 3 minutes
Find out how much your home could sell for in as little as 3 minutes with a no-obligation cash offer.
Estimated market value
$2,041,400
- New York
- Westchester County
- Larchmont
- 10538
- 219 Larchmont Avenue
Nearby cities
Nearby zip codes
Other Larchmont Topics
