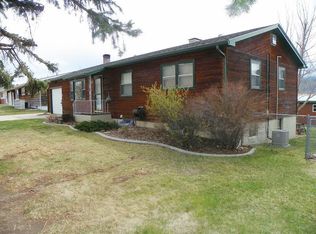
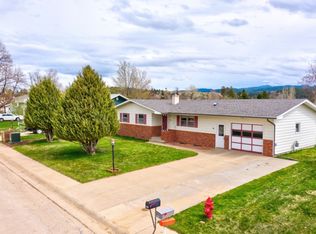
New picture windowUpdated lightingFunctional layoutGarbage disposalCentral air conditioningIncluded washer and dryer
Call or Text Listing Agent - Jason Richards - 605-381-1087, Nellie Krueger - 605-645-7473, or Rylan Richards - 605-639-1918 at The Real Estate Center of Spearfish for more information. Enjoy breathtaking Black Hills views from the comfort of your living room in this ranch-style home, ideally located near downtown Spearfish while still offering an edge-of-town feel. The spacious living room is highlighted by a large picture window that captures some of the area's most impressive views and fills the home with natural light. The main level features 3 bedrooms, 2 bathrooms, beautiful oak flooring in the bedrooms and hallway, and a functional layout. An oversized one-car garage provides additional storage and workspace, while the unfinished basement offers excellent storage and future potential. The property's setting and location provide convenient access to downtown Spearfish while maintaining a more private feel. Numerous recent improvements provide added value and peace of mind, including a new picture window, roof, gutters, garage door and opener, central air conditioning, dishwasher, garbage disposal, smart keypad entry, some updated lighting, and a Moen Smart Flo whole-house water monitoring system. The nearly new range and refrigerator, along with the included washer and dryer, add additional convenience. If you've been searching for a property with exceptional views, a convenient location, and the opportunity to make it your own, this Spearfish home deserves a look.
31 days
|
924
|
32
|
Likely to sell faster than
Zillow last checked:
Listing updated:
Listed by:
Jason Richards,
The Real Estate Center of Spearfish
Source: Mount Rushmore Area AOR,MLS#: 89153
Facts & features
Interior
Bedrooms & bathrooms
Bedrooms: 3
Bathrooms: 2
Full bathrooms: 2
Primary bedroom
Level: Main
Area: 169
Dimensions: 13 x 13
Bedroom 2
Level: Main
Area: 121
Dimensions: 11 x 11
Bedroom 3
Level: Main
Area: 132
Dimensions: 12 x 11
Dining room
Level: Main
Area: 100
Dimensions: 10 x 10
Kitchen
Level: Main
Dimensions: 11 x 11
Living room
Level: Main
Area: 364
Dimensions: 14 x 26
Heating
Natural Gas, Forced Air
Cooling
Refrig. C/Air
Appliances
Included: Dishwasher, Refrigerator, Gas Range Oven, Washer, Dryer
Laundry: In Basement
Features
Flooring: Wood, Vinyl
Windows: Wood Frames
Basement: Full,Unfinished
Number of fireplaces: 1
Fireplace features: None
Interior area
Total structure area: 2,941
Total interior livable area: 2,941 sqft
Property
Parking
Total spaces: 1
Parking features: One Car, Attached, Garage Door Opener
Explore the cost of this home by adjusting the details. Changes won't be saved.
Principal & interest
$1,547
Mortgage insurance
$0
Property taxes
$170
Home insurance
$105
HOA fees
$0
Utilities
Not included
All calculations are estimates and provided by Zillow, Inc. for informational purposes only. Actual amounts may vary.
HOA fees may include property taxes on listings classified as Co-Ops. Contact the listing agent and/or owner for fee details.
Mortgage interest rates are dependent on a number of factors, including credit score, down payment, and repayment length. Interest rate data provided by Zillow Group Marketplace, Inc. as of 1/1/1970 from various mortgage lenders with which we have lead or other similar arrangements; the Estimated Payment is an average of those rates.
See how much you could borrow to make a competitive offer.
Source: Mount Rushmore Area AOR. This data may not be complete. We recommend contacting the local school district to confirm school assignments for this home.