Skip main navigation
Closed
  • $274,900

    219 Lathem St, Batavia, IL 60510

    3beds
    938sqft
    Single Family Residence
    Built in 1900
    4,486.68 Square Feet Lot
    $291,300 Zestimate®
    $293/sqft
    $2,342 Estimated rent

    Home value

    $291,300

    $262,000 - $323,000

    $2,342/mo

    Zestimate® history
    Loading
    Loading...

    Owner options

    List your home for rent

    $2,342/mo

    Rent Zestimate®

    Find your next renter with Zillow Rental Manager. Plus, with online applications, you can quickly screen prospective tenants – for free.

    Learn more

    $2,342/mo

    Rent Zestimate®

    Refinance and save

    $1,970/mo

    Est. payment

    Refinancing to a lower rate could help reduce your monthly payments and save thousands over the life of the loan.

    See today's rates

    $1,970/mo

    Est. payment

    Explore your selling options

    Work with a Zillow partner agent

    Leverage their expertise and Zillow's premium Showcase listings to get your home seen by more buyers.

    Get started

    List with your own agent

    Get your home in front of millions of buyers by listing it on Zillow.

    Learn how to do it

    Sell it yourself

    Take full control of how buyers see your home on Zillow by listing For Sale by Owner (FSBO).

    List your home

    What's special

    First-floor master bedroomFenced backyardSpacious bedroomsFamily roomCozy eating areaFirst-floor laundry roomHardwood flooring
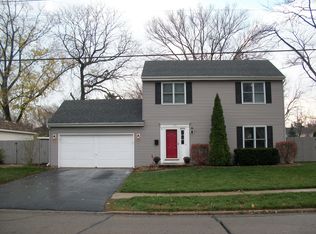
    Welcome home! Ideally located near Prairie Lathem Park and just minutes from Louise White Elementary School, this charming home offers both comfort and convenience in a desirable Batavia location. Step inside to find hardwood flooring flowing throughout the first floor, adding warmth and character to the main living spaces. The bright and airy living room and family room provide plenty of space for relaxing or entertaining. The kitchen is outfitted with all stainless steel appliances and includes a cozy eating area with direct access to the backyard-perfect for morning coffee or weekend barbecues. A first-floor master bedroom features a double door closet and convenient access to the full bathroom, which includes a tub and shower combo and single vanity. The first-floor laundry room makes everyday chores a breeze. Upstairs, you'll find two more spacious bedrooms, including a second bedroom that functions like a second master-ideal for guests or multi-generational living. The third bedroom, currently used as an office, offers flexibility for your lifestyle needs. The unfinished basement provides great potential for future living space or storage. Enjoy the fenced backyard-new in 2021-complete with an outdoor shed for all your tools and lawn equipment. This inviting home is a fantastic opportunity to enjoy peaceful suburban living while being close to parks, schools, and all that Batavia has to offer!

    Zillow last checked:

    Listing updated:

    Listing courtesy of:

    Sarah Leonard, E-PRO 224-239-3966,

    Legacy Properties, A Sarah Leonard Company, LLC,

    Amy Nelson 630-542-8848,

    Legacy Properties, A Sarah Leonard Company, LLC

    Bought with:

    Gustavo Nieto

    Realty of America, LLC

    Source: MRED as distributed by MLS GRID,MLS#: 12347921MLS Logo

    Facts & features

    Interior

    Bedrooms & bathrooms
    • Bedrooms: 3
    • Bathrooms: 1
    • Full bathrooms: 1
    Primary bedroom
    • Features: Flooring (Hardwood), Window Treatments (All)
    • Level: Main
    • Area: 90 Square Feet
    • Dimensions: 10X9
    Bedroom 2
    • Features: Flooring (Carpet), Window Treatments (All)
    • Level: Second
    • Area: 156 Square Feet
    • Dimensions: 13X12
    Bedroom 3
    • Features: Flooring (Carpet), Window Treatments (All)
    • Level: Second
    • Area: 72 Square Feet
    • Dimensions: 9X8
    Family room
    • Features: Flooring (Hardwood), Window Treatments (All)
    • Level: Main
    • Area: 169 Square Feet
    • Dimensions: 13X13
    Kitchen
    • Features: Kitchen (Eating Area-Table Space), Flooring (Hardwood), Window Treatments (All)
    • Level: Main
    • Area: 143 Square Feet
    • Dimensions: 13X11
    Laundry
    • Features: Flooring (Ceramic Tile), Window Treatments (All)
    • Level: Main
    • Area: 48 Square Feet
    • Dimensions: 8X6
    Living room
    • Features: Flooring (Hardwood), Window Treatments (All)
    • Level: Main
    • Area: 143 Square Feet
    • Dimensions: 13X11
    Heating
    • Natural Gas
    Cooling
    • Central Air
    Appliances
    • Included: Range, Microwave, Dishwasher, Refrigerator, Washer, Dryer, Stainless Steel Appliance(s), Gas Water Heater
    • Laundry: Main Level, In Unit
    Features
    • 1st Floor Bedroom, 1st Floor Full Bath
    • Flooring: Hardwood
    • Basement: Unfinished,Partial
    Interior area
    • Total structure area: 0
    • Total interior livable area: 938 sqft

    Property

    Parking
    • Total spaces: 2
    • Parking features: Asphalt, Off Street, On Site, Owned
    Accessibility
    • Accessibility features: No Disability Access
    Features
    • Stories: 2
    • Patio & porch: Porch
    Lot
    • Size: 4,486 sqft
    • Dimensions: 65X67
    Details
    • Additional structures: Shed(s)
    • Parcel number: 1215476007
    • Special conditions: None
    • Other equipment: Ceiling Fan(s)

    Construction

    Type & style
    • Home type: SingleFamily
    • Property subtype: Single Family Residence
    Materials
    • Vinyl Siding
    • Foundation: Concrete Perimeter, Stone
    • Roof: Asphalt
    Condition
    • New construction: No
    • Year built: 1900
    • Major remodel year: 2012

    Utilities & green energy

    • Electric: Circuit Breakers
    • Sewer: Public Sewer
    • Water: Public

    Community & neighborhood

    Security
    • Security features: Carbon Monoxide Detector(s)
    Community
    • Community features: Park, Street Paved
    Location
    • Region: Batavia

    HOA & financial

    HOA
    • Services included: None

    Other

    Other facts
    • Listing terms: Conventional
    • Ownership: Fee Simple

    Price history

    DateEventPrice
    6/12/2025Sold$274,900$293/sqft
    Source: MRED as distributed by MLS GRID #12347921 Report a problem
    4/29/2025Contingent$274,900$293/sqft
    Source: MRED as distributed by MLS GRID #12347921 Report a problem
    4/25/2025Listed for sale$274,900+20%$293/sqft
    Source: MRED as distributed by MLS GRID #12347921 Report a problem
    8/27/2021Sold$229,000+83.2%$244/sqft
    Source: MRED as distributed by MLS GRID #11144341 Report a problem
    5/27/2017Listing removed$1,595$2/sqft
    Source: Fox Valley Real Estate #09620330 Report a problem
    4/28/2017Listed for rent$1,595$2/sqft
    Source: Fox Valley Real Estate #09610071 Report a problem
    6/12/2012Listing removed$125,000$133/sqft
    Source: Realty Executives Fox Valley #08043694 Report a problem
    5/19/2012Price change$125,000-3.8%$133/sqft
    Source: Realty Executives Fox Valley #08043694 Report a problem
    5/11/2012Price change$129,900-3.8%$138/sqft
    Source: Realty Executives Fox Valley #08043694 Report a problem
    4/17/2012Listed for sale$135,000+342.6%$144/sqft
    Source: Realty Executives Fox Valley #08043694 Report a problem
    1/26/2012Sold$30,500+60.5%$33/sqft
    Source: Public Record Report a problem
    12/12/2011Listed for sale$19,000$20/sqft
    Source: The County Land Company #07958463 Report a problem

    Public tax history

    YearProperty taxesTax assessment
    2024$5,684 +2.7%$79,889 +10.2%
    2023$5,535 +12.6%$72,508 +16.3%
    2022$4,918 +33.5%$62,321 +50%
    2021$3,684 +2.4%$41,559 +2%
    2020$3,597 +1.5%$40,760 +3.7%
    2019$3,546 +3.9%$39,317 +4%
    2018$3,412 +2.3%$37,820 +3.4%
    2017$3,337 +2%$36,573 +3%
    2016$3,272 $35,508 +2.3%
    2015-- $34,699 +3.2%
    2014-- $33,607 -1.9%
    2013-- $34,275 -35%
    2012-- $52,717 -3.1%
    2011-- $54,395 -3.9%
    2010-- $56,602 -5.9%
    2009-- $60,156 -5.9%
    2008-- $63,913 -1.7%
    2007-- $65,018 +5.5%
    2006-- $61,605 +3.3%
    2005-- $59,626 +6.9%
    2004-- $55,799 +6.9%
    2003-- $52,217 +5.5%
    2002-- $49,509 +5.2%
    2001-- $47,044 +149%
    2000-- $18,894

    Find assessor info on the county website

    Neighborhood: 60510

    Nearby schools

    GreatSchools rating
    Schools provided by the listing agent
    • Elementary: Louise White Elementary School
    • Middle: Sam Rotolo Middle School Of Bat
    • High: Batavia Sr High School
    • District: 101

    Source: MRED as distributed by MLS GRID. This data may not be complete. We recommend contacting the local school district to confirm school assignments for this home.

    Get a cash offer in 3 minutes
    Find out how much your home could sell for in as little as 3 minutes with a no-obligation cash offer.
    Estimated market value
    $291,300
    Get a cash offer in 3 minutes
    Find out how much your home could sell for in as little as 3 minutes with a no-obligation cash offer.
    Estimated market value
    $291,300