This lovingly cared for home in University Heights exudes charm w/stunning woodwork, custom built ins, pocket doors, stained glass & grand foyer w/closet. Sunny living rm w/fireplace, bookshelves & expansive windows. Dining rm w/builtin hutch open to 4season rm: for birdwatching & relaxing sunsets. Kitchen boasts butcher block & granite c-tops, newer stove/dishwasher, broom closet & space for table! Up you’ll find bdrm w/star gazing deck, enormous attic used as 4th bdrm, office/bdrm (no closet) & huge primary bdrm w/sitting area, bookshelves & WICloset: future ensuite? ½ bath off side entrance to basement w/tall ceilings, Finished space & 2-3 car driveway complete this package! 1st time on market in 50 years! Newer Roof, Gutters, Electrical & more! Prime location to UW & all Madison fun!
Sold
$740,000
219 Lathrop St, Madison, WI 53726
4beds
2,621sqft
Single Family Residence
Built in 1913
6,534 Square Feet Lot
$840,700 Zestimate®
$282/sqft
$3,106 Estimated rent
Home value
$840,700
$790,000 - $908,000
$3,106/mo
Zestimate® history
Owner options
List your home for rent
$3,106/mo
Rent Zestimate®
Find your next renter with Zillow Rental Manager. Plus, with online applications, you can quickly screen prospective tenants – for free.
$3,106/mo
Rent Zestimate®
Refinance and save
$5,155/mo
Est. payment
Refinancing to a lower rate could help reduce your monthly payments and save thousands over the life of the loan.
$5,155/mo
Est. payment
Explore your selling options
Work with a Zillow partner agent
Leverage their expertise and Zillow's premium Showcase listings to get your home seen by more buyers.
Get startedList with your own agent
Get your home in front of millions of buyers by listing it on Zillow.
Learn how to do itSell it yourself
Take full control of how buyers see your home on Zillow by listing For Sale by Owner (FSBO).
List your homeWhat's special
Zillow last checked:
Listing updated:
Listed by:
Rachel Whaley,
Lauer Realty Group, Inc.
Bought with:
Lindsey DeFlorian, 94040-94
Lauer Realty Group, Inc.
Source: SCWMLS,MLS#: 1982941
Facts & features
Interior
Bedrooms & bathrooms
- Bedrooms: 4
- Bathrooms: 2
- Full bathrooms: 1
- 1/2 bathrooms: 1
Primary bedroom
- Level: Upper
- Area: 192
- Dimensions: 16 x 12
Bedroom 2
- Level: Upper
- Area: 154
- Dimensions: 14 x 11
Bedroom 3
- Level: Upper
- Area: 120
- Dimensions: 12 x 10
Bedroom 4
- Level: Upper
- Area: 682
- Dimensions: 31 x 22
Dining room
- Level: Main
- Area: 168
- Dimensions: 14 x 12
Kitchen
- Features: Dishwasher, Range/Oven, Refrigerator
- Level: Main
- Area: 216
- Dimensions: 18 x 12
Living room
- Level: Main
- Area: 306
- Dimensions: 18 x 17
Heating
- Forced Air
Cooling
- Central Air
Appliances
- Included: Washer, Dryer, Water Softener Included
Features
- At Least 1 tub, Sun Room
- Basement: Full,Partially Finished
- Number of fireplaces: 1
- Fireplace features: 1 fireplace
Interior area
- Total structure area: 2,621
- Total interior livable area: 2,621 sqft
- Finished area above ground: 2,621
Property
Parking
- Parking features: No Garage
- Has uncovered spaces: Yes
Features
- Levels: Two
- Stories: 2
- Patio & porch: Deck
Lot
- Size: 6,534 Square Feet
- Dimensions: 60X105
- Features: Near Public Transit
Details
- Parcel number: 070922211051
- Zoning: HIS-UH
Construction
Type & style
- Home type: SingleFamily
- Architectural style: Colonial,Other,Prairie/Craftsman
- Property subtype: Single Family Residence
Materials
- Wood Siding
- Foundation: Other
Condition
- Year built: 1913
Utilities & green energy
- Sewer: Public Sewer
- Water: Public
- Utilities for property: Cable Available
Community & HOA
Community
- Subdivision: University Heights
Location
- Region: Madison
Financial & listing details
- Price per square foot: $282/sqft
- Tax assessed value: $633,900
- Annual tax amount: $10,311
- Date on market: 8/14/2024
- Listing terms: Arms Length
- Inclusions: Range/Oven, Refrigerator, Dishwasher, Washer/Dryer, Water Softener, Window Coverings
- Exclusions: Seller's personal property.
Price history
| Date | Event | Price |
|---|---|---|
| 9/13/2024 | Sold | $740,000-2.6%$282/sqft |
Source: Public Record Report a problem | ||
| 8/26/2024 | Pending sale | $760,000$290/sqft |
Source:  WIREX MLS #1982941 Report a problem WIREX MLS #1982941 Report a problem | ||
| 8/14/2024 | Listed for sale | $760,000$290/sqft |
Source: WIREX MLS #1982941 Report a problem | ||
Public tax history
| Year | Property taxes | Tax assessment |
|---|---|---|
| 2024 | $12,408 +4.9% | $633,900 +8% |
| 2023 | $11,825 | $586,900 +8% |
| 2022 | -- | $543,400 +10% |
| 2021 | -- | $494,000 +0.5% |
| 2020 | -- | $491,400 |
| 2019 | $10,274 | $491,400 +5% |
| 2018 | $10,274 -0.3% | $468,000 +3.7% |
| 2017 | $10,307 +7.3% | $451,100 +6% |
| 2016 | $9,609 +4.1% | $425,600 +9.2% |
| 2014 | $9,232 +9.2% | $389,700 +4% |
| 2013 | $8,455 -4.8% | $374,700 |
| 2012 | $8,886 +5.1% | $374,700 |
| 2011 | $8,455 +3.6% | $374,700 |
| 2010 | $8,164 +8.1% | $374,700 |
| 2009 | $7,553 +5.4% | $374,700 |
| 2008 | $7,168 -1.3% | $374,700 |
| 2007 | $7,260 +1.9% | $374,700 +2% |
| 2006 | $7,122 +1.2% | $367,400 +7% |
| 2005 | $7,039 +1.1% | $343,400 +8% |
| 2004 | $6,964 +2.8% | $318,000 |
| 2003 | $6,771 +6.6% | $318,000 +15.8% |
| 2002 | $6,351 +6% | $274,700 +11% |
| 2001 | $5,991 +4.8% | $247,500 +8% |
| 2000 | $5,716 | $229,200 |
Find assessor info on the county website
Neighborhood: Regent
Nearby homes
- $825,0004 bd2 ba2.8k sqft215 Lathrop St, Madison, WI 53726For Sale

- $1,323,7004 bd3 ba2.8k sqft211 Lathrop St, Madison, WI 53726Off Market
- $536,6004 bd1 ba1.1k sqft234 N Breese Ter, Madison, WI 53726Off Market
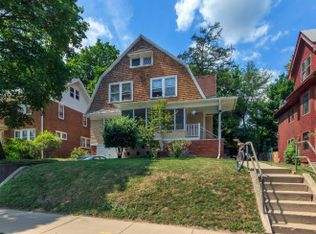
- $--3 bd1 ba1.1k sqft234 N Breese Ter #4047325, Madison, WI 53726Off Market
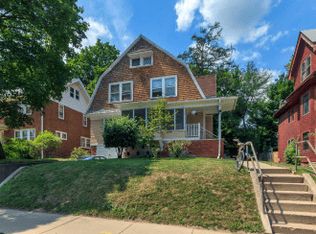
- $--4 bd1 ba1.1k sqft234 N Breese Ter #4047318, Madison, WI 53726Off Market
- $--1 bd1 ba-- sqft214 N Breese Ter #599CA2CFB, Madison, WI 53726Off Market
- $--9 bd3 ba3.2k sqft214 N Breese Ter, Madison, WI 53726Off Market
- $834,1006 bd3 ba3.7k sqft302 N Breese Ter, Madison, WI 53726Off Market
Nearby schools
GreatSchools rating
- 9/10Randall Elementary SchoolGrades: 3-5Distance: 0.3 mi
- 8/10Hamilton Middle SchoolGrades: 6-8Distance: 2.3 mi
- 9/10West High SchoolGrades: 9-12Distance: 0.7 mi
Schools provided by the listing agent
- Elementary: Franklin/Randall
- Middle: Hamilton
- High: West
- District: Madison
Source: SCWMLS. This data may not be complete. We recommend contacting the local school district to confirm school assignments for this home.
Get a cash offer in 3 minutes
Find out how much your home could sell for in as little as 3 minutes with a no-obligation cash offer.
Estimated market value
$840,700
Get a cash offer in 3 minutes
Find out how much your home could sell for in as little as 3 minutes with a no-obligation cash offer.
Estimated market value
$840,700
- Wisconsin
- Dane County
- Madison
- 53726
- Regent
- 219 Lathrop St
