Charming 3-Bedroom Home in Lansdowne! Welcome to 219 Le Carra Drive, a beautifully maintained 3-bedroom, 1.5-bath home nestled on a peaceful street in the heart of Lansdowne. From the moment you arrive, you’ll be captivated by the gorgeously landscaped front yard, offering wonderful curb appeal and a warm welcome home. Step inside to find a bright and inviting living room, a spacious dining room, and a kitchen bar perfect for casual meals or entertaining guests. The semi-finished basement adds excellent bonus space—ideal for a family room, home office, or gym—and includes a convenient half bath. The home also features an attached garage for secure parking or additional storage. Out back, you'll love the extra rear lot, offering endless possibilities—from gardening and yard games to building a shed or outdoor entertainment area. Whether you're a first-time buyer, investor, or looking to settle into a quiet, established neighborhood, 219 Le Carra Drive delivers comfort, space, and lifestyle all in one.
Sold for $220,000
$220,000
219 Le Carra Dr, Lansdowne, PA 19050
3beds
1,278sqft
Townhouse
Built in 1950
2,614 Square Feet Lot
$226,500 Zestimate®
$172/sqft
$2,140 Estimated rent
Home value
$226,500
$204,000 - $251,000
$2,140/mo
Zestimate® history
Owner options
List your home for rent
$2,140/mo
Rent Zestimate®
Find your next renter with Zillow Rental Manager. Plus, with online applications, you can quickly screen prospective tenants – for free.
$2,140/mo
Rent Zestimate®
Refinance and save
$1,582/mo
Est. payment
Refinancing to a lower rate could help reduce your monthly payments and save thousands over the life of the loan.
$1,582/mo
Est. payment
Explore your selling options
Work with a Zillow partner agent
Leverage their expertise and Zillow's premium Showcase listings to get your home seen by more buyers.
Get startedList with your own agent
Get your home in front of millions of buyers by listing it on Zillow.
Learn how to do itSell it yourself
Take full control of how buyers see your home on Zillow by listing For Sale by Owner (FSBO).
List your homeWhat's special
Semi-finished basementAttached garageKitchen barPeaceful streetExtra rear lotSpacious dining room
Zillow last checked:
Listing updated:
Listed by:
Nicole Gabunia 267-625-8707,
A-Line Realty Management LLC
Bought with:
Yve Banks, RM423439
Valor Real Estate, LLC.
Source: Bright MLS,MLS#: PADE2099002
Facts & features
Interior
Bedrooms & bathrooms
- Bedrooms: 3
- Bathrooms: 2
- Full bathrooms: 1
- 1/2 bathrooms: 1
Rooms
- Room types: Living Room, Dining Room, Bedroom 2, Bedroom 3, Kitchen, Bedroom 1, Bathroom 1, Half Bath
Bedroom 1
- Level: Upper
Bedroom 2
- Level: Upper
Bedroom 3
- Level: Upper
Bathroom 1
- Level: Upper
Dining room
- Level: Main
Half bath
- Level: Lower
Kitchen
- Level: Main
Living room
- Level: Main
Heating
- Radiator, Natural Gas, Oil
Cooling
- Ceiling Fan(s), Electric
Appliances
- Included: Dishwasher, Dryer, Washer, Oven/Range - Gas, Stainless Steel Appliance(s), Cooktop, Water Heater, Disposal, Exhaust Fan, Refrigerator, Electric Water Heater
- Laundry: In Basement, Has Laundry, Dryer In Unit, Lower Level, Hookup, Washer In Unit
Features
- Recessed Lighting, Dining Area, Formal/Separate Dining Room, Kitchen Island
- Basement: Partially Finished,Partial,Concrete,Rear Entrance,Finished
- Has fireplace: No
Interior area
- Total structure area: 1,278
- Total interior livable area: 1,278 sqft
- Finished area above ground: 1,278
- Finished area below ground: 0
Property
Parking
- Total spaces: 2
- Parking features: Basement, Covered, Garage Faces Front, Attached, Driveway, Off Street, On Street, Alley Access
- Attached garage spaces: 1
- Uncovered spaces: 1
Accessibility
- Accessibility features: 2+ Access Exits
Features
- Levels: Three
- Stories: 3
- Pool features: None
Lot
- Size: 2,614 Square Feet
- Features: Additional Lot(s), Front Yard, Open Lot, Rear Yard
Details
- Additional structures: Above Grade, Below Grade
- Parcel number: 16020130600
- Zoning: R-10 SINGLE FAMILY
- Special conditions: Standard
Construction
Type & style
- Home type: Townhouse
- Architectural style: Contemporary,Mid-Century Modern,Traditional
- Property subtype: Townhouse
Materials
- Brick
- Foundation: Concrete Perimeter, Brick/Mortar
Condition
- Excellent,Very Good,Good
- New construction: No
- Year built: 1950
- Major remodel year: 2006
Utilities & green energy
- Sewer: Public Sewer
- Water: Public
Community & HOA
Community
- Subdivision: Lansdowne
HOA
- Has HOA: No
Location
- Region: Lansdowne
- Municipality: EAST LANSDOWNE BORO
Financial & listing details
- Price per square foot: $172/sqft
- Tax assessed value: $90,390
- Annual tax amount: $4,014
- Date on market: 9/10/2025
- Listing agreement: Exclusive Right To Sell
- Ownership: Fee Simple
Price history
| Date | Event | Price |
|---|---|---|
| 11/21/2025 | Sold | $220,000$172/sqft |
Source:  Bright MLS #PADE2099002 Report a problem Bright MLS #PADE2099002 Report a problem | ||
| 10/6/2025 | Contingent | $220,000$172/sqft |
Source: Bright MLS #PADE2099002 Report a problem | ||
| 9/24/2025 | Price change | $220,000-4.3%$172/sqft |
Source: Bright MLS #PADE2099002 Report a problem | ||
| 9/10/2025 | Listed for sale | $230,000+115.2%$180/sqft |
Source: Bright MLS #PADE2099002 Report a problem | ||
| 3/20/2006 | Sold | $106,900+67.3%$84/sqft |
Source: Public Record Report a problem | ||
| 12/7/2000 | Sold | $63,900$50/sqft |
Source: Public Record Report a problem | ||
Public tax history
| Year | Property taxes | Tax assessment |
|---|---|---|
| 2025 | $3,956 +3.5% | $90,390 |
| 2024 | $3,823 +1% | $90,390 |
| 2023 | $3,787 +2.8% | $90,390 |
| 2022 | $3,685 | $90,390 |
| 2021 | $3,685 +1046.2% | $90,390 +53.5% |
| 2020 | $321 -91.4% | $58,870 |
| 2019 | $3,741 +1.2% | $58,870 |
| 2018 | $3,698 +1044.8% | $58,870 |
| 2017 | $323 -2% | $58,870 |
| 2016 | $330 | $58,870 |
| 2015 | $330 | $58,870 |
| 2014 | $330 +2.8% | $58,870 |
| 2013 | $321 +2.8% | $58,870 |
| 2012 | $312 +2.3% | $58,870 |
| 2011 | $305 | $58,870 |
| 2010 | $305 +9.7% | $58,870 |
| 2009 | $278 -2% | $58,870 |
| 2008 | $284 +8.3% | $58,870 |
| 2007 | $262 +2% | $58,870 |
| 2006 | $257 -2% | $58,870 |
| 2005 | $262 | $58,870 |
| 2004 | $262 +8.5% | $58,870 |
| 2003 | $241 +7.9% | $58,870 |
| 2002 | $224 | $58,870 |
| 2000 | $224 | $58,870 |
Find assessor info on the county website
Neighborhood: 19050
Nearby homes
- $175,0003 bd2 ba1.2k sqft201 Lacarra Dr, Lansdowne, PA 19050Sold

- $195,0003 bd2 ba1.2k sqft261 N Wycombe Ave, Lansdowne, PA 19050Sold
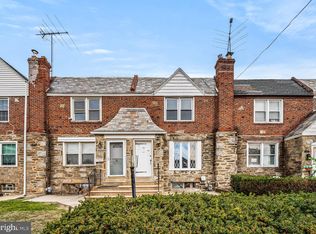
- $231,0003 bd2 ba1.2k sqft232 Le Carra Dr, Lansdowne, PA 19050Sold
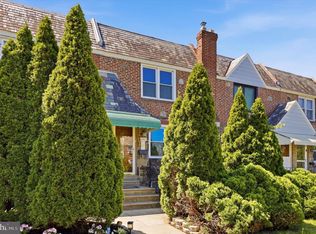
- $168,0003 bd1 ba1.2k sqft239 N Wycombe Ave, Lansdowne, PA 19050Off Market
- $--2 bd2 ba-- sqft48-72 S Wycombe Ave #F320A52C6, Lansdowne, PA 19050Off Market
- $--1 bd1 ba-- sqft48-72 S Wycombe Ave #776F18CCB, Lansdowne, PA 19050Off Market
- $--1 bd1 ba-- sqft48-72 S Wycombe Ave #1, Lansdowne, PA 19050Off Market
- $220,0005 bd2 ba1.2k sqft240 Le Carra Dr, Lansdowne, PA 19050Sold
Nearby schools
GreatSchools rating
- 3/10Stonehurst Hills Elementary SchoolGrades: 1-5Distance: 0.5 mi
- 4/10Beverly Hills Middle SchoolGrades: 6-8Distance: 0.5 mi
- 3/10Upper Darby Senior High SchoolGrades: 9-12Distance: 1.1 mi
Schools provided by the listing agent
- Elementary: East Lansdowne
- High: U Darby
- District: Upper Darby
Source: Bright MLS. This data may not be complete. We recommend contacting the local school district to confirm school assignments for this home.
Get a cash offer in 3 minutes
Find out how much your home could sell for in as little as 3 minutes with a no-obligation cash offer.
Estimated market value
$226,500
Get a cash offer in 3 minutes
Find out how much your home could sell for in as little as 3 minutes with a no-obligation cash offer.
Estimated market value
$226,500
- Pennsylvania
- Delaware County
- Lansdowne
- 19050
- 219 Le Carra Dr
Nearby cities
Nearby zip codes
Other Lansdowne Topics
