Lovingly maintained and upgraded by the same owners for 45 years, the next homeowner will benefit from the thoughtful updates done throughout the years! Aesthetically pleasing curb appeal from the enclosed front porch to the rear 23 x 27 deck with timed lighting, paver patio, and recently refurbished garage exterior and doors. Private parking is available in the rear alley in addition to front street parking. Windows and siding were completed by Power Home and come with a transferable lifetime warranty, good for the new homeowners when any repairs/replacements are needed- HUGE value! The main level offers front enclosed porch, living room with stone gas fireplace (newer liner), larger dining room (expanded footprint on two floors from original design), and a remodeled and expanded kitchen. The eat in kitchen offers granite counters, newer appliances, and recessed lights. Efficient drop zone at rear deck door with added roof coverage for those rainy day grocery hauls. The second level offers a hall bathroom with an easy to clean bath fitter tub and surround, newer vanity, and new window. Rear bedroom was completely drywalled and painted less than 2 years ago. Front, primary bedroom offers 3 closets, attic access (good for storage), and ample natural light. The finished basement is well equipped with a custom built bar, powder room, storage, laundry room, walkout to rear yard, and is the perfect space to get together with friends. If you need more hang out space or storage, the garage is equipped with electricity. Heating was converted to gas with a Crown boiler in 2017 and water heater 2019. Recently an energy audit through PECO was completed and all lightbulbs were replaced with high efficiency bulbs. Ideally located with quick access to Chester Pike, South Ave, and MacDade Blvd yet tucked in a low thru-traffic neighborhood. You will not be disappointed!
Sold for $303,000
$303,000
219 Leon Ave, Norwood, PA 19074
3beds
2,184sqft
Single Family Residence
Built in 1923
3,485 Square Feet Lot
$355,500 Zestimate®
$139/sqft
$2,271 Estimated rent
Home value
$355,500
$334,000 - $377,000
$2,271/mo
Zestimate® history
Owner options
List your home for rent
$2,271/mo
Rent Zestimate®
Find your next renter with Zillow Rental Manager. Plus, with online applications, you can quickly screen prospective tenants – for free.
$2,271/mo
Rent Zestimate®
Refinance and save
$2,054/mo
Est. payment
Refinancing to a lower rate could help reduce your monthly payments and save thousands over the life of the loan.
$2,054/mo
Est. payment
Explore your selling options
Work with a Zillow partner agent
Leverage their expertise and Zillow's premium Showcase listings to get your home seen by more buyers.
Get startedList with your own agent
Get your home in front of millions of buyers by listing it on Zillow.
Learn how to do itSell it yourself
Take full control of how buyers see your home on Zillow by listing For Sale by Owner (FSBO).
List your homeWhat's special
Stone gas fireplacePrimary bedroomCustom built barAttic accessNew windowRecently refurbished garage exteriorExpanded kitchen
Zillow last checked:
Listing updated:
Listed by:
Mr. Matthew Fetick 610-427-4420,
Keller Williams Realty - Kennett Square,
Co-Listing Agent: Stacy D Gloster 484-680-4319,
Keller Williams Realty - Kennett Square
Bought with:
Nelson Sinanaj, RS361115
Realty ONE Group Focus
Source: Bright MLS,MLS#: PADE2061912
Facts & features
Interior
Bedrooms & bathrooms
- Bedrooms: 3
- Bathrooms: 2
- Full bathrooms: 1
- 1/2 bathrooms: 1
Rooms
- Room types: Living Room, Dining Room, Primary Bedroom, Bedroom 2, Bedroom 3, Kitchen, Family Room, Foyer
Basement
- Area: 700
Heating
- Hot Water, Natural Gas
Cooling
- Window Unit(s), Electric
Appliances
- Included: Dishwasher, Refrigerator, Built-In Range, Microwave, Gas Water Heater
- Laundry: In Basement
Features
- Ceiling Fan(s), Recessed Lighting, Formal/Separate Dining Room, Eat-in Kitchen, Breakfast Area, Bathroom - Tub Shower, Bar, Attic
- Basement: Full,Finished
- Number of fireplaces: 1
- Fireplace features: Gas/Propane, Glass Doors, Stone
Interior area
- Total structure area: 2,184
- Total interior livable area: 2,184 sqft
- Finished area above ground: 1,484
- Finished area below ground: 700
Property
Parking
- Total spaces: 1
- Parking features: Covered, Garage Faces Rear, Detached, On Street
- Garage spaces: 1
- Has uncovered spaces: Yes
Accessibility
- Accessibility features: None
Features
- Levels: Two
- Stories: 2
- Patio & porch: Deck, Porch, Enclosed, Patio
- Pool features: None
Lot
- Size: 3,485 Square Feet
- Dimensions: 30.00 x 119.00
Details
- Additional structures: Above Grade, Below Grade
- Parcel number: 31000063800
- Zoning: RES
- Special conditions: Standard
Construction
Type & style
- Home type: SingleFamily
- Architectural style: Traditional
- Property subtype: Single Family Residence
- Attached to another structure: Yes
Materials
- Stucco
- Foundation: Other
Condition
- Good
- New construction: No
- Year built: 1923
Utilities & green energy
- Electric: Circuit Breakers, 100 Amp Service
- Sewer: Public Sewer
- Water: Public
Community & HOA
Community
- Security: Carbon Monoxide Detector(s), Smoke Detector(s)
- Subdivision: None Available
HOA
- Has HOA: No
Location
- Region: Norwood
- Municipality: NORWOOD BORO
Financial & listing details
- Price per square foot: $139/sqft
- Tax assessed value: $148,290
- Annual tax amount: $5,328
- Date on market: 2/23/2024
- Listing agreement: Exclusive Right To Sell
- Listing terms: Cash,Conventional,FHA,VA Loan
- Inclusions: All Curtains And Blinds, 6 Basement Bar Stools, Stand Alone Freezer In Laundry Room, Basement Couch, Garage Refrigerator, All Kitchen Appliances, Dining Room Window Ac - All In As Is Condition.
- Exclusions: Personal Property
- Ownership: Fee Simple
Price history
| Date | Event | Price |
|---|---|---|
| 4/4/2024 | Sold | $303,000+10.2%$139/sqft |
Source:  Bright MLS #PADE2061912 Report a problem Bright MLS #PADE2061912 Report a problem | ||
| 2/27/2024 | Pending sale | $274,900$126/sqft |
Source: Bright MLS #PADE2061912 Report a problem | ||
| 2/23/2024 | Listed for sale | $274,900$126/sqft |
Source: Bright MLS #PADE2061912 Report a problem | ||
Public tax history
| Year | Property taxes | Tax assessment |
|---|---|---|
| 2025 | $5,624 +3.7% | $148,290 |
| 2024 | $5,426 +2.9% | $148,290 |
| 2023 | $5,272 +1.6% | $148,290 |
| 2022 | $5,187 | $148,290 |
| 2021 | $5,187 +964.4% | $148,290 +66.2% |
| 2020 | $487 -90.1% | $89,230 |
| 2019 | $4,904 +1.7% | $89,230 |
| 2018 | $4,822 +865% | $89,230 |
| 2017 | $500 | $89,230 |
| 2016 | $500 | $89,230 |
| 2015 | $500 | $89,230 |
| 2014 | $500 +2.8% | $89,230 |
| 2013 | $486 +2.8% | $89,230 |
| 2012 | $473 +2.3% | $89,230 |
| 2011 | $462 | $89,230 |
| 2010 | $462 +7.5% | $89,230 |
| 2009 | $430 +2% | $89,230 |
| 2008 | $421 +6.1% | $89,230 |
| 2007 | $397 | $89,230 |
| 2006 | $397 | $89,230 |
| 2005 | $397 | $89,230 |
| 2004 | $397 +8.5% | $89,230 |
| 2003 | $366 +7.9% | $89,230 |
| 2002 | $339 | $89,230 |
| 2000 | $339 | $89,230 |
Find assessor info on the county website
Neighborhood: 19074
Nearby homes
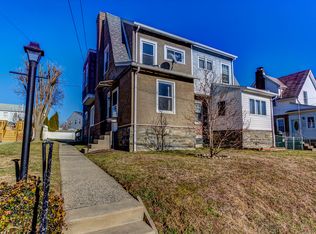
- $285,6003 bd1 ba1.3k sqft217 Leon Ave, Norwood, PA 19074Off Market
- $232,7003 bd1 ba1.3k sqft221 Leon Ave, Norwood, PA 19074Off Market
- $265,5003 bd1 ba1.4k sqft215 Leon Ave, Norwood, PA 19074Off Market
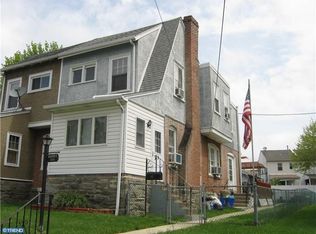
- $247,5004 bd1 ba1.4k sqft223 Leon Ave, Norwood, PA 19074Off Market
- $235,3003 bd1 ba1.3k sqft213 Leon Ave, Norwood, PA 19074Off Market
- $283,9003 bd1 ba1.4k sqft225 Leon Ave, Norwood, PA 19074Off Market
- $238,4003 bd1 ba1.4k sqft211 Leon Ave, Norwood, PA 19074Off Market
- $249,2003 bd1 ba1.6k sqft227 Leon Ave, Norwood, PA 19074Off Market
Nearby schools
GreatSchools rating
- NAKindergarten AcademyGrades: KDistance: 0.6 mi
- 6/10Norwood SchoolGrades: 1-8Distance: 0.7 mi
- 5/10Interboro Senior High SchoolGrades: 9-12Distance: 0.3 mi
Schools provided by the listing agent
- District: Interboro
Source: Bright MLS. This data may not be complete. We recommend contacting the local school district to confirm school assignments for this home.
Get a cash offer in 3 minutes
Find out how much your home could sell for in as little as 3 minutes with a no-obligation cash offer.
Estimated market value
$355,500
Get a cash offer in 3 minutes
Find out how much your home could sell for in as little as 3 minutes with a no-obligation cash offer.
Estimated market value
$355,500
- Pennsylvania
- Delaware County
- Norwood
- 19074
- 219 Leon Ave
Nearby cities
Nearby zip codes
Other Norwood Topics
