New Construction **Elegant Luxury Townhouse** Welcome to this stunning luxury townhouse, where sophistication meets modern comfort. This exquisite home features: - **Custom Craftsmanship:** Enjoy the timeless beauty of 8-inch custom crown molding throughout the house. - **Gourmet Kitchen:** A chef's dream with solid quartz countertops, and backsplash, and a spacious island perfect for entertaining. - **Illuminating Design:** Accent lighting both above and below the cabinets adds a warm, inviting ambiance to your culinary space. - **Modern Amenities:** Wired for an electric car charging, ensuring convenience for eco-friendly living. - **Premium Flooring:** Beautiful engineered hardwood floors add elegance and durability. - **Spacious Living:** Boasting 9-foot ceilings on the first floor. ** Large Basement with 9-foot ceilings, creating an open and airy feel. This townhouse is a blend of elegance and functionality, offering a luxurious lifestyle in every detail. Come see the quality for yourself!!
Sold for $460,000
$460,000
219 Lincoln Ave, Hammonton, NJ 08037
3beds
1,725sqft
Townhouse
Built in 2023
9,000 Square Feet Lot
$496,700 Zestimate®
$267/sqft
$3,153 Estimated rent
Home value
$496,700
$472,000 - $522,000
$3,153/mo
Zestimate® history
Owner options
List your home for rent
$3,153/mo
Rent Zestimate®
Find your next renter with Zillow Rental Manager. Plus, with online applications, you can quickly screen prospective tenants – for free.
$3,153/mo
Rent Zestimate®
Refinance and save
$3,291/mo
Est. payment
Refinancing to a lower rate could help reduce your monthly payments and save thousands over the life of the loan.
$3,291/mo
Est. payment
Explore your selling options
Work with a Zillow partner agent
Leverage their expertise and Zillow's premium Showcase listings to get your home seen by more buyers.
Get startedList with your own agent
Get your home in front of millions of buyers by listing it on Zillow.
Learn how to do itSell it yourself
Take full control of how buyers see your home on Zillow by listing For Sale by Owner (FSBO).
List your homeWhat's special
Zillow last checked:
Listing updated:
Listed by:
TINO CATANIA 609-338-3155,
Vylla Home
Bought with:
TINO CATANIA, 1650533
Vylla Home
Source: Bright MLS,MLS#: NJAC2013570
Facts & features
Interior
Bedrooms & bathrooms
- Bedrooms: 3
- Bathrooms: 3
- Full bathrooms: 2
- 1/2 bathrooms: 1
- Main level bathrooms: 1
Basement
- Area: 0
Heating
- Forced Air, Natural Gas
Cooling
- Central Air, Ceiling Fan(s), Electric
Appliances
- Included: Dishwasher, Disposal, Dryer, Energy Efficient Appliances, ENERGY STAR Qualified Refrigerator, ENERGY STAR Qualified Dishwasher, ENERGY STAR Qualified Washer, Exhaust Fan, Microwave, Oven/Range - Gas, Stainless Steel Appliance(s), Washer, Water Heater, Tankless Water Heater, Gas Water Heater
- Laundry: Upper Level, Washer In Unit, Dryer In Unit
Features
- Attic, Breakfast Area, Ceiling Fan(s), Combination Kitchen/Living, Crown Molding, Dining Area, Open Floorplan, Eat-in Kitchen, Kitchen Island, Pantry, Recessed Lighting, Upgraded Countertops, Walk-In Closet(s), Dry Wall, 9'+ Ceilings
- Flooring: Carpet, Ceramic Tile, Engineered Wood
- Windows: Low Emissivity Windows, Insulated Windows, Screens
- Basement: Drainage System,Full,Interior Entry,Concrete,Space For Rooms,Windows
- Has fireplace: No
Interior area
- Total structure area: 1,725
- Total interior livable area: 1,725 sqft
- Finished area above ground: 1,725
- Finished area below ground: 0
Property
Parking
- Total spaces: 3
- Parking features: Garage Faces Front, Garage Door Opener, Inside Entrance, Other, Attached, Driveway
- Attached garage spaces: 1
- Uncovered spaces: 2
Accessibility
- Accessibility features: 2+ Access Exits
Features
- Levels: Two
- Stories: 2
- Exterior features: Flood Lights, Rain Gutters
- Pool features: None
Lot
- Size: 9,000 Square Feet
- Dimensions: 64.30 x 140.00
Details
- Additional structures: Above Grade, Below Grade
- Parcel number: 130260400007
- Zoning: RESIDENTIAL
- Special conditions: Standard
Construction
Type & style
- Home type: Townhouse
- Property subtype: Townhouse
Materials
- Advanced Framing, Batts Insulation, Blown-In Insulation, Concrete, Frame
- Foundation: Concrete Perimeter
- Roof: Architectural Shingle
Condition
- Excellent
- New construction: Yes
- Year built: 2023
Utilities & green energy
- Sewer: Public Sewer
- Water: Public
Community & HOA
Community
- Subdivision: Hammonton
HOA
- Has HOA: Yes
Location
- Region: Hammonton
- Municipality: HAMMONTON TOWN
Financial & listing details
- Price per square foot: $267/sqft
- Tax assessed value: $60,600
- Annual tax amount: $1,664
- Date on market: 7/31/2024
- Listing agreement: Exclusive Right To Sell
- Inclusions: All Appliances. Washer, Dryer, Oven, Refrigerator, Garbage Disposal, Microwave, Dishwasher And Garage Door Opener.
- Ownership: Fee Simple
Price history
| Date | Event | Price |
|---|---|---|
| 1/7/2025 | Listing removed | $3,000$2/sqft |
Source: Bright MLS #NJAC2014746 Report a problem | ||
| 10/11/2024 | Listed for rent | $3,000$2/sqft |
Source: Bright MLS #NJAC2014746 Report a problem | ||
| 9/20/2024 | Sold | $460,000$267/sqft |
Source:  Bright MLS #NJAC2013570 Report a problem Bright MLS #NJAC2013570 Report a problem | ||
| 9/14/2024 | Pending sale | $460,000$267/sqft |
Source: Bright MLS #NJAC2013570 Report a problem | ||
| 8/1/2024 | Listed for sale | $460,000+67.3%$267/sqft |
Source: Bright MLS #NJAC2013570 Report a problem | ||
| 11/23/2022 | Listing removed | $275,000$159/sqft |
Source: Bright MLS #NJAC2004744 Report a problem | ||
| 6/28/2022 | Listed for sale | $275,000+223.5%$159/sqft |
Source: Bright MLS #NJAC2004744 Report a problem | ||
| 8/23/2017 | Sold | $85,000-63%$49/sqft |
Source: Public Record Report a problem | ||
| 12/16/2014 | Listing removed | $229,900$133/sqft |
Source: CENTURY 21 Frick Realtors #436269 Report a problem | ||
| 9/21/2014 | Listed for sale | $229,900+53.3%$133/sqft |
Source: Century 21 Frick Realtors #436269 Report a problem | ||
| 11/12/2002 | Sold | $150,000$87/sqft |
Source: Public Record Report a problem | ||
Public tax history
| Year | Property taxes | Tax assessment |
|---|---|---|
| 2025 | $11,476 +588.1% | $417,000 +588.1% |
| 2024 | $1,668 +0.2% | $60,600 |
| 2023 | $1,665 +0.5% | $60,600 |
| 2022 | $1,656 -7.3% | $60,600 |
| 2021 | $1,786 -66.1% | $60,600 -7.8% |
| 2020 | $5,269 +0.5% | $65,700 -66.2% |
| 2019 | $5,244 | $194,500 |
| 2018 | $5,244 +5.3% | $194,500 |
| 2017 | $4,981 +3% | $194,500 |
| 2016 | $4,835 +7.9% | $194,500 |
| 2015 | $4,480 +1.6% | $194,500 +61% |
| 2014 | $4,408 +4.8% | $120,800 |
| 2013 | $4,205 +0.5% | $120,800 |
| 2012 | $4,183 +2.9% | $120,800 |
| 2011 | $4,065 +0.2% | $120,800 |
| 2010 | $4,056 +1.2% | $120,800 |
| 2009 | $4,007 +0.3% | $120,800 |
| 2008 | $3,995 -0.6% | $120,800 |
| 2007 | $4,020 | $120,800 |
| 2006 | -- | $120,800 |
| 2005 | -- | $120,800 |
| 2004 | -- | $120,800 |
| 2003 | -- | $120,800 |
| 2002 | -- | $120,800 |
| 2001 | -- | $120,800 |
Find assessor info on the county website
Neighborhood: 08037
Nearby homes
- $328,600-- bd-- ba1.4k sqft217 Lincoln Ave, Hammonton, NJ 08037Off Market
- $624,9904 bd3 ba2.8k sqft247 Lincoln St, Hammonton, NJ 08037Sold
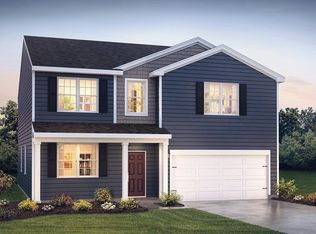
- $400,9003 bd3 ba1.7k sqft219 Lincoln St, Hammonton, NJ 08037Off Market

- $356,8003 bd2 ba1.2k sqft218 Lincoln St, Hammonton, NJ 08037Off Market
- $401,200-- bd-- ba1.7k sqft218A Lincoln St, Hammonton, NJ 08037Off Market
- $530,900-- bd-- ba-- sqft233 Lincoln St, Hammonton, NJ 08037Off Market
- $24,8001.41 Acres210-220 E End Ave, Hammonton, NJ 08037Off Market
- $358,400-- bd-- ba2k sqft220 Lincoln Ave, Hammonton, NJ 08037Off Market
Nearby schools
GreatSchools rating
- 4/10Warren E Sooy Jr Elementary SchoolGrades: 2-5Distance: 1.5 mi
- 6/10Hammonton Middle SchoolGrades: 6-8Distance: 1.3 mi
- 4/10Hammonton High SchoolGrades: 9-12Distance: 1.8 mi
Schools provided by the listing agent
- District: Hammonton Town Schools
Source: Bright MLS. This data may not be complete. We recommend contacting the local school district to confirm school assignments for this home.
Get a cash offer in 3 minutes
Find out how much your home could sell for in as little as 3 minutes with a no-obligation cash offer.
Estimated market value
$496,700
Get a cash offer in 3 minutes
Find out how much your home could sell for in as little as 3 minutes with a no-obligation cash offer.
Estimated market value
$496,700
- New Jersey
- Atlantic County
- Hammonton
- 08037
- 219 Lincoln Ave
Nearby cities
Nearby zip codes
Other Hammonton Topics
