Nestled within the serene landscape of a cul-de-sac in Glencoe, this bespoke luxury estate, meticulously designed by a renowned designer, exudes timeless elegance and modern opulence. A symphony of stone and limestone, this new construction masterpiece offers an unparalleled lifestyle of refinement and sophistication. Beyond its stately facade, discover a wealth of amenities including a sparkling pool with a fully decked out pool house, two outdoor kitchens, outdoor fireplace, a four-car garage, elevator, and an indoor sports court. The main floor beckons with an expansive foyer leading gracefully into the Great Room, while the gourmet kitchen boasts double islands, SubZero refrigerator and freezer, Wolf double ovens, Wolf range, Miele built-in coffee maker, and two dishwashers. A breakfast area overlooks the lush yard and ravine, complemented by a butler's pantry with beverage/wine cooler, seamlessly flowing into the dining room. Additional main floor delights include a guest bedroom with en suite, an office, powder room, and a vast mudroom with full bath and laundry. Ascend to the second level where the grand primary suite awaits, featuring an 18x14 walk-in closet, sumptuous bathroom, and beverage center. Three more bedrooms, all with en suite baths and walk-in closets, ensure comfort and privacy. The lower level is an entertainer's haven, offering a recreation room, exercise room, guest bedroom with en suite, wet and dry saunas, theater room with 5.1 Surround Sound & Rockwool sound insulation, wet bar, and access to the indoor sports court. Additional highlights include a power generator, Brava roof tiles, white oak hardwood flooring, Control4 pre-wiring with iPad wall mounted controllers, custom closet organizers, and more! With its proximity to the Metra station, downtown Glencoe, Duke park, and acclaimed schools, this residence epitomizes luxurious living at its finest.
Closed
$7,250,000
219 Lincoln Dr, Glencoe, IL 60022
6beds
12,709sqft
Single Family Residence
Built in 2025
0.76 Acres Lot
$7,401,400 Zestimate®
$570/sqft
$7,569 Estimated rent
Home value
$7,401,400
$6.66M - $8.22M
$7,569/mo
Zestimate® history
Owner options
List your home for rent
$7,569/mo
Rent Zestimate®
Find your next renter with Zillow Rental Manager. Plus, with online applications, you can quickly screen prospective tenants – for free.
$7,569/mo
Rent Zestimate®
Refinance and save
$42,673/mo
Est. payment
Refinancing to a lower rate could help reduce your monthly payments and save thousands over the life of the loan.
$42,673/mo
Est. payment
Explore your selling options
Work with a Zillow partner agent
Leverage their expertise and Zillow's premium Showcase listings to get your home seen by more buyers.
Get startedList with your own agent
Get your home in front of millions of buyers by listing it on Zillow.
Learn how to do itSell it yourself
Take full control of how buyers see your home on Zillow by listing For Sale by Owner (FSBO).
List your homeWhat's special
Sparkling poolOutdoor fireplaceSerene landscapeSumptuous bathroomDouble islandsPrimary suiteWet and dry saunas
Zillow last checked:
Listing updated:
Listed by:
Connie Dornan, SFR 847-832-0002,
@properties Christie's International Real Estate
Bought with:
Dawn McKenna
Coldwell Banker Realty
Source: MRED as distributed by MLS GRID,MLS#: 12392752
Facts & features
Interior
Bedrooms & bathrooms
- Bedrooms: 6
- Bathrooms: 11
- Full bathrooms: 8
- 1/2 bathrooms: 3
Rooms
- Room types: Foyer, Office, Breakfast Room, Bedroom 5, Walk In Closet, Game Room, Bedroom 6, Theatre Room, Heated Sun Room
Primary bedroom
- Features: Flooring (Hardwood), Bathroom (Full)
- Level: Second
- Area: 374 Square Feet
- Dimensions: 22X17
Bedroom 2
- Features: Flooring (Hardwood)
- Level: Second
- Area: 196 Square Feet
- Dimensions: 14X14
Bedroom 3
- Features: Flooring (Hardwood)
- Level: Second
- Area: 196 Square Feet
- Dimensions: 14X14
Bedroom 4
- Features: Flooring (Hardwood)
- Level: Second
- Area: 210 Square Feet
- Dimensions: 15X14
Bedroom 5
- Features: Flooring (Hardwood)
- Level: Main
- Area: 210 Square Feet
- Dimensions: 15X14
Bedroom 6
- Features: Flooring (Carpet)
- Level: Basement
- Area: 196 Square Feet
- Dimensions: 14X14
Bar entertainment
- Level: Basement
- Area: 162 Square Feet
- Dimensions: 18X9
Breakfast room
- Level: Main
- Area: 162 Square Feet
- Dimensions: 18X9
Dining room
- Features: Flooring (Hardwood)
- Level: Main
- Area: 270 Square Feet
- Dimensions: 18X15
Family room
- Features: Flooring (Carpet)
- Level: Basement
- Area: 798 Square Feet
- Dimensions: 42X19
Foyer
- Level: Main
- Area: 240 Square Feet
- Dimensions: 20X12
Game room
- Features: Flooring (Other)
- Level: Basement
- Area: 920 Square Feet
- Dimensions: 40X23
Other
- Level: Main
- Area: 304 Square Feet
- Dimensions: 19X16
Kitchen
- Features: Kitchen (Eating Area-Breakfast Bar, Eating Area-Table Space, Island, Pantry-Butler, Pantry-Walk-in, Breakfast Room, Custom Cabinetry)
- Level: Main
- Area: 360 Square Feet
- Dimensions: 20X18
Laundry
- Level: Second
- Area: 130 Square Feet
- Dimensions: 13X10
Living room
- Features: Flooring (Hardwood)
- Level: Main
- Area: 308 Square Feet
- Dimensions: 22X14
Office
- Features: Flooring (Hardwood)
- Level: Main
- Area: 210 Square Feet
- Dimensions: 15X14
Other
- Features: Flooring (Carpet)
- Level: Basement
- Area: 266 Square Feet
- Dimensions: 19X14
Walk in closet
- Features: Flooring (Hardwood)
- Level: Second
- Area: 252 Square Feet
- Dimensions: 18X14
Heating
- Natural Gas, Forced Air, Sep Heating Systems - 2+, Zoned, Radiant Floor
Cooling
- Central Air, Zoned
Appliances
- Included: Double Oven, Microwave, High End Refrigerator, Washer, Dryer, Disposal, Stainless Steel Appliance(s), Wine Refrigerator, Oven, Range Hood, Gas Cooktop, Humidifier, Multiple Water Heaters
- Laundry: Main Level, Upper Level, Multiple Locations, Sink
Features
- Cathedral Ceiling(s), Sauna, Wet Bar, Elevator, 1st Floor Bedroom, In-Law Floorplan, 1st Floor Full Bath, Built-in Features, Walk-In Closet(s), Open Floorplan, Special Millwork, Separate Dining Room, Pantry
- Flooring: Hardwood
- Basement: Finished,Full
- Attic: Pull Down Stair
- Number of fireplaces: 4
- Fireplace features: Double Sided, Gas Starter, Living Room, Master Bedroom, Den/Library, Exterior
Interior area
- Total structure area: 12,709
- Total interior livable area: 12,709 sqft
- Finished area below ground: 4,442
Property
Parking
- Total spaces: 4
- Parking features: Circular Driveway, Garage Door Opener, Yes, Garage Owned, Attached, Garage
- Attached garage spaces: 4
- Has uncovered spaces: Yes
Accessibility
- Accessibility features: No Disability Access
Features
- Stories: 2
- Patio & porch: Patio
- Exterior features: Balcony, Outdoor Grill
- Pool features: In Ground
Lot
- Size: 0.76 Acres
- Dimensions: 206X291X164
- Features: Cul-De-Sac, Landscaped
Details
- Additional structures: Outdoor Kitchen, Pool House
- Parcel number: 05064060550000
- Special conditions: None
- Other equipment: Sump Pump, Sprinkler-Lawn, Generator
Construction
Type & style
- Home type: SingleFamily
- Property subtype: Single Family Residence
Materials
- Stone, Limestone
- Foundation: Concrete Perimeter
- Roof: Other
Condition
- New Construction
- New construction: Yes
- Year built: 2025
Utilities & green energy
- Electric: Circuit Breakers, Service - 400 Amp or Greater
- Sewer: Public Sewer
- Water: Lake Michigan, Public
Community & HOA
Community
- Features: Park, Street Paved
- Security: Fire Sprinkler System, Carbon Monoxide Detector(s)
HOA
- Services included: None
Location
- Region: Glencoe
Financial & listing details
- Price per square foot: $570/sqft
- Tax assessed value: $701,210
- Annual tax amount: $17,914
- Date on market: 6/13/2025
- Listing terms: Cash
- Ownership: Fee Simple
Price history
| Date | Event | Price |
|---|---|---|
| 3/2/2026 | Sold | $7,250,000-8.1%$570/sqft |
Source:  MRED as distributed by MLS GRID #12392752 Report a problem MRED as distributed by MLS GRID #12392752 Report a problem | ||
| 11/25/2025 | Contingent | $7,888,000$621/sqft |
Source: MRED as distributed by MLS GRID #12392752 Report a problem | ||
| 8/6/2025 | Price change | $7,888,000-4.8%$621/sqft |
Source: MRED as distributed by MLS GRID #12392752 Report a problem | ||
| 6/13/2025 | Listed for sale | $8,288,000+10.7%$652/sqft |
Source: MRED as distributed by MLS GRID #12392752 Report a problem | ||
| 8/16/2024 | Listing removed | -- |
Source: MRED as distributed by MLS GRID #12035327 Report a problem | ||
| 5/2/2024 | Listed for sale | $7,488,000+476%$589/sqft |
Source: MRED as distributed by MLS GRID #12035327 Report a problem | ||
| 7/10/2020 | Sold | $1,300,000-10.3%$102/sqft |
Source: MRED as distributed by MLS GRID #10725038 Report a problem | ||
| 6/11/2020 | Pending sale | $1,450,000$114/sqft |
Source: Baird & Warner #10725038 Report a problem | ||
| 5/26/2020 | Listed for sale | $1,450,000+12.6%$114/sqft |
Source: Baird & Warner #10725038 Report a problem | ||
| 5/9/2018 | Sold | $1,287,500+17%$101/sqft |
Source: Public Record Report a problem | ||
| 1/20/2017 | Sold | $1,100,000-69.4%$87/sqft |
Source: Public Record Report a problem | ||
| 4/15/2005 | Sold | $3,600,000+220%$283/sqft |
Source: Public Record Report a problem | ||
| 10/2/2000 | Sold | $1,125,000$89/sqft |
Source: Public Record Report a problem | ||
Public tax history
| Year | Property taxes | Tax assessment |
|---|---|---|
| 2024 | $17,914 +4.3% | $70,121 |
| 2023 | $17,176 +7.1% | $70,121 |
| 2022 | $16,036 -20.2% | $70,121 |
| 2021 | $20,104 +3% | $70,121 |
| 2020 | $19,518 +12.5% | $70,121 |
| 2019 | $17,341 -52.9% | $70,121 -51.6% |
| 2018 | $36,837 +93.5% | $144,910 +88% |
| 2017 | $19,033 -43.4% | $77,064 -46.8% |
| 2016 | $33,602 -55.9% | $144,910 -50.2% |
| 2015 | $76,233 +2.5% | $291,062 |
| 2014 | $74,350 +4.8% | $291,062 |
| 2013 | $70,921 -7.7% | $291,062 -14.3% |
| 2012 | $76,815 +4.6% | $339,648 |
| 2011 | $73,462 +1.8% | $339,648 |
| 2010 | $72,171 +12% | $339,648 -2.7% |
| 2009 | $64,415 +3.4% | $349,238 -5% |
| 2008 | $62,305 +7.2% | $367,619 |
| 2007 | $58,126 +32.1% | $367,619 +64.3% |
| 2006 | $44,015 +4.2% | $223,773 |
| 2005 | $42,232 +112% | $223,773 +107.6% |
| 2004 | $19,919 +73.6% | $107,796 +89.5% |
| 2003 | $11,472 | $56,881 -11.4% |
| 2001 | -- | $64,199 -23.8% |
| 2000 | $17,220 +2.4% | $84,255 |
| 1999 | $16,822 | $84,255 |
Find assessor info on the county website
Neighborhood: 60022
Nearby homes
- $2,414,6004 bd3 ba4.2k sqft225 Lincoln Dr, Glencoe, IL 60022Off Market
- $2,419,1005 bd4 ba3.9k sqft836 Greenleaf Ave, Glencoe, IL 60022Off Market
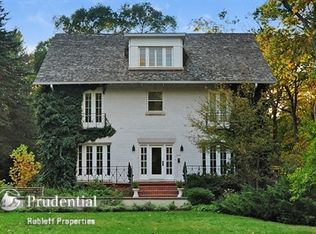
- $11,550-- bd-- ba-- sqft836 Greenleaf Ave, Glencoe, IL 60022Off Market
- $2,438,5005 bd3 ba4.4k sqft128 Crescent Dr, Glencoe, IL 60022Off Market
- $35,990-- bd-- ba-- sqft128 Crescent Dr, Glencoe, IL 60022Off Market
- $3,414,7005 bd6 ba8.4k sqft222 Lincoln Dr, Glencoe, IL 60022Off Market
- $41,250-- bd-- ba-- sqft222 Lincoln Dr, Glencoe, IL 60022Off Market
- $2,599,0006 bd5 ba5.3k sqft120 Crescent Dr, Glencoe, IL 60022For Sale
Nearby schools
GreatSchools rating
- 8/10Central SchoolGrades: 5-8Distance: 0.6 mi
- NANew Trier Township H S NorthfieldGrades: 9Distance: 3.4 mi
- 9/10West SchoolGrades: 3-4Distance: 0.9 mi
Schools provided by the listing agent
- Elementary: South Elementary School
- Middle: Central School
- High: New Trier Twp H.S. Northfield/Wi
- District: 35
Source: MRED as distributed by MLS GRID. This data may not be complete. We recommend contacting the local school district to confirm school assignments for this home.
Get a cash offer in 3 minutes
Find out how much your home could sell for in as little as 3 minutes with a no-obligation cash offer.
Estimated market value
$7,401,400
Get a cash offer in 3 minutes
Find out how much your home could sell for in as little as 3 minutes with a no-obligation cash offer.
Estimated market value
$7,401,400
- Illinois
- Cook County
- Glencoe
- 60022
- 219 Lincoln Dr
Nearby cities
Nearby zip codes
Other Glencoe Topics
