Skip main navigation
For sale
  • $267,500

    219 Loren Road, Hubert, NC 28539

    3beds
    1,254sqft
    : 
    $1,596/mo
    Get pre-qualified
    Single Family Residence
    Built in 2011
    0.84 Acres Lot
    $265,900 Zestimate®
    $213/sqft
    $8/mo HOA

    What's special

    Stylish open shelvingCozy fireplaceAbundant natural lightClassic farmhouse sinkVaulted ceilingsBeautifully remodeled kitchenElegant illuminated mirror
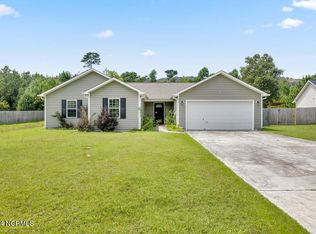
    Beautifully Updated Home on Nearly an Acre in Hubert! Welcome to 219 Loren Road, where modern updates meet peaceful country living! Built in 2011 and thoughtfully refreshed, this move-in ready home offers the perfect combination of style, comfort, and functionality, all nestled on just under an acre in a quiet, established community. The beautifully remodeled kitchen is sure to impress with stunning butcher block countertops, a classic farmhouse sink, stylish open shelving, and a full suite of new Samsung stainless steel appliances. The open floor plan flows seamlessly into the spacious living room, featuring vaulted ceilings, a cozy fireplace, and abundant natural light, creating an inviting space for entertaining or relaxing at home. The spacious primary suite has been enhanced with a gorgeous custom built-in double vanity and an elegant illuminated mirror, giving the ensuite bath a luxurious, spa-like feel. Throughout the home you'll appreciate the thoughtful updates and modern finishes that make this property truly stand out. Outside, you'll find plenty of room to spread out and enjoy the outdoors. The fully fenced backyard includes a greenhouse, storage shed, and ample space for gardening, pets, play, or simply relaxing. An oversized two-car garage provides generous storage for vehicles, tools, and recreational equipment. Additional peace of mind comes with a new HVAC system installed in 2023, making this home as practical as it is beautiful. Conveniently located just minutes from Camp Lejeune, area shopping, dining, and the Crystal Coast's beautiful beaches, this exceptional property offers the best of quiet living with easy access to everything eastern North Carolina has to offer. Don't miss your opportunity to own this beautifully updated home; schedule your private showing today!
    2 days
    |
    31
    |
    4
    |

    Zillow last checked:

    Listing updated:

    Listed by:

    Donna Chase 910-750-7689,

    REAL Broker LLC

    Source: Hive MLS,MLS#: 100592773MLS LogoOriginating MLS: Jacksonville Board of Realtors

      Facts & features

      Interior

      Bedrooms & bathrooms
      • Bedrooms: 3
      • Bathrooms: 2
      • Full bathrooms: 2
      Rooms
      • Room types: Master Bedroom, Bedroom 2, Bedroom 3, Living Room
      Heating
      • Heat Pump, Electric
      Cooling
      • Central Air, Heat Pump
      Appliances
      • Included: Built-In Microwave, Refrigerator, Dishwasher, Electric Range
      Features
      • High Ceilings, Ceiling Fan(s)
      • Flooring: LVT/LVP
      Interior area
      • Total structure area: 1,254
      • Total interior livable area: 1,254 sqft

      Property

      Parking
      • Total spaces: 2
      • Parking features: On Site, Paved
      • Attached garage spaces: 2
      Features
      • Levels: One
      • Patio & porch: Patio, Porch
      • Exterior features: None
      • Fencing: Chain Link,Back Yard,Wood
      • Has view: Yes
      • View description: See Remarks
      • Frontage type: See Remarks
      Lot
      • Size: 0.84 Acres
      Details
      • Additional structures: Greenhouse, Shed(s)
      • Parcel number: 1314f38
      • Zoning: R-5
      • Special conditions: Standard

      Construction

      Type & style
      • Home type: SingleFamily
      • Property subtype: Single Family Residence
      Materials
      • Vinyl Siding, Wood Frame
      • Foundation: Slab
      • Roof: Architectural Shingle
      Condition
      • New construction: No
      • Year built: 2011

      Utilities & green energy

      • Water: Public
      • Utilities for property: Sewer Connected, Water Connected

      Community & HOA

      Community
      • Subdivision: Jacks Branch
      HOA
      • Has HOA: Yes
      • Amenities included: Management
      • HOA fee: $100 annually
      • HOA name: Jacks Branch HOA
      • HOA phone: 910-326-3292
      Location
      • Region: Hubert

      Financial & listing details

      • Price per square foot: $213/sqft
      • Tax assessed value: $248,654
      • Annual tax amount: $1,628
      • Date on market: 7/30/2026
      • Cumulative days on market: 2 days
      • Listing agreement: Exclusive Right To Sell
      • Listing terms: Cash,Conventional,FHA,USDA Loan,VA Loan
      • Road surface type: Paved

        Estimated market value

        $265,900

        $253,000 - $279,000

        $1,606/mo

        Price history

        DateEventPrice
        7/30/2026Listed for sale$267,500+22.7%$213/sqft
        Source: Hive MLS #100592773 Report a problem
        5/13/2022Sold$218,000+3.9%$174/sqft
        Source: Hive MLS #100319421 Report a problem
        4/14/2022Pending sale$209,900$167/sqft
        Source: Hive MLS #100319421 Report a problem
        4/12/2022Listed for sale$209,900$167/sqft
        Source: Hive MLS #100319421 Report a problem
        4/3/2022Pending sale$209,900$167/sqft
        Source: Hive MLS #100319421 Report a problem
        4/1/2022Listed for sale$209,900+35.5%$167/sqft
        Source: Hive MLS #100319421 Report a problem
        5/3/2019Sold$154,900$124/sqft
        Source: Hive MLS #100126776 Report a problem
        3/27/2019Pending sale$154,900$124/sqft
        Source: Secure Investors Group LLC #100126776 Report a problem
        2/9/2019Listed for sale$154,900+6.9%$124/sqft
        Source: Secure Investors Group LLC #100126776 Report a problem
        9/30/2018Listing removed$144,900$116/sqft
        Source: Secure Investors Group LLC #100126776 Report a problem
        8/5/2018Price change$144,900-3.3%$116/sqft
        Source: Secure Investors Group LLC #100126776 Report a problem
        7/22/2018Listed for sale$149,900+0.7%$120/sqft
        Source: Secure Investors Group LLC #100126776 Report a problem
        5/4/2018Listing removed$148,900$119/sqft
        Source: Secure Investors Group LLC #100104266 Report a problem
        4/19/2018Price change$148,900-0.7%$119/sqft
        Source: Secure Investors Group LLC #100104266 Report a problem
        3/7/2018Listed for sale$149,900-0.7%$120/sqft
        Source: Secure Investors Group LLC #100104266 Report a problem
        7/20/2012Sold$151,000$120/sqft
        Source: Public Record Report a problem

        Public tax history

        YearProperty taxesTax assessment
        2025$1,258 $192,071
        2024$1,258 $192,071
        2023$1,258 0%$192,071
        2022$1,258 +32.3%$192,071 +42.4%
        2021$951 $134,850
        2020$951 $134,850
        2019$951 $134,850
        2018$951 +5.2%$134,850 +0.7%
        2017$904 $133,900
        2016$904 $133,900
        2015$904 $133,900
        2014$904 +11.8%$133,900 -3.1%
        2013$808 +36.6%$138,160 +36.6%
        2012$592 $101,120
        Find assessor info on the county website

        Monthly payment

        Est. payment

        Payment breakdown

        Explore the cost of this home by adjusting the details. Changes won't be saved.
        All calculations are estimates and provided by Zillow, Inc. for informational purposes only. Actual amounts may vary.
        HOA fees may include property taxes on listings classified as Co-Ops. Contact the listing agent and/or owner for fee details.
        Mortgage interest rates are dependent on a number of factors, including credit score, down payment, and repayment length. Interest rate data provided by Zillow Group Marketplace, Inc. as of 1/1/1970 from various mortgage lenders with which we have lead or other similar arrangements; the Estimated Payment is an average of those rates.
        See how much you could borrow to make a competitive offer.

        Climate risks

        Neighborhood: 28539

        Getting around

        6 / 100
        Car-Dependent
        29 / 100
        Somewhat Bikeable

        Nearby schools

        GreatSchools rating
        Schools provided by the listing agent
        • Elementary: Queens Creek
        • Middle: Swansboro
        • High: Swansboro

        Source: Hive MLS. This data may not be complete. We recommend contacting the local school district to confirm school assignments for this home.

        A local agent can set up tours, give advice and negotiate with sellers.

        A local lender can help you make sure your offer is ready when you are.

        Browse local experts

        Similar homes