Price improvement on this charming ranch-style single-family loaded with updates offering two potential living spaces w/ detached studio—The original main level and Recently finished LL perfect for potential in-law or en-suite. Both levels feature full baths and kitchens. Upstairs, you’ll find two cozy bedrooms, while the lower level includes a versatile multipurpose room, perfect for guests or a home office. Recently renovated, the lower level is less than two years old and offers modern amenities for comfortable living.In addition to the main living spaces, this property boasts an impressive approximately 700 sq ft temperature-controlled studio in the detached garage, ideal for creative pursuits or a home gym. Step outside to discover a beautifully hard-scaped backyard, complete with an inviting in-ground swimming pool and a bar setup, perfect for entertaining. The recently paved extended driveway, along with a convenient half-circle driveway out front, provides ample parking.
Sold for $900,000
Street View
$900,000
219 Low St, Newburyport, MA 01950
3beds
2,520sqft
Single Family Residence
Built in 1963
10,720 Square Feet Lot
$922,600 Zestimate®
$357/sqft
$4,486 Estimated rent
Home value
$922,600
$840,000 - $1.01M
$4,486/mo
Zestimate® history
Owner options
List your home for rent
$4,486/mo
Rent Zestimate®
Find your next renter with Zillow Rental Manager. Plus, with online applications, you can quickly screen prospective tenants – for free.
$4,486/mo
Rent Zestimate®
Refinance and save
$5,586/mo
Est. payment
Refinancing to a lower rate could help reduce your monthly payments and save thousands over the life of the loan.
$5,586/mo
Est. payment
Explore your selling options
Work with a Zillow partner agent
Leverage their expertise and Zillow's premium Showcase listings to get your home seen by more buyers.
Get startedList with your own agent
Get your home in front of millions of buyers by listing it on Zillow.
Learn how to do itSell it yourself
Take full control of how buyers see your home on Zillow by listing For Sale by Owner (FSBO).
List your homeWhat's special
Modern amenitiesHard-scaped backyardPotential living spacesCozy bedroomsDetached studioTemperature-controlled studioVersatile multipurpose room
Zillow last checked:
Listing updated:
Listed by:
Hickey Homes Team 978-810-8586,
Cameron Prestige - Amesbury 857-331-5127,
Tyler Hickey 978-810-8586
Bought with:
Kevin Fruh
Gibson Sotheby's International Realty
Source: MLS PIN,MLS#: 73317334
Facts & features
Interior
Bedrooms & bathrooms
- Bedrooms: 3
- Bathrooms: 2
- Full bathrooms: 2
- Main level bathrooms: 1
- Main level bedrooms: 2
Primary bedroom
- Features: Closet, Flooring - Wall to Wall Carpet, Lighting - Pendant, Crown Molding
- Level: Main,First
Bedroom 2
- Features: Closet, Flooring - Wall to Wall Carpet, Crown Molding
- Level: Main,First
Bathroom 1
- Features: Bathroom - Full, Bathroom - With Tub & Shower, Flooring - Stone/Ceramic Tile, Lighting - Pendant
- Level: Main,First
Bathroom 2
- Features: Bathroom - Full, Bathroom - Tiled With Shower Stall, Flooring - Stone/Ceramic Tile, Countertops - Stone/Granite/Solid, Countertops - Upgraded, Recessed Lighting, Remodeled, Lighting - Pendant
- Level: Basement
Dining room
- Features: Bathroom - Full, Flooring - Hardwood, Window(s) - Bay/Bow/Box, Exterior Access, Open Floorplan, Lighting - Overhead, Crown Molding
- Level: Main,First
Family room
- Features: Bathroom - Full, Flooring - Wall to Wall Carpet, Recessed Lighting, Remodeled
- Level: Basement
Kitchen
- Features: Bathroom - Full, Flooring - Stone/Ceramic Tile, Exterior Access, Lighting - Overhead, Breezeway
- Level: Main,First
Living room
- Features: Flooring - Hardwood, Balcony / Deck, Balcony - Exterior, Slider, Lighting - Overhead, Crown Molding
- Level: Main,First
Heating
- Forced Air, Natural Gas
Cooling
- Central Air
Appliances
- Included: Gas Water Heater, Range, Dishwasher, Microwave, Refrigerator, Washer, Dryer
Features
- Recessed Lighting, Bathroom - Full, Dining Area, Countertops - Upgraded, Cabinets - Upgraded, Open Floorplan, Bonus Room, Kitchen
- Flooring: Tile, Vinyl, Carpet, Hardwood, Flooring - Hardwood, Flooring - Vinyl
- Basement: Full,Finished,Walk-Out Access,Interior Entry
- Number of fireplaces: 1
- Fireplace features: Living Room
Interior area
- Total structure area: 2,520
- Total interior livable area: 2,520 sqft
- Finished area above ground: 1,720
- Finished area below ground: 800
Property
Parking
- Total spaces: 6
- Parking features: Detached, Heated Garage, Paved Drive, Off Street, Driveway, Paved
- Has garage: Yes
- Uncovered spaces: 6
Features
- Patio & porch: Deck, Deck - Composite
- Exterior features: Deck, Deck - Composite, Pool - Inground, Cabana, Storage, Professional Landscaping, Fenced Yard
- Has private pool: Yes
- Pool features: In Ground
- Fencing: Fenced/Enclosed,Fenced
- Has view: Yes
- View description: City View(s)
- Waterfront features: Ocean, River, 1 to 2 Mile To Beach, Beach Ownership(Public)
Lot
- Size: 10,720 Square Feet
- Features: Cleared, Level
Details
- Additional structures: Cabana
- Parcel number: M:0098 B:0017 L:0000,2090897
- Zoning: res
Construction
Type & style
- Home type: SingleFamily
- Architectural style: Ranch
- Property subtype: Single Family Residence
Materials
- Foundation: Other
- Roof: Shingle
Condition
- Updated/Remodeled,Remodeled
- Year built: 1963
Utilities & green energy
- Sewer: Public Sewer
- Water: Public
- Utilities for property: for Electric Range
Community & HOA
Community
- Features: Public Transportation, Shopping, Park, Walk/Jog Trails, Medical Facility, Laundromat, Bike Path, Highway Access, House of Worship, Marina, Private School, Public School, T-Station
HOA
- Has HOA: No
Location
- Region: Newburyport
Financial & listing details
- Price per square foot: $357/sqft
- Tax assessed value: $639,300
- Annual tax amount: $6,374
- Date on market: 11/18/2025
Price history
| Date | Event | Price |
|---|---|---|
| 3/12/2025 | Sold | $900,000-5.3%$357/sqft |
Source: MLS PIN #73317334 Report a problem | ||
| 1/28/2025 | Contingent | $949,900$377/sqft |
Source: MLS PIN #73317334 Report a problem | ||
| 1/7/2025 | Price change | $949,900-4.8%$377/sqft |
Source: MLS PIN #73317334 Report a problem | ||
| 12/4/2024 | Listed for sale | $998,000+59.7%$396/sqft |
Source: MLS PIN #73317334 Report a problem | ||
| 10/16/2024 | Listing removed | $4,000$2/sqft |
Source: Zillow Rentals Report a problem | ||
| 10/15/2024 | Price change | $4,000-11.1%$2/sqft |
Source: Zillow Rentals Report a problem | ||
| 10/3/2024 | Listed for rent | $4,500+15.4%$2/sqft |
Source: Zillow Rentals Report a problem | ||
| 9/7/2024 | Listing removed | $3,900$2/sqft |
Source: Zillow Rentals Report a problem | ||
| 7/30/2024 | Price change | $3,900-22%$2/sqft |
Source: Zillow Rentals Report a problem | ||
| 7/9/2024 | Price change | $5,000-9.1%$2/sqft |
Source: Zillow Rentals Report a problem | ||
| 6/22/2024 | Price change | $5,500+41%$2/sqft |
Source: Zillow Rentals Report a problem | ||
| 6/21/2024 | Price change | $3,900-13.3%$2/sqft |
Source: Zillow Rentals Report a problem | ||
| 6/20/2024 | Listed for rent | $4,500$2/sqft |
Source: Zillow Rentals Report a problem | ||
| 12/1/2021 | Sold | $625,000+0%$248/sqft |
Source: MLS PIN #72900507 Report a problem | ||
| 10/11/2021 | Contingent | $624,900$248/sqft |
Source: MLS PIN #72900507 Report a problem | ||
| 10/8/2021 | Listed for sale | $624,900$248/sqft |
Source: MLS PIN #72900507 Report a problem | ||
| 10/4/2021 | Contingent | $624,900$248/sqft |
Source: MLS PIN #72900507 Report a problem | ||
| 9/26/2021 | Listed for sale | $624,900+71.3%$248/sqft |
Source: MLS PIN #72900507 Report a problem | ||
| 5/1/2009 | Listing removed | $364,828$145/sqft |
Source: MLS Property Information Network #70818469 Report a problem | ||
| 2/22/2009 | Price change | $364,828-1.4%$145/sqft |
Source: MLS Property Information Network #70818469 Report a problem | ||
| 2/11/2009 | Price change | $369,828-1.3%$147/sqft |
Source: MLS Property Information Network #70818469 Report a problem | ||
| 9/11/2008 | Listed for sale | $374,828+149.9%$149/sqft |
Source: MLS Property Information Network #70818469 Report a problem | ||
| 2/28/1997 | Sold | $150,000$60/sqft |
Source: Public Record Report a problem | ||
Public tax history
| Year | Property taxes | Tax assessment |
|---|---|---|
| 2025 | $6,566 +3% | $685,400 +7.2% |
| 2024 | $6,374 +7.4% | $639,300 +15.7% |
| 2023 | $5,936 | $552,700 |
| 2022 | $5,936 +12% | $552,700 +31.8% |
| 2021 | $5,301 +0.8% | $419,400 +2.4% |
| 2020 | $5,258 +2.7% | $409,500 +4.6% |
| 2019 | $5,120 +2.3% | $391,400 +3.7% |
| 2018 | $5,007 +1.5% | $377,600 +2.9% |
| 2017 | $4,933 +3.5% | $366,800 +3.1% |
| 2016 | $4,764 +3.7% | $355,800 +3.3% |
| 2015 | $4,596 +1.7% | $344,500 +7.9% |
| 2014 | $4,521 +11.8% | $319,300 +5.2% |
| 2013 | $4,044 +1.1% | $303,600 -2.8% |
| 2012 | $4,000 +4.5% | $312,500 -1.5% |
| 2011 | $3,827 +4.7% | $317,100 +1.1% |
| 2010 | $3,655 -3.6% | $313,500 -9.7% |
| 2009 | $3,793 +5.4% | $347,000 -2.3% |
| 2008 | $3,598 +3.5% | $355,200 +3.1% |
| 2007 | $3,476 +3.8% | $344,500 +5.5% |
| 2006 | $3,349 0% | $326,400 +2.5% |
| 2005 | $3,350 +6.3% | $318,400 +44.4% |
| 2004 | $3,151 +4.7% | $220,500 |
| 2003 | $3,010 +4.1% | $220,500 |
| 2002 | $2,891 +16% | $220,500 +48.7% |
| 2000 | $2,493 +7.9% | $148,300 +6.8% |
| 1996 | $2,311 | $138,800 |
Find assessor info on the county website
Neighborhood: 01950
Nearby homes
- $699,8002 bd1 ba1k sqft217 Low St, Newburyport, MA 01950Off Market
- $1,209,5004 bd2 ba2.9k sqft221 Low St, Newburyport, MA 01950Off Market
- $1,190,0003 bd3 ba3.2k sqft223 Low St, Newburyport, MA 01950Sold

- $762,4003 bd1 ba1.1k sqft208 Low St, Newburyport, MA 01950Off Market
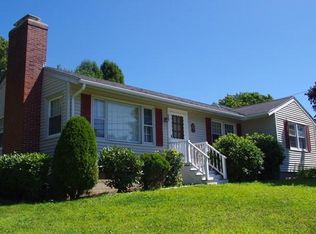
- $1,108,1003 bd2 ba2k sqft215 Low St, Newburyport, MA 01950Off Market
- $1,223,9003 bd2 ba2.5k sqft206 Low St, Newburyport, MA 01950Off Market
- $753,1003 bd1 ba1.2k sqft212 Low St, Newburyport, MA 01950Off Market
- $865,0002 bd1 ba1.6k sqft204 Low St, Newburyport, MA 01950Sold
Nearby schools
GreatSchools rating
- 6/10Francis T Bresnahan Elementary SchoolGrades: PK-3Distance: 0.3 mi
- 8/10Rupert A Nock Middle SchoolGrades: 6-8Distance: 1 mi
- 10/10Newburyport High SchoolGrades: 9-12Distance: 0.8 mi
Get a cash offer in 3 minutes
Find out how much your home could sell for in as little as 3 minutes with a no-obligation cash offer.
Estimated market value
$922,600
Get a cash offer in 3 minutes
Find out how much your home could sell for in as little as 3 minutes with a no-obligation cash offer.
Estimated market value
$922,600
Nearby cities
Nearby zip codes
Other Newburyport Topics
