Skip main navigation
Sold for $355,000
  • $355,000

    219 Lumberton Rd, Hainesport, NJ 08036

    3beds
    1,408sqft
    Single Family Residence
    Built in 1820
    6,098 Square Feet Lot
    $355,400 Zestimate®
    $252/sqft
    $3,120 Estimated rent

    Home value

    $355,400

    $327,000 - $384,000

    $3,120/mo

    Zestimate® history
    Loading
    Loading...

    Owner options

    List your home for rent

    $3,120/mo

    Rent Zestimate®

    Find your next renter with Zillow Rental Manager. Plus, with online applications, you can quickly screen prospective tenants – for free.

    Learn more

    $3,120/mo

    Rent Zestimate®

    Refinance and save

    $2,645/mo

    Est. payment

    Refinancing to a lower rate could help reduce your monthly payments and save thousands over the life of the loan.

    See today's rates

    $2,645/mo

    Est. payment

    Explore your selling options

    Work with a Zillow partner agent

    Leverage their expertise and Zillow's premium Showcase listings to get your home seen by more buyers.

    Get started

    List with your own agent

    Get your home in front of millions of buyers by listing it on Zillow.

    Learn how to do it

    Sell it yourself

    Take full control of how buyers see your home on Zillow by listing For Sale by Owner (FSBO).

    List your home

    What's special

    Plenty of natural lightFront porchShed for extra storage
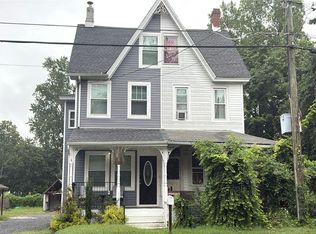
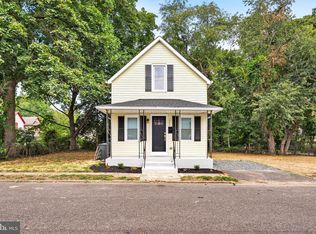
    Welcome to 219 Lumberton Avenue, Hainesport, NJ. THIS HOME TRULEY HAS IT ALL! From the minute you walk up you can envision coffee on the front porch. As you enter the home you are stepping into a bright and airy Open Concept way of Living. Great for hosting family gatherings. Adequate Size Living Room with Hardwood Flooring and Ceiling Fan, Plenty of Natural Light flows nicely into the Kitchen/ Dining Area both with Hardwood Flooring, a Large Pinnacle adds to the Eating Space as well as plenty of Natural Light and Pendant Lighting and Recessed Lighting throughout. , Kitchen comes complete with Granite Counter tops with plenty of space for prepping meals and a Complete Stainless Steel Appliance Package. Through the Kitchen you find a Mud Room/Laundry Room. Very conveniently located to keep everything nice and tidy and out of sight. Plenty of storage as well. There is also a Half Bath which completes the Downstairs Nicely. As you proceed upstairs you have a very Inviting Master Suite with plenty of room, Natural Lighting, Ceiling Fans Walk in Closet, Full Bath with Step in Shower which is beautifully tiled. Down the Hall there are 2 More Generous Sized Bedrooms each with Carpet and Ceiling Fans and Plenty of Natural light as well. There is a Full Bath these 2 Bedrooms Share with a Full Size Tub and shower and it has also been beautifully tiled. Back Downstairs through the Kitchen you Exit into a Generous Sized Fenced in Rear Yard with Patio for all your Summer Cookouts and relaxing space. There is also a Shed for extra Storage of all your Outdoor Equpment. Extras Features Include: ** BONUS** NEW Heater and AC Propane but is being converted to Natural gas when PSEG is ready to install. Permit already paid for New Plumbing and hot water heater . New electric throughout the house . Stone driveway with plenty of off street parking . New paver patio out back for entertaining.

    Zillow last checked:

    Listing updated:

    Listed by:

    Frank Pallante 856-810-8282,

    RE/MAX Preferred - Medford

    Bought with:

    Frank Pallante, 1538437

    RE/MAX Preferred - Medford

    Source: Bright MLS,MLS#: NJBL2107220MLS Logo

    Facts & features

    Interior

    Bedrooms & bathrooms
    • Bedrooms: 3
    • Bathrooms: 3
    • Full bathrooms: 2
    • 1/2 bathrooms: 1
    • Main level bathrooms: 1
    Rooms
    • Room types: Living Room, Primary Bedroom, Bedroom 2, Kitchen, Basement, Bedroom 1, Laundry, Bathroom 1, Primary Bathroom, Half Bath
    Primary bedroom
    • Features: Ceiling Fan(s), Flooring - Carpet, Primary Bedroom - Sitting Area, Walk-In Closet(s)
    • Level: Upper
    Bedroom 1
    • Features: Ceiling Fan(s), Flooring - Carpet
    • Level: Upper
    Bedroom 2
    • Features: Ceiling Fan(s), Flooring - Carpet
    • Level: Upper
    Primary bathroom
    • Features: Bathroom - Walk-In Shower, Bathroom - Stall Shower, Flooring - Ceramic Tile, Recessed Lighting
    • Level: Upper
    Bathroom 1
    • Features: Flooring - Ceramic Tile, Bathroom - Tub Shower
    • Level: Upper
    Basement
    • Level: Lower
    Half bath
    • Level: Main
    Kitchen
    • Features: Ceiling Fan(s), Granite Counters, Countertop(s) - Solid Surface, Dining Area, Flooring - HardWood, Eat-in Kitchen, Kitchen - Gas Cooking, Kitchen - Propane Cooking, Lighting - Ceiling, Lighting - Pendants
    • Level: Main
    Laundry
    • Features: Flooring - HardWood
    • Level: Main
    Living room
    • Features: Ceiling Fan(s), Flooring - HardWood
    • Level: Main
    Mud room
    • Features: Flooring - HardWood, Recessed Lighting
    • Level: Main
    Heating
    • Forced Air, Natural Gas
    Cooling
    • Central Air, Electric
    Appliances
    • Included: Dryer, Self Cleaning Oven, Refrigerator, Washer, Gas Water Heater
    • Laundry: Main Level, Laundry Room, Mud Room
    Features
    • Attic, Combination Kitchen/Dining, Kitchen - Table Space, Primary Bath(s), Soaking Tub, Bathroom - Tub Shower, Walk-In Closet(s)
    • Flooring: Carpet, Hardwood, Tile/Brick
    • Windows: Replacement
    • Basement: Full
    • Has fireplace: No
    Interior area
    • Total structure area: 1,408
    • Total interior livable area: 1,408 sqft
    • Finished area above ground: 1,408
    • Finished area below ground: 0

    Property

    Parking
    • Total spaces: 2
    • Parking features: Crushed Stone, Private, On Street, Driveway
    • Uncovered spaces: 2
    Accessibility
    • Accessibility features: None
    Features
    • Levels: Two
    • Stories: 2
    • Patio & porch: Porch, Patio
    • Exterior features: Sidewalks
    • Pool features: None
    Lot
    • Size: 6,098 Square Feet
    • Dimensions: 37.00 x 0.00
    Details
    • Additional structures: Above Grade, Below Grade
    • Parcel number: 1600047 0200010
    • Zoning: RESID
    • Zoning description: Residential
    • Special conditions: Standard

    Construction

    Type & style
    • Home type: SingleFamily
    • Architectural style: Colonial
    • Property subtype: Single Family Residence
    Materials
    • Vinyl Siding
    • Foundation: Concrete Perimeter
    • Roof: Shingle
    Condition
    • Excellent
    • New construction: No
    • Year built: 1820
    • Major remodel year: 2026

    Utilities & green energy

    • Electric: 110 Volts
    • Sewer: Public Sewer
    • Water: Public

    Community & HOA

    Community
    • Subdivision: Rancocas Creek
    HOA
    • Has HOA: No
    Location
    • Region: Hainesport
    • Municipality: HAINESPORT TWP

    Financial & listing details

    • Price per square foot: $252/sqft
    • Tax assessed value: $128,600
    • Annual tax amount: $3,791
    • Date on market: 3/13/2026
    • Listing agreement: Exclusive Agency
    • Listing terms: Cash,Conventional,FHA,VA Loan
    • Ownership: Fee Simple
    • Road surface type: Black Top

    Price history

    DateEventPrice
    8/28/2026Sold$355,000-6.3%$252/sqft
    Source: Bright MLS #NJBL2107220 Report a problem
    8/2/2026Pending sale$379,000$269/sqft
    Source: Bright MLS #NJBL2107220 Report a problem
    7/14/2026Price change$379,000-2.6%$269/sqft
    Source: Bright MLS #NJBL2107220 Report a problem
    6/19/2026Price change$389,000-2.5%$276/sqft
    Source: Bright MLS #NJBL2107220 Report a problem
    6/1/2026Price change$399,000-2.4%$283/sqft
    Source: Bright MLS #NJBL2107220 Report a problem
    5/19/2026Price change$409,000-1.2%$290/sqft
    Source: Bright MLS #NJBL2107220 Report a problem
    4/28/2026Price change$414,000-1.2%$294/sqft
    Source: Bright MLS #NJBL2107220 Report a problem
    4/9/2026Price change$419,000-1.4%$298/sqft
    Source: Bright MLS #NJBL2107220 Report a problem
    3/13/2026Listed for sale$425,000+107.3%$302/sqft
    Source: Bright MLS #NJBL2107220 Report a problem
    9/17/2025Sold$205,000+3.5%$146/sqft
    Source: Public Record Report a problem
    1/23/2023Listing removed--
    Source: Zillow Rentals Report a problem
    1/7/2023Listing removed$198,000$141/sqft
    Source: Bright MLS #NJBL2037540 Report a problem
    1/3/2023Listed for rent$1,800+28.6%$1/sqft
    Source: Zillow Rentals Report a problem
    12/13/2022Price change$198,000-13.5%$141/sqft
    Source: Bright MLS #NJBL2037540 Report a problem
    12/1/2022Listed for sale$229,000+35.5%$163/sqft
    Source: Bright MLS #NJBL2037540 Report a problem
    3/24/2021Listing removed--
    Source: Owner Report a problem
    6/2/2018Listing removed$1,400$1/sqft
    Source: Owner Report a problem
    5/29/2018Price change$1,400-6.7%$1/sqft
    Source: Owner Report a problem
    5/3/2018Listed for rent$1,500$1/sqft
    Source: Owner Report a problem
    4/22/2018Listing removed$169,000$120/sqft
    Source: American Realty #1000377654 Report a problem
    4/12/2018Price change$169,000+9%$120/sqft
    Source: American Realty #1000377654 Report a problem
    4/10/2018Listed for sale$155,000-8.8%$110/sqft
    Source: American Realty #1000377654 Report a problem
    6/23/2016Listing removed$169,900$121/sqft
    Source: American Realty Co. #6759577 Report a problem
    4/26/2016Listed for sale$169,900+277.6%$121/sqft
    Source: American Realty Co. #6759577 Report a problem
    12/24/2015Sold$45,000-4.9%$32/sqft
    Source: Public Record Report a problem
    10/13/2015Sold$47,324-14.3%$34/sqft
    Source: Agent Provided Report a problem
    7/10/2015Price change$55,200-15.3%$39/sqft
    Source: REALHome Services and Solutions #6544385 Report a problem
    5/29/2015Listed for sale$65,200+18.5%$46/sqft
    Source: REALHome Services and Solutions #6544385 Report a problem
    11/30/2001Sold$55,000$39/sqft
    Source: Public Record Report a problem

    Public tax history

    YearProperty taxesTax assessment
    2025$3,427 +4.4%$128,600
    2024$3,283 $128,600
    2023-- $128,600
    2022$3,221 $128,600
    2021$3,221 +2.4%$128,600
    2020$3,147 +2.9%$128,600
    2019$3,057 +1.1%$128,600
    2018$3,023 +2.2%$128,600
    2017$2,958 +2.2%$128,600
    2016$2,894 +5.8%$128,600
    2015$2,735 +2.5%$128,600
    2014$2,670 +0%$128,600
    2013$2,669 $128,600
    Find assessor info on the county website

    Neighborhood: 08036

    Nearby schools

    GreatSchools rating
    Schools provided by the listing agent
    • District: Hainesport Township Public Schools

    Source: Bright MLS. This data may not be complete. We recommend contacting the local school district to confirm school assignments for this home.

    Get a cash offer in 3 minutes
    Find out how much your home could sell for in as little as 3 minutes with a no-obligation cash offer.
    Estimated market value
    $355,400
    Get a cash offer in 3 minutes
    Find out how much your home could sell for in as little as 3 minutes with a no-obligation cash offer.
    Estimated market value
    $355,400