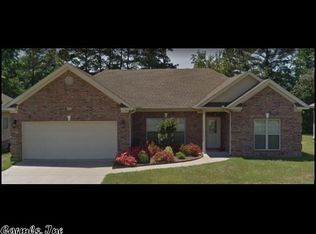
This charming 3-bedroom, 2-bath home offers the perfect blend of comfort and functionality. Step inside to a warm and inviting living room featuring a cozy fireplace, perfect for relaxing. The spacious primary suite is your own private retreat with elegant tray ceilings, double vanities, and a jetted tub. The kitchen comes equipped with newer appliances, and the refrigerator conveys, making moving in even easier! Outside, you'll love the fully fenced backyard, complete with a concrete patio for entertaining, an outdoor storage building for all your tools and extras, and a doggie door that's perfect for your four-legged family members. Conveniently located in Madison Village, this home is move-in ready and waiting for its next owners. Schedule your private showing today!
Closed
Zillow last checked:
Listing updated:
Bought with:
Jan Culp, AR
Trademark Real Estate, Inc.
Source: CARMLS,MLS#: 26030501
Price history
| Date | Event | Price |
|---|---|---|
| 9/18/2026 | Contingent | $234,900+1.7%$148/sqft |
Source:  CARMLS #26030501 Report a problem CARMLS #26030501 Report a problem | ||
| 9/17/2026 | Sold | $230,900-1.7%$145/sqft |
Source: CARMLS #26030501 Report a problem | ||
| 8/20/2026 | Price change | $234,900-2.1%$148/sqft |
Source: CARMLS #26030501 Report a problem | ||
| 8/10/2026 | Price change | $239,900-2.1%$151/sqft |
Source: CARMLS #26030501 Report a problem | ||
| 7/24/2026 | Listed for sale | $245,000+6.5%$154/sqft |
Source: CARMLS #26029941 Report a problem | ||
| 8/16/2023 | Sold | $230,000-1.3%$145/sqft |
Source: CARMLS #23019496 Report a problem | ||
| 7/19/2023 | Contingent | $233,000$147/sqft |
Source:  HSDS #142845 Report a problem HSDS #142845 Report a problem | ||
| 7/8/2023 | Price change | $233,000-0.9%$147/sqft |
Source: HSDS #142845 Report a problem | ||
| 6/27/2023 | Listed for sale | $235,000+9.3%$148/sqft |
Source: CARMLS #23019496 Report a problem | ||
| 5/16/2022 | Sold | $215,000+1.2%$135/sqft |
Source: CARMLS #22009362 Report a problem | ||
| 4/25/2022 | Contingent | $212,500$134/sqft |
Source: CARMLS #22009362 Report a problem | ||
| 4/22/2022 | Listed for sale | $212,500$134/sqft |
Source: CARMLS #22009362 Report a problem | ||
| 3/28/2022 | Contingent | $212,500$134/sqft |
Source: CARMLS #22009362 Report a problem | ||
| 3/25/2022 | Listed for sale | $212,500+179.6%$134/sqft |
Source: CARMLS #22009362 Report a problem | ||
| 2/15/2007 | Sold | $76,000$48/sqft |
Source: Public Record Report a problem | ||
Sell for more on Zillow
Get a Zillow Showcase℠ listing at no additional cost and you could sell for .
$234,600
2% more
+$4,692
With Zillow Showcase(estimated)
$239,292
