Welcome to this stunning one-owner, 5-bed, 3.5-bath home in the sought-after Highfields community! This meticulously maintained property boasts hardwood floors wainscoting in the main living areas. The kitchen features a two tiered island with built in book shelf, a double oven, and a cook top. In the living room vaulted ceilings and skylights can be found . Enjoy two offices one attached to the primary bedroom and one on the main level. The spacious basement features an in-law or teen suite with its own entrance, providing privacy and comfort. Recent upgrades include top-of-the-line Bryant heat pumps (2019), a new Mitsubishi mini-split in the basement, and a fully renovated Weil McLean boiler. The roof was replaced in 2009. Beautiful outdoor spaces include a new paver walkway, patio, Trex deck (2020), and a screened gazebo with electricity. This home also includes a Solo fire pit and EV charger. This home offers not only an amazing space but also the warmth of a welcoming community.
Sold for $1,200,000
Street View
$1,200,000
219 Magill Dr, Grafton, MA 01519
5beds
4,238sqft
Single Family Residence
Built in 2005
0.61 Acres Lot
$1,227,600 Zestimate®
$283/sqft
$5,400 Estimated rent
Home value
$1,227,600
$1.17M - $1.29M
$5,400/mo
Zestimate® history
Owner options
List your home for rent
$5,400/mo
Rent Zestimate®
Find your next renter with Zillow Rental Manager. Plus, with online applications, you can quickly screen prospective tenants – for free.
$5,400/mo
Rent Zestimate®
Refinance and save
$8,435/mo
Est. payment
Refinancing to a lower rate could help reduce your monthly payments and save thousands over the life of the loan.
$8,435/mo
Est. payment
Explore your selling options
Work with a Zillow partner agent
Leverage their expertise and Zillow's premium Showcase listings to get your home seen by more buyers.
Get startedList with your own agent
Get your home in front of millions of buyers by listing it on Zillow.
Learn how to do itSell it yourself
Take full control of how buyers see your home on Zillow by listing For Sale by Owner (FSBO).
List your homeWhat's special
Trex deckIn-law or teen suiteSolo fire pitEv chargerTwo officesHardwood floorsScreened gazebo with electricity
Zillow last checked:
Listing updated:
Listed by:
Sabrina Kelsey 774-303-2485,
Wachusett Real Estate 774-303-2485
Bought with:
Muneeza Realty Group
Keller Williams Pinnacle MetroWest
Source: MLS PIN,MLS#: 73334814
Facts & features
Interior
Bedrooms & bathrooms
- Bedrooms: 5
- Bathrooms: 4
- Full bathrooms: 3
- 1/2 bathrooms: 1
Primary bedroom
- Features: Bathroom - Full, Closet, Flooring - Wall to Wall Carpet, Recessed Lighting, Decorative Molding, Tray Ceiling(s)
- Level: Second
- Area: 374
- Dimensions: 17 x 22
Bedroom 2
- Features: Closet, Flooring - Wall to Wall Carpet
- Level: Second
- Area: 132
- Dimensions: 12 x 11
Bedroom 3
- Features: Closet, Flooring - Wall to Wall Carpet
- Level: Second
- Area: 169
- Dimensions: 13 x 13
Bedroom 4
- Features: Closet, Flooring - Wall to Wall Carpet
- Level: Second
- Area: 143
- Dimensions: 13 x 11
Bedroom 5
- Features: Closet, Flooring - Hardwood
- Level: Basement
- Area: 120
- Dimensions: 12 x 10
Primary bathroom
- Features: Yes
Bathroom 1
- Features: Bathroom - Full, Bathroom - Double Vanity/Sink, Bathroom - With Tub & Shower, Skylight, Closet - Linen, Flooring - Stone/Ceramic Tile
- Level: Second
- Area: 72
- Dimensions: 8 x 9
Bathroom 2
- Features: Bathroom - Full, Bathroom - Tiled With Shower Stall, Bathroom - With Tub, Flooring - Stone/Ceramic Tile, Jacuzzi / Whirlpool Soaking Tub
- Level: Second
- Area: 135
- Dimensions: 15 x 9
Bathroom 3
- Features: Bathroom - Full, Bathroom - With Shower Stall, Flooring - Hardwood
- Level: Basement
- Area: 84
- Dimensions: 7 x 12
Dining room
- Features: Flooring - Hardwood, Wainscoting, Crown Molding
- Level: First
- Area: 195
- Dimensions: 13 x 15
Family room
- Features: Skylight, Ceiling Fan(s), Vaulted Ceiling(s), Flooring - Wall to Wall Carpet, Recessed Lighting
- Level: First
- Area: 352
- Dimensions: 22 x 16
Kitchen
- Features: Skylight, Flooring - Hardwood, Pantry, Kitchen Island, Recessed Lighting, Slider, Stainless Steel Appliances
- Level: First
- Area: 192
- Dimensions: 12 x 16
Living room
- Features: Flooring - Hardwood, Recessed Lighting, Wainscoting, Crown Molding
- Level: First
- Area: 169
- Dimensions: 13 x 13
Office
- Features: Flooring - Hardwood, French Doors, Wainscoting, Crown Molding
- Level: Main
- Area: 132
- Dimensions: 12 x 11
Heating
- Forced Air, Heat Pump, Oil
Cooling
- Central Air, Ductless
Appliances
- Included: Water Heater, Oven, Dishwasher, Microwave, Range, Refrigerator
- Laundry: Flooring - Stone/Ceramic Tile, First Floor, Electric Dryer Hookup
Features
- Bathroom - Half, Wainscoting, Crown Molding, Recessed Lighting, Closet, Bathroom, Office, Bonus Room, Internet Available - Broadband
- Flooring: Tile, Carpet, Hardwood, Flooring - Stone/Ceramic Tile, Flooring - Hardwood, Flooring - Wall to Wall Carpet
- Doors: French Doors
- Basement: Full,Finished
- Number of fireplaces: 1
Interior area
- Total structure area: 4,238
- Total interior livable area: 4,238 sqft
- Finished area above ground: 3,238
- Finished area below ground: 1,000
Property
Parking
- Total spaces: 9
- Parking features: Attached, Paved Drive, Off Street
- Attached garage spaces: 3
- Uncovered spaces: 6
Features
- Patio & porch: Deck - Composite
- Exterior features: Deck - Composite, Gazebo
Lot
- Size: 0.61 Acres
Details
- Additional structures: Gazebo
- Parcel number: M:0091 B:0000 L:0220.0,4228052
- Zoning: R4
Construction
Type & style
- Home type: SingleFamily
- Architectural style: Colonial
- Property subtype: Single Family Residence
Materials
- Foundation: Concrete Perimeter
Condition
- Year built: 2005
Utilities & green energy
- Sewer: Public Sewer
- Water: Public
- Utilities for property: for Electric Range, for Electric Oven, for Electric Dryer
Community & HOA
Community
- Features: Golf
HOA
- Has HOA: No
Location
- Region: Grafton
Financial & listing details
- Price per square foot: $283/sqft
- Tax assessed value: $1,000,700
- Annual tax amount: $13,950
- Date on market: 9/17/2026
Price history
| Date | Event | Price |
|---|---|---|
| 5/1/2025 | Sold | $1,200,000-4%$283/sqft |
Source: MLS PIN #73334814 Report a problem | ||
| 2/22/2025 | Price change | $1,250,000-7.4%$295/sqft |
Source: MLS PIN #73334814 Report a problem | ||
| 2/12/2025 | Listed for sale | $1,350,000+76.5%$319/sqft |
Source: MLS PIN #73334814 Report a problem | ||
| 5/9/2005 | Sold | $765,000+410%$181/sqft |
Source: Public Record Report a problem | ||
| 6/23/2004 | Sold | $150,000$35/sqft |
Source: Public Record Report a problem | ||
Public tax history
| Year | Property taxes | Tax assessment |
|---|---|---|
| 2025 | $13,950 +1.8% | $1,000,700 +4.4% |
| 2024 | $13,710 +7.4% | $958,100 +17.9% |
| 2023 | $12,771 +5.7% | $812,900 +13.6% |
| 2022 | $12,078 +0.9% | $715,500 +2.6% |
| 2021 | $11,976 +4.7% | $697,100 +0.5% |
| 2020 | $11,443 +1% | $693,500 +2% |
| 2019 | $11,332 +2.3% | $680,200 +1.9% |
| 2018 | $11,072 +0.5% | $667,400 -0.6% |
| 2017 | $11,013 +4% | $671,500 +6.2% |
| 2016 | $10,588 +0.9% | $632,100 -0.6% |
| 2015 | $10,496 +14.6% | $636,100 +6% |
| 2014 | $9,159 -2.6% | $600,200 -0.8% |
| 2013 | $9,406 -0.6% | $604,900 -9.7% |
| 2012 | $9,467 +9.1% | $670,000 +5.3% |
| 2011 | $8,675 +5.4% | $636,500 -3.9% |
| 2010 | $8,229 +12.1% | $662,000 -2.3% |
| 2009 | $7,338 +1.7% | $677,600 -5.7% |
| 2008 | $7,218 -3.4% | $718,200 -8.3% |
| 2007 | $7,475 +23.2% | $783,500 +30.1% |
| 2006 | $6,068 +195.1% | $602,000 +204.2% |
| 2005 | $2,056 -3.9% | $197,900 |
| 2004 | $2,139 +57.9% | $197,900 +119.2% |
| 2003 | $1,355 | $90,300 |
Find assessor info on the county website
Neighborhood: 01519
Nearby homes
- $994,8004 bd5 ba3.5k sqft221 Magill Dr, Grafton, MA 01519Off Market

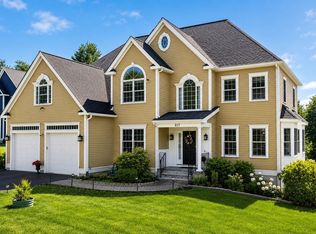
- $1,200,0004 bd4 ba4.7k sqft217 Magill Dr, Grafton, MA 01519Sold
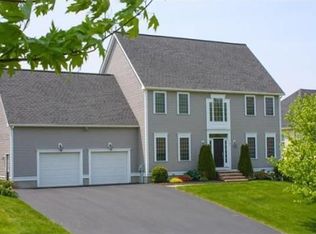
- $948,6004 bd3 ba2.7k sqft223 Magill Dr, Grafton, MA 01519Off Market
- $198,100-- bd-- ba-- sqftMagill Dr, Grafton, MA 01519Off Market
- $920,0004 bd3 ba3.2k sqft220 Magill Dr, Grafton, MA 01519Sold
- $1,205,2004 bd4 ba3.5k sqft215 Magill Dr, Grafton, MA 01519Off Market
- $1,064,9004 bd4 ba3.1k sqft218 Magill Dr, Grafton, MA 01519Off Market
- $993,7004 bd4 ba3.1k sqft225 Magill Dr, Grafton, MA 01519Off Market
Nearby schools
GreatSchools rating
- NASouth Grafton Elementary SchoolGrades: PK-1Distance: 1.1 mi
- 8/10Grafton Middle SchoolGrades: 7-8Distance: 1.4 mi
- 7/10Grafton High SchoolGrades: 9-12Distance: 1.4 mi
Get a cash offer in 3 minutes
Find out how much your home could sell for in as little as 3 minutes with a no-obligation cash offer.
Estimated market value
$1,227,600
Get a cash offer in 3 minutes
Find out how much your home could sell for in as little as 3 minutes with a no-obligation cash offer.
Estimated market value
$1,227,600
- Massachusetts
- Worcester County
- Grafton
- 01519
- 219 Magill Dr
