Skip main navigation
Sold for $1,361,000
  • $1,361,000

    219 Main Street, Fairfield, CT 06890

    2beds
    1,100sqft
    Single Family Residence
    Built in 1822
    3,049.2 Square Feet Lot
    $1,611,400 Zestimate®
    $1,237/sqft
    $4,843 Estimated rent

    Home value

    $1,611,400

    $1.51M - $1.72M

    $4,843/mo

    Zestimate® history
    Loading
    Loading...

    Owner options

    List your home for rent

    $4,843/mo

    Rent Zestimate®

    Find your next renter with Zillow Rental Manager. Plus, with online applications, you can quickly screen prospective tenants – for free.

    Learn more

    $4,843/mo

    Rent Zestimate®

    Refinance and save

    $7,671/mo

    Est. payment

    Refinancing to a lower rate could help reduce your monthly payments and save thousands over the life of the loan.

    See today's rates

    $7,671/mo

    Est. payment

    Explore your selling options

    Work with a Zillow partner agent

    Leverage their expertise and Zillow's premium Showcase listings to get your home seen by more buyers.

    Get started

    List with your own agent

    Get your home in front of millions of buyers by listing it on Zillow.

    Learn how to do it

    Sell it yourself

    Take full control of how buyers see your home on Zillow by listing For Sale by Owner (FSBO).

    List your home

    What's special

    Wood - burning fireplaceVanity sinkSuperb historic district locationArchitectural elliptical windowHall linen closetBeautifully equipped country kitchenLarge picture window

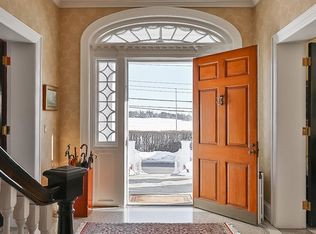
    ELEGANT SOUTHPORT VILLAGE PIED A TERRE - Nestled into the heart of Southport Village, this utterly charming, two Bedroom Pied a Terre enjoys a superb Historic District location. Enhancing an extremely functional floor plan is the sun-dappled Living Room with large picture window and wood-burning Fireplace, a wonderful haven of relaxation, and a beautifully equipped Country Kitchen with large Dining Area, perfect for intimate gatherings or entertaining on a larger scale. Immediate access to the private and enchanting brick Terrace, and the convenience of the compact, free-standing one bay Garage provide further complement. Within immediate walking distance to Southport Harbor, excellent dining options, Village shopping, Pub, Cafe and Bakery, Equinox Fitness Club, Metro North Train Service to and from New York City, and Beach; this is a rare opportunity to acquire a very special gem in an idyllic setting. First Floor - Living Room with hardwood flooring, large picture window, wood-burning Fireplace, and built-in bookcases and cabinetry. Country Kitchen with hardwood flooring, plentiful cabinetry, built-in desk, marble counter-tops, large Dining Area, and access to Terrace. Stainless Steel Appliances include: Sub-Zero Refrigerator/Freezer, DCS Four-burner Gas Range with Hood, and Bosch Dishwasher. Powder Room with hardwood flooring. Side Entrance and access to Basement. PLEASE OPEN THE ADDENDUM FOR FURTHER DESCRIPTION. Second Floor - Primary Bedroom with hardwood flooring, 9’ ceiling, architectural elliptical window, and wall of closets. Hall Linen Closet and Scuttle to Attic. Full Hall Bath with tile flooring, Vanity sink, tiled Shower with Bench. Bedroom with hardwood flooring.

    Zillow last checked:

    Listing updated:

    Listed by:

    Victoria Fingelly 203-610-0647,

    Higgins Group Real Estate 203-254-9000

    Bought with:

    Matt Lahey, RES.0787494

    Higgins Group Real Estate

    Source: Smart MLS,MLS#: 24004397MLS Logo

    Facts & features

    Interior

    Bedrooms & bathrooms
    • Bedrooms: 2
    • Bathrooms: 2
    • Full bathrooms: 1
    • 1/2 bathrooms: 1
    Primary bedroom
    • Features: High Ceilings, Hardwood Floor
    • Level: Upper
    Bedroom
    • Features: Hardwood Floor
    • Level: Upper
    Bathroom
    • Features: Hardwood Floor
    • Level: Main
    Bathroom
    • Features: Stall Shower, Tile Floor
    • Level: Upper
    Kitchen
    • Features: Built-in Features, Dining Area, Patio/Terrace, Hardwood Floor
    • Level: Main
    Living room
    • Features: Fireplace, Hardwood Floor
    • Level: Main
    Heating
    • Forced Air, Oil
    Cooling
    • Central Air
    Appliances
    • Included: Gas Range, Range Hood, Subzero, Dishwasher, Washer, Dryer, Electric Water Heater, Water Heater
    • Laundry: Lower Level
    Features
    • Basement: Crawl Space,Partial,Full
    • Attic: Access Via Hatch
    • Number of fireplaces: 1
    Interior area
    • Total structure area: 1,100
    • Total interior livable area: 1,100 sqft
    • Finished area above ground: 1,100

    Property

    Parking
    • Total spaces: 1
    • Parking features: Detached, Garage Door Opener
    • Garage spaces: 1
    Features
    • Patio & porch: Patio
    • Exterior features: Rain Gutters
    Lot
    • Size: 3,049 sqft
    • Features: Non Conforming Lot, Historic District
    Details
    • Parcel number: 135116
    • Zoning: R3

    Construction

    Type & style
    • Home type: SingleFamily
    • Architectural style: Colonial,Antique
    • Property subtype: Single Family Residence
    Materials
    • Clapboard, Wood Siding
    • Foundation: Concrete Perimeter
    • Roof: Asphalt
    Condition
    • New construction: No
    • Year built: 1822

    Utilities & green energy

    • Sewer: Public Sewer
    • Water: Public

    Community & neighborhood

    Community
    • Community features: Golf, Health Club, Library, Medical Facilities, Park, Private School(s), Public Rec Facilities, Near Public Transport
    Location
    • Region: Southport
    • Subdivision: Southport

    Price history

    DateEventPrice
    4/24/2024Sold$1,361,000+36.1%$1,237/sqft
    Source: Smart MLS #24004397 Report a problem
    3/26/2024Listed for sale$1,000,000+11.7%$909/sqft
    Source: Smart MLS #24004397 Report a problem
    10/2/2001Sold$895,000+84.5%$814/sqft
    Source: Public Record Report a problem
    6/2/1997Sold$485,000+31.8%$441/sqft
    Source: Public Record Report a problem
    7/1/1992Sold$368,000$335/sqft
    Source: Public Record Report a problem

    Public tax history

    YearProperty taxesTax assessment
    2025$14,493 +1.8%$510,510
    2024$14,243 +1.4%$510,510
    2023$14,044 +1%$510,510
    2022$13,906 +1%$510,510
    2021$13,774 +0.8%$510,510 +0%
    2020$13,671 $510,300
    2019$13,671 +1.6%$510,300
    2018$13,452 +2.1%$510,300
    2017$13,176 -14.4%$510,300 -17.8%
    2015$15,390 +1.6%$620,830
    2014$15,148 +2%$620,830
    2013$14,856 +6.5%$620,830
    2011$13,950 +9.1%$620,830 -6.4%
    2010$12,781 +2%$663,250
    2009$12,535 +1.7%$663,250
    2008$12,323 +6.7%$663,250
    2007$11,547 +4.4%$663,250
    2006$11,056 +3.7%$663,250 +54.3%
    2005$10,659 +6%$429,800
    2004$10,057 +8.8%$429,800
    2003$9,241 +57.2%$429,800 +113.6%
    2001$5,877 +88.1%$201,250 +1.5%
    2000$3,124 -41%$198,240
    1999$5,293 $198,240

    Find assessor info on the county website

    Neighborhood: Southport

    Nearby schools

    GreatSchools rating
    Schools provided by the listing agent
    • Elementary: Mill Hill
    • Middle: Roger Ludlowe
    • High: Fairfield Ludlowe

    Source: Smart MLS. This data may not be complete. We recommend contacting the local school district to confirm school assignments for this home.

    Get pre-qualified for a loan
    At Zillow Home Loans, we can pre-qualify you in as little as 5 minutes with no impact to your credit score.

    An equal housing lender. NMLS #10287.

    Sell for more on Zillow
    Get a Zillow Showcase℠ listing at no additional cost and you could sell for .
    $1,611,400
    2% more
    +$32,228
    With Zillow Showcase(estimated)
    $1,643,628