The White Salmon River is just across the road. Husum Falls is your neighbor. This is the kind of address people drive three hours to visit — and this 2025 custom build lets you stay. The house was designed to match the setting: open, light-filled, and easy to live in whether you're here for a long weekend or a full season. The kitchen is the natural gathering point — quartz countertops, a large island, custom cabinetry with under-cabinet lighting, and enough storage that unpacking for a week doesn't feel like a project. The oversized primary suite has the details that make a getaway feel like a retreat: floor-to-ceiling tiled shower, double sinks, walk-in closet. Two additional bedrooms handle guests without anyone feeling crowded, with a full bath upstairs and a half bath on the main level. Outside, the grass is already in. The river is already there. The only thing left is deciding when you're coming.
Sold
$626,400
219 Main St, White Salmon, WA 98672
3beds
1,563sqft
Residential, Single Family Residence
Built in 2025
5,662 Square Feet Lot
$626,300 Zestimate®
$401/sqft
$2,908 Estimated rent
Home value
$626,300
Estimated sales range
Not available
$2,908/mo
Zestimate® history
Owner options
List your home for rent
$2,908/mo
Rent Zestimate®
Find your next renter with Zillow Rental Manager. Plus, with online applications, you can quickly screen prospective tenants – for free.
$2,908/mo
Rent Zestimate®
Refinance and save
$3,880/mo
Est. payment
Refinancing to a lower rate could help reduce your monthly payments and save thousands over the life of the loan.
$3,880/mo
Est. payment
Explore your selling options
Work with a Zillow partner agent
Leverage their expertise and Zillow's premium Showcase listings to get your home seen by more buyers.
Get startedList with your own agent
Get your home in front of millions of buyers by listing it on Zillow.
Learn how to do itSell it yourself
Take full control of how buyers see your home on Zillow by listing For Sale by Owner (FSBO).
List your homeWhat's special
River is already thereLarge islandOversized primary suiteWalk-in closetDouble sinksFloor-to-ceiling tiled showerGrass is already in
Zillow last checked:
Listing updated:
Listed by:
Christina Wood chrissy@jdreteam.com,
Real Broker LLC
Bought with:
Katie Mantel, 22008615
Windermere CRG
Source: RMLS (OR),MLS#: 748345296
Facts & features
Interior
Bedrooms & bathrooms
- Bedrooms: 3
- Bathrooms: 3
- Full bathrooms: 2
- Partial bathrooms: 1
- Main level bathrooms: 1
Rooms
- Room types: Laundry, Bedroom 2, Bedroom 3, Dining Room, Family Room, Kitchen, Living Room, Primary Bedroom
Primary bedroom
- Features: Bathroom, Double Sinks, Walkin Closet, Walkin Shower
- Level: Upper
Bedroom 2
- Features: Closet
- Level: Upper
Bedroom 3
- Features: Closet
- Level: Upper
Dining room
- Features: Kitchen Dining Room Combo, Sliding Doors
- Level: Main
Kitchen
- Features: Eat Bar, Gourmet Kitchen, Island, Kitchen Dining Room Combo, Pantry, Quartz
- Level: Main
Living room
- Features: Kitchen, Living Room Dining Room Combo, Sliding Doors
- Level: Main
Heating
- ENERGY STAR Qualified Equipment, Forced Air, Heat Pump
Cooling
- Central Air
Appliances
- Included: Dishwasher, ENERGY STAR Qualified Appliances, Free-Standing Gas Range, Free-Standing Range, Free-Standing Refrigerator, Gas Appliances, Microwave, Plumbed For Ice Maker, Stainless Steel Appliance(s), ENERGY STAR Qualified Water Heater, Propane Water Heater
- Laundry: Laundry Room
Features
- High Ceilings, Quartz, Closet, Kitchen Dining Room Combo, Eat Bar, Gourmet Kitchen, Kitchen Island, Pantry, Kitchen, Living Room Dining Room Combo, Bathroom, Double Vanity, Walk-In Closet(s), Walkin Shower, Tile
- Flooring: Luxury Vinyl Plank, Tile
- Doors: Sliding Doors
- Windows: Double Pane Windows, Vinyl Frames
- Basement: Crawl Space
Interior area
- Total structure area: 1,563
- Total interior livable area: 1,563 sqft
Property
Parking
- Total spaces: 1
- Parking features: Driveway, On Street, Garage Door Opener, Attached
- Attached garage spaces: 1
- Has uncovered spaces: Yes
Accessibility
- Accessibility features: Accessible Doors, Accessible Hallway, Bathroom Cabinets, Builtin Lighting, Garage On Main, Kitchen Cabinets, Minimal Steps, Natural Lighting, Parking, Walkin Shower, Accessibility
Features
- Levels: Two
- Stories: 2
- Patio & porch: Covered Deck, Patio, Porch
- Exterior features: Yard
- Fencing: Fenced
- Has view: Yes
- View description: Territorial
Lot
- Size: 5,662 Square Feet
- Features: Corner Lot, Level, Trees, SqFt 5000 to 6999
Details
- Parcel number: 04102552020700
- Zoning: RL
Construction
Type & style
- Home type: SingleFamily
- Architectural style: Contemporary
- Property subtype: Residential, Single Family Residence
Materials
- Cement Siding, Lap Siding
- Foundation: Concrete Perimeter
- Roof: Composition
Condition
- Resale
- New construction: No
- Year built: 2025
Utilities & green energy
- Gas: Propane
- Sewer: Septic Tank
- Water: Public
Community & HOA
Community
- Security: None
HOA
- Has HOA: No
Location
- Region: White Salmon
Financial & listing details
- Price per square foot: $401/sqft
- Tax assessed value: $410,560
- Annual tax amount: $1,214
- Date on market: 10/22/2025
- Cumulative days on market: 370 days
- Listing terms: Cash,Conventional,FHA,VA Loan
- Road surface type: Paved
Price history
| Date | Event | Price |
|---|---|---|
| 8/28/2026 | Sold | $626,400+1.9%$401/sqft |
Source:  RMLS (OR) #748345296 Report a problem RMLS (OR) #748345296 Report a problem | ||
| 7/30/2026 | Pending sale | $615,000$393/sqft |
Source: RMLS (OR) #748345296 Report a problem | ||
| 7/25/2026 | Listed for sale | $615,000+339.3%$393/sqft |
Source: RMLS (OR) #748345296 Report a problem | ||
| 10/4/2024 | Sold | $140,000$90/sqft |
Source: Public Record Report a problem | ||
Public tax history
| Year | Property taxes | Tax assessment |
|---|---|---|
| 2025 | $5,403 +344.9% | $410,560 +216.7% |
| 2024 | $1,214 | $129,640 |
Find assessor info on the county website
Neighborhood: 98672
Nearby homes
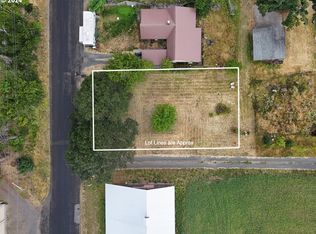
- $140,0005,662 sqft0 Main St #7, Husum, WA 98623Sold
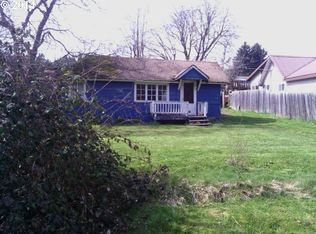
- $251,3003 bd1 ba754 sqft312 Main St, Husum, WA 98623Off Market
- $--1 acre4 Hazelnut, Husum, WA 98623Off Market
- $120,0003 bd2 ba1.2k sqft220 2nd St, Husum, WA 98623Sold
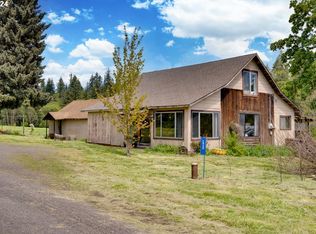
- $201,000-- bd-- ba-- sqft209 Main St, Husum, WA 98623Off Market
- $380,0003 bd1 ba1.2k sqft220 2nd St, Husum, WA 98623Sold
- $120,0005,662 sqft0 2nd St, Husum, WA 98623Sold
- $367,4002 bd1 ba920 sqft210 2nd St, Husum, WA 98623Off Market
Nearby schools
GreatSchools rating
- 4/10Wallace & Priscilla Stevenson Intermediate SchoolGrades: 5-6Distance: 4.1 mi
- 7/10Wayne M Henkle Middle SchoolGrades: 7-8Distance: 4.1 mi
- 5/10Columbia High SchoolGrades: 9-12Distance: 4 mi
Schools provided by the listing agent
- Elementary: Whitson,Trout Lake
- Middle: Henkle
- High: Columbia,Trout Lake
Source: RMLS (OR). This data may not be complete. We recommend contacting the local school district to confirm school assignments for this home.


Get pre-qualified for a loan
At Zillow Home Loans, we can pre-qualify you in as little as 5 minutes with no impact to your credit score.An equal housing lender. NMLS #10287.
- Washington
- Klickitat County
- White Salmon
- 98672
- 219 Main St
