Welcome home! This beautiful 3-bedroom, 2 and a half-bathroom gem offers the perfect blend of comfort and outdoor enjoyment. Step inside to find a spacious layout ideal for families or entertaining guests. Out back, enjoy your own private retreat featuring a fenced-in yard, a great patio space for relaxing or hosting, and a refreshing above-ground pool - perfect for summer fun! A 20 foot right of way is available for use by the property owner, their heirs, guests, and invitees. This right of way may be used for ingress, egress, utilities, and other lawful purposes associated with the use and enjoyment of the property. Don't miss out on this move-in ready home! Call for a showing today!
Sold
Price Unknown
219 Mandalay East Dr, Houma, LA 70360
3beds
1,953sqft
Single Family Residence, Residential
Built in 2013
9,147 Square Feet Lot
$320,100 Zestimate®
$--/sqft
$2,082 Estimated rent
Home value
$320,100
$298,000 - $339,000
$2,082/mo
Zestimate® history
Owner options
List your home for rent
$2,082/mo
Rent Zestimate®
Find your next renter with Zillow Rental Manager. Plus, with online applications, you can quickly screen prospective tenants – for free.
$2,082/mo
Rent Zestimate®
Refinance and save
Refinancing to a lower rate could help reduce your monthly payments and save thousands over the life of the loan.
Explore your selling options
Work with a Zillow partner agent
Leverage their expertise and Zillow's premium Showcase listings to get your home seen by more buyers.
Get startedList with your own agent
Get your home in front of millions of buyers by listing it on Zillow.
Learn how to do itSell it yourself
Take full control of how buyers see your home on Zillow by listing For Sale by Owner (FSBO).
List your homeWhat's special
Refreshing above-ground poolFenced-in yardPatio spaceSpacious layout
Zillow last checked:
Listing updated:
Listed by:
Cade Harris,
Gulf Coast Real Estate, LLC,
Lauren DeHart,
Gulf Coast Real Estate, LLC
Bought with:
Kelli Guidry, 0995689430
Real Broker, LLC
Source: ROAM MLS,MLS#: 2025008911
Facts & features
Interior
Bedrooms & bathrooms
- Bedrooms: 3
- Bathrooms: 3
- Full bathrooms: 2
- Partial bathrooms: 1
Rooms
- Room types: Bedroom, Primary Bedroom, Kitchen, Living Room
Primary bedroom
- Features: En Suite Bath, 2 Closets or More, Ceiling Fan(s), Walk-In Closet(s)
- Level: First
- Area: 208
- Dimensions: 13 x 16
Bedroom 1
- Level: First
- Area: 132
- Dimensions: 11 x 12
Bedroom 2
- Level: First
- Area: 132
- Dimensions: 11 x 12
Primary bathroom
- Features: Double Vanity, Separate Shower, Water Closet
Kitchen
- Features: Granite Counters, Kitchen Island, Pantry, Cabinets Custom Built
- Level: First
- Area: 540
- Dimensions: 18 x 30
Living room
- Level: First
- Area: 500
- Dimensions: 20 x 25
Heating
- Central
Cooling
- Central Air, Ceiling Fan(s)
Appliances
- Included: Elec Stove Con, Dishwasher, Microwave, Range/Oven, Stainless Steel Appliance(s)
- Laundry: Electric Dryer Hookup, Washer Hookup, Inside, Washer/Dryer Hookups
Features
- Ceiling 9'+
- Flooring: Ceramic Tile, Laminate
- Windows: Storm Shutters
- Number of fireplaces: 1
- Fireplace features: Wood Burning
Interior area
- Total structure area: 2,486
- Total interior livable area: 1,953 sqft
Property
Parking
- Total spaces: 2
- Parking features: 2 Cars Park, Attached, Garage, Concrete, Driveway, Garage Door Opener
- Has attached garage: Yes
Features
- Stories: 1
- Patio & porch: Deck, Covered, Patio
- Exterior features: Rain Gutters
- Has private pool: Yes
- Pool features: Above Ground
- Has spa: Yes
- Spa features: Bath
- Fencing: Wood
Lot
- Size: 9,147 Square Feet
- Dimensions: 80 x 115
- Features: Rear Yard Vehicle Access, Landscaped
Details
- Parcel number: 57080
- Special conditions: Standard
Construction
Type & style
- Home type: SingleFamily
- Architectural style: Traditional
- Property subtype: Single Family Residence, Residential
Materials
- Brick Siding, Stucco Siding, Frame
- Foundation: Slab
- Roof: Shingle
Condition
- New construction: No
- Year built: 2013
Utilities & green energy
- Gas: None
- Sewer: Public Sewer
- Water: Public
Community & HOA
Community
- Security: Smoke Detector(s)
- Subdivision: Mandalay Woods
Location
- Region: Houma
Financial & listing details
- Tax assessed value: $250,000
- Annual tax amount: $2,184
- Date on market: 5/14/2025
- Listing terms: Cash,Conventional,FHA,VA Loan
Price history
| Date | Event | Price |
|---|---|---|
| 10/31/2025 | Sold | -- |
Source:  ROAM MLS #2025008911 Report a problem ROAM MLS #2025008911 Report a problem | ||
| 9/29/2025 | Pending sale | $349,900$179/sqft |
Source: ROAM MLS #2025008911 Report a problem | ||
| 5/14/2025 | Listed for sale | $349,900-1.4%$179/sqft |
Source: ROAM MLS #2025008911 Report a problem | ||
| 5/7/2025 | Listing removed | $355,000$182/sqft |
Source: ROAM MLS #2024020566 Report a problem | ||
| 11/7/2024 | Listed for sale | $355,000$182/sqft |
Source: ROAM MLS #2024020566 Report a problem | ||
| 2/28/2013 | Sold | -- |
Source: ROAM MLS #110629 Report a problem | ||
Public tax history
| Year | Property taxes | Tax assessment |
|---|---|---|
| 2025 | $2,184 -1.6% | $25,000 |
| 2024 | $2,219 +1.6% | $25,000 |
| 2023 | $2,185 -0.1% | $25,000 |
| 2022 | $2,187 +11.3% | $25,000 +9.3% |
| 2021 | $1,965 -5% | $22,870 -8.5% |
| 2020 | $2,068 -6.1% | $25,000 +2% |
| 2019 | $2,203 +33.4% | $24,520 +5% |
| 2018 | $1,652 +6.7% | $23,350 |
| 2017 | $1,548 +0.3% | $23,350 +5% |
| 2015 | $1,544 +5.5% | $22,230 |
| 2014 | $1,464 -0.2% | $22,230 |
| 2013 | $1,467 | $22,230 |
Find assessor info on the county website
Neighborhood: 70360
Nearby homes
- $382,000-- bd-- ba2.1k sqft225 Mandalay East Dr, Raceland, LA 70360Off Market
- $376,4004 bd2 ba2.4k sqft213 Mandalay East Dr, Houma, LA 70360Off Market
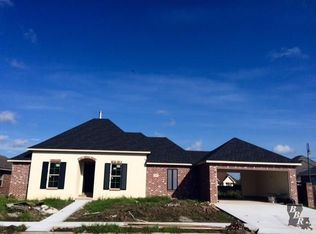
- $381,800-- bd-- ba1.9k sqft216 Mandalay East Dr, Houma, LA 70360Off Market
- $393,400-- bd-- ba2k sqft233 Mandalay East Dr, Houma, LA 70360Off Market
- $383,8004 bd3 ba2.8k sqft224 Mandalay East Dr, Houma, LA 70360Off Market
- $428,6004 bd2 ba2.9k sqft224 Mandalay E, Houma, LA 70360Off Market
- $319,0003 bd2 ba2.5k sqft207 Mandalay East Dr, Houma, LA 70360Off Market
- $358,900-- bd-- ba1.9k sqft118 Mandalay East Dr, Houma, LA 70360Off Market
Nearby schools
GreatSchools rating
- 10/10Mulberry Elementary SchoolGrades: PK-6Distance: 1.5 mi
- 5/10Houma Junior High SchoolGrades: 7-8Distance: 1.3 mi
- 8/10Terrebonne High SchoolGrades: 9-12Distance: 1.3 mi
Schools provided by the listing agent
- District: Terrebonne Parish
Source: ROAM MLS. This data may not be complete. We recommend contacting the local school district to confirm school assignments for this home.
- Louisiana
- Terrebonne Parish
- Houma
- 70360
- 219 Mandalay East Dr
Nearby cities
Nearby zip codes
Other Houma Topics
