Perched above Missoula in Stone Mountain Estates, this stunning 4-bed, 2.5-bath, 4,282 sq ft residence delivers one of the most breathtaking panoramas in the valley. A sweeping 180-degree canvas stretches from the wild open fields of the Line Ranch and Blue Mountain Recreation Area in the west, across the glittering lights of the city and Missoula County Fairgrounds, all the way to the iconic silhouettes of Mount Jumbo, Mount Sentinel, and Snowbowl to the east — visible from nearly every main living space through walls of windows.
Soaring vaulted ceilings on the main floor amplify the sense of space and light, creating an airy, grand atmosphere that perfectly complements the open-concept design and those sweeping views.
The 2025 chef's kitchen remodel features commercial appliances, a generous island, walk-in pantry, and flexible seating for formal or casual dining. The open living and dining areas flow effortlessly, anchored by a cozy gas fireplace and framed by unforgettable views.
True one-level living puts the primary suite, kitchen, laundry, and a secondary bedroom/office all on the main floor. The primary retreat offers a private wall of windows, a spa-worthy bath with curbless walk-in shower, soaking tub, and a large walk-in closet.
The fully finished walk-out lower level — with 9-ft ceilings — delivers an entertainer's dream: open living with a wet bar, a dedicated movie room, two bedrooms, a full bath with steam shower and soaking tub, two workout areas, ample storage, and a private patio perfect for evening bonfires with the city lights below. Three-car garage completes this exceptional property. A Rare Elevation. An Unmatched Lifestyle.
Some homes simply have a view. 219 Mansion Heights Drive is the view. This 4,282 square foot Missoula masterpiece sits elevated above the valley floor, commanding a jaw-dropping 180-degree panorama that must be experienced in person to be truly appreciated. From the warm glow of city lights at dusk to snow-capped peaks at sunrise, you have front-row seats from the comfort of your own home.
The View — Your Daily Backdrop
Walls of glass across the kitchen, dining room, living room, and primary bedroom frame a living landscape unlike anything else in the Missoula market. Looking west, Blue Mountain Recreation Area and the open fields of the Line Ranch provide a sense of unbounded wilderness. Sweep east and the city comes alive — the Missoula County Fairgrounds, Mount Jumbo, Mount Sentinel, and the slopes of Snowbowl complete a panorama that captures everything Montana has to offer. The primary bedroom sits elevated above neighboring rooflines, keeping the view entirely private.
A Kitchen Worthy of the Setting
Reimagined in 2025, the chef's kitchen features commercial-grade appliances, a large center island perfect for gathering, a walk-in pantry, and flexible seating for both casual and formal dining — all framed by those sweeping valley views.
Main Floor Living — Grand by Design
Soaring vaulted ceilings on the main floor elevate every moment spent in this home. The added height draws the eye upward and outward, enhancing the walls of windows and making the already expansive views feel even more immersive. Natural light pours deep into the living spaces, the open-concept layout breathes freely, and the overall effect is one of effortless grandeur — the kind that impresses on first arrival and never gets old. The living area is anchored by a gas fireplace, and the seamless flow between kitchen, dining, and living makes this a natural gathering place for any occasion.
The primary suite offers a private wall of windows, a curbless walk-in shower, soaking tub, and a large walk-in closet. A secondary bedroom, half bath, and main floor laundry complete true one-level living.
The Lower Level — Unlimited Potential
The fully finished walk-out lower level with 9-foot ceilings lives nothing like a basement. A large rec room with wet bar, theater area, two bedrooms, a full bath with steam shower and soaking tub, two workout areas, and ample storage provide space for every dimension of life. Step outside to a private patio — ideal for evening bonfires with the city lights of Missoula glowing below.
A three-car garage, unbeatable location, and access to world-class Montana recreation complete this exceptional offering.
Schedule your private showing today — opportunities like this don't wait.
Closed
Price Unknown
219 Mansion Heights Dr, Missoula, MT 59803
4beds
4,282sqft
Single Family Residence
Built in 2003
0.3 Acres Lot
$1,699,400 Zestimate®
$--/sqft
$4,089 Estimated rent
Home value
$1,699,400
$1.53M - $1.89M
$4,089/mo
Zestimate® history
Owner options
List your home for rent
$4,089/mo
Rent Zestimate®
Find your next renter with Zillow Rental Manager. Plus, with online applications, you can quickly screen prospective tenants – for free.
$4,089/mo
Rent Zestimate®
Refinance and save
$700/mo
Est. payment
Refinancing to a lower rate could help reduce your monthly payments and save thousands over the life of the loan.
$700/mo
Est. payment
Explore your selling options
Work with a Zillow partner agent
Leverage their expertise and Zillow's premium Showcase listings to get your home seen by more buyers.
Get startedList with your own agent
Get your home in front of millions of buyers by listing it on Zillow.
Learn how to do itSell it yourself
Take full control of how buyers see your home on Zillow by listing For Sale by Owner (FSBO).
List your homeWhat's special
Three-car garageAiry grand atmosphereOpen-concept designDedicated movie roomTwo workout areasAmple storageWalk-in pantry
Zillow last checked:
Listing updated:
Listed by:
Casey Robinson 406-541-6550,
Windermere R E Missoula
Bought with:
Reilly Sullivan, RRE-BRO-LIC-118999
Zillastate
Source: MRMLS,MLS#: 30067025
Facts & features
Interior
Bedrooms & bathrooms
- Bedrooms: 4
- Bathrooms: 3
- Full bathrooms: 2
- 1/2 bathrooms: 1
Heating
- Forced Air, Gas, Zoned
Cooling
- Central Air
Appliances
- Included: Dryer, Dishwasher, Microwave, Range, Refrigerator, Water Softener, Washer
- Laundry: Washer Hookup
Features
- Basement: Daylight,Full,Finished,Walk-Out Access
- Number of fireplaces: 1
Interior area
- Total interior livable area: 4,282 sqft
- Finished area below ground: 1,800
Property
Parking
- Total spaces: 3
- Parking features: On Street
- Attached garage spaces: 3
Features
- Stories: 1
- Patio & porch: Deck, Patio
- Has view: Yes
- View description: City, Mountain(s)
Lot
- Size: 0.3 Acres
- Features: Gentle Sloping, Landscaped, Views
- Topography: Sloping
Details
- Parcel number: 04209304303990000
- Zoning description: 1
- Special conditions: Standard
Construction
Type & style
- Home type: SingleFamily
- Architectural style: Ranch
- Property subtype: Single Family Residence
Materials
- Foundation: Poured
- Roof: Asphalt
Condition
- Updated/Remodeled
- New construction: No
- Year built: 2003
Utilities & green energy
- Water: Public
- Utilities for property: Electricity Connected, Natural Gas Connected
Community & HOA
Community
- Security: Smoke Detector(s)
- Subdivision: Stone Mountain Estates
HOA
- Has HOA: Yes
- Amenities included: Trail(s)
- Services included: None
- HOA fee: $700 annually
- HOA name: Mansion Heights Hoa
Location
- Region: Missoula
Financial & listing details
- Tax assessed value: $1,349,500
- Annual tax amount: $14,160
- Date on market: 3/25/2026
- Listing agreement: Exclusive Right To Sell
- Listing terms: Cash,Conventional,FHA,VA Loan
- Road surface type: Asphalt
Price history
| Date | Event | Price |
|---|---|---|
| 5/22/2026 | Sold | -- |
Source:  MRMLS #30067025 Report a problem MRMLS #30067025 Report a problem | ||
| 3/25/2026 | Listed for sale | $1,697,500+13.3%$396/sqft |
Source: MRMLS #30067025 Report a problem | ||
| 7/1/2024 | Sold | -- |
Source: MRMLS #30025949 Report a problem | ||
| 5/9/2024 | Listed for sale | $1,498,500+137.9%$350/sqft |
Source: MRMLS #30025949 Report a problem | ||
| 4/26/2018 | Sold | -- |
Source: MRMLS #21710564 Report a problem | ||
| 3/9/2018 | Price change | $630,000-10%$147/sqft |
Source: Burke Orizotti Real Estate, Inc. #21710564 Report a problem | ||
| 1/16/2018 | Price change | $699,900-4.1%$163/sqft |
Source: Burke Orizotti Real Estate, Inc. #21710564 Report a problem | ||
| 9/1/2017 | Price change | $730,000-2.7%$170/sqft |
Source: Burke Orizotti Real Estate, Inc. #21710564 Report a problem | ||
| 8/20/2017 | Listed for sale | $750,000$175/sqft |
Source: Burke Orizotti Real Estate, Inc. #21710564 Report a problem | ||
Public tax history
| Year | Property taxes | Tax assessment |
|---|---|---|
| 2025 | $12,464 +33.6% | $1,349,500 +62.9% |
| 2024 | $9,326 +7.9% | $828,500 |
| 2023 | $8,640 +12.7% | $828,500 +31.4% |
| 2022 | $7,670 +2.5% | $630,300 |
| 2021 | $7,486 -1.3% | $630,300 +0.9% |
| 2020 | $7,588 -2.5% | $624,400 |
| 2019 | $7,779 -22.1% | $624,400 -15.8% |
| 2018 | $9,985 +1.7% | $741,990 |
| 2017 | $9,819 +7.5% | $741,990 +2.9% |
| 2016 | $9,135 +8.1% | $721,110 |
| 2015 | $8,453 +15.1% | $721,110 +104.5% |
| 2014 | $7,345 +11.3% | $352,647 +3.9% |
| 2013 | $6,600 +1.3% | $339,514 +4.4% |
| 2012 | $6,516 | $325,166 |
| 2011 | -- | -- |
| 2010 | -- | -- |
| 2009 | -- | -- |
| 2008 | -- | $411,420 |
| 2007 | -- | $411,420 |
| 2006 | -- | $411,420 |
| 2005 | -- | $411,420 |
| 2004 | -- | $411,420 |
Find assessor info on the county website
Neighborhood: Farviews & Pattee Canyon
Nearby homes
- $--0.34 Acres125 Mansion Heights Dr, Missoula, MT 59803Off Market

- $--4 bd3 ba4.3k sqft221 Mansion Heights Dr, Missoula, MT 59803Sold
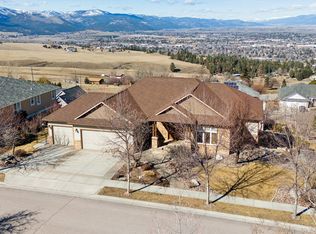
- $1,140,8005 bd3 ba2.1k sqft5112 Pintlar Mountain Ct, Missoula, MT 59803Off Market
- $1,078,3006 bd3 ba2.3k sqft5114 Pintlar Mountain Ct, Missoula, MT 59803Off Market
- $1,470,0005 bd4 ba4.8k sqft218 Mansion Heights Dr, Missoula, MT 59804For Sale
- $1,498,5005 bd4 ba4.8k sqft218 Mansion Heights Dr, Missoula, MT 59803Off Market
- $1,250,9004 bd5 ba4.1k sqft216 Mansion Heights Dr, Missoula, MT 59803Off Market
- $1,286,5005 bd4 ba4.4k sqft223 Mansion Heights Dr, Missoula, MT 59803Off Market
Nearby schools
GreatSchools rating
- 7/10Lewis & Clark SchoolGrades: PK-5Distance: 1.5 mi
- 8/10Washington Middle SchoolGrades: 6-8Distance: 1.9 mi
- 7/10Sentinel High SchoolGrades: 9-12Distance: 1.7 mi
Schools provided by the listing agent
- District: District No. 1
Source: MRMLS. This data may not be complete. We recommend contacting the local school district to confirm school assignments for this home.
- Montana
- Missoula County
- Missoula
- 59803
- Farviews & Pattee Canyon
- 219 Mansion Heights Dr
Nearby cities
Nearby neighborhoods
Nearby zip codes
Other Missoula Topics
