Welcome to your dream home in the desirable Cornerstone Subdivision in Haughton, Louisiana! This beautifully built NEW CONSTRUCTION offers the perfect blend of comfort, style, and practicality—ideal for first-time homebuyers looking for a move-in-ready home.
Inside, you'll find ceramic tile flooring throughout, an open-concept living area with soaring 11-foot ceilings, and a spacious kitchen featuring custom cabinetry, granite countertops, a center island, a walk-in pantry, and a separate pantry for pots, pans, and small appliances—everything you need for modern living.
The primary suite is a relaxing retreat with a large walk-in shower, soaking tub, and generous closet space. Step outside to enjoy a covered back patio and a fully fenced backyard, perfect for entertaining or quiet evenings at home.
With four bedrooms, three full bathrooms, and a two-car garage, this home has room to grow—plus it's just minutes from I-20 and Hwy 80 for easy commuting.
Landscaping and sprinkler system installed.
Furniture for showing purposes only.
Sold
Price Unknown
219 Marble Pl, Haughton, LA 71037
4beds
2,008sqft
Single Family Residence
Built in 2026
0.5 Acres Lot
$410,000 Zestimate®
$--/sqft
$2,384 Estimated rent
Home value
$410,000
$390,000 - $431,000
$2,384/mo
Zestimate® history
Owner options
List your home for rent
$2,384/mo
Rent Zestimate®
Find your next renter with Zillow Rental Manager. Plus, with online applications, you can quickly screen prospective tenants – for free.
$2,384/mo
Rent Zestimate®
Refinance and save
$250/mo
Est. payment
Refinancing to a lower rate could help reduce your monthly payments and save thousands over the life of the loan.
$250/mo
Est. payment
Explore your selling options
Work with a Zillow partner agent
Leverage their expertise and Zillow's premium Showcase listings to get your home seen by more buyers.
Get startedList with your own agent
Get your home in front of millions of buyers by listing it on Zillow.
Learn how to do itSell it yourself
Take full control of how buyers see your home on Zillow by listing For Sale by Owner (FSBO).
List your homeWhat's special
Two-car garageFour bedroomsFully fenced backyardPrimary suiteCustom cabinetryLarge walk-in showerCovered back patio
Zillow last checked:
Listing updated:
Listed by:
Laura Stanley 0000033191 318-377-6062,
LA State Realty, LLC 318-377-6062
Bought with:
Christie Bevel, 0995712331
Osborn Hays Real Estate, LLC
Source: NTREIS,MLS#: 21340646
Facts & features
Interior
Bedrooms & bathrooms
- Bedrooms: 4
- Bathrooms: 3
- Full bathrooms: 3
Primary bedroom
- Features: Closet Cabinetry, Ceiling Fan(s), Dual Sinks, En Suite Bathroom, Walk-In Closet(s)
- Level: First
- Dimensions: 12 x 15
Bedroom
- Features: Ceiling Fan(s), Walk-In Closet(s)
- Level: First
- Dimensions: 12 x 11
Bedroom
- Features: Ceiling Fan(s), Walk-In Closet(s)
- Level: First
- Dimensions: 12 x 11
Primary bathroom
- Features: Dual Sinks, En Suite Bathroom, Granite Counters, Garden Tub/Roman Tub, Separate Shower
- Level: First
- Dimensions: 0 x 0
Bonus room
- Features: Ceiling Fan(s)
- Level: First
- Dimensions: 12 x 11
Dining room
- Level: First
- Dimensions: 10 x 11
Other
- Features: Built-in Features, Granite Counters
- Level: First
- Dimensions: 5 x 8
Other
- Features: Granite Counters
- Level: First
- Dimensions: 8 x 7
Kitchen
- Features: Breakfast Bar, Built-in Features, Eat-in Kitchen, Granite Counters, Kitchen Island, Pantry, Walk-In Pantry
- Level: First
- Dimensions: 0 x 0
Laundry
- Features: Built-in Features
- Level: First
- Dimensions: 15 x 16
Living room
- Features: Ceiling Fan(s), Fireplace
- Level: First
- Dimensions: 15 x 16
Heating
- Central
Cooling
- Central Air, Ceiling Fan(s)
Appliances
- Included: Dishwasher, Gas Cooktop, Gas Oven, Microwave, Refrigerator
Features
- Built-in Features, Decorative/Designer Lighting Fixtures, Double Vanity, Eat-in Kitchen, Granite Counters, High Speed Internet, Kitchen Island, Open Floorplan, Pantry, Cable TV, Walk-In Closet(s)
- Flooring: Ceramic Tile
- Has basement: No
- Number of fireplaces: 1
- Fireplace features: Blower Fan, Decorative, Electric, Living Room
Interior area
- Total interior livable area: 2,008 sqft
Property
Parking
- Total spaces: 2
- Parking features: Additional Parking, Concrete, Door-Multi, Driveway, Inside Entrance, Lighted, Paved, Parking Pad, Garage Faces Side
- Attached garage spaces: 2
Features
- Levels: One
- Stories: 1
- Patio & porch: Covered
- Exterior features: Private Yard
- Pool features: None
- Fencing: Wood
Lot
- Size: 0.5 Acres
- Features: Acreage, Sprinkler System
Details
- Parcel number: 202856
Construction
Type & style
- Home type: SingleFamily
- Architectural style: Detached
- Property subtype: Single Family Residence
Materials
- Board & Batten Siding, Brick
- Foundation: Slab
- Roof: Asphalt
Condition
- New Construction
- Year built: 2026
Utilities & green energy
- Sewer: Public Sewer
- Water: Public
- Utilities for property: Electricity Connected, Sewer Available, Water Available, Cable Available
Community & HOA
Community
- Security: Carbon Monoxide Detector(s), Smoke Detector(s)
- Subdivision: Corner Stone
HOA
- Has HOA: Yes
- Services included: Security
- HOA fee: $250 annually
- HOA name: Cornerstone Hoa
- HOA phone: 318-617-1945
Location
- Region: Haughton
Financial & listing details
- Date on market: 7/24/2026
- Cumulative days on market: 10 days
- Listing terms: Cash,Conventional,FHA,USDA Loan,VA Loan
Price history
| Date | Event | Price |
|---|---|---|
| 8/28/2026 | Sold | -- |
Source: NTREIS #21340646 Report a problem | ||
| 8/3/2026 | Pending sale | $410,000$204/sqft |
Source: NTREIS #21340646 Report a problem | ||
| 7/24/2026 | Listed for sale | $410,000$204/sqft |
Source: NTREIS #21340646 Report a problem | ||
Public tax history
Tax history is unavailable.
Neighborhood: 71037
Nearby homes
- $--4 bd3 ba2k sqft211 Marble Pl, Haughton, LA 71037Sold
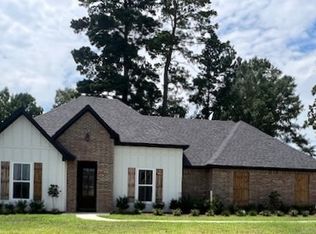
- $523,4004 bd3 ba2.9k sqft214 Marble Pl, Haughton, LA 71037Off Market
- $257,2003 bd2 ba1.8k sqft323 Breitling Rd, Haughton, LA 71037Off Market
- $210,7002 bd2 ba1.4k sqft325 Breitling Rd, Haughton, LA 71037Off Market
- $446,6004 bd3 ba2.3k sqft210 Marble Pl, Haughton, LA 71037Off Market
- $--4 bd3 ba2.4k sqft207 Marble Pl, Haughton, LA 71037Sold
- $--0.85 acres544 Pebble Dr, Haughton, LA 71037Sold
- $474,8004 bd3 ba2.4k sqft206 Marble Pl, Haughton, LA 71037Off Market
Nearby schools
GreatSchools rating
- 9/10Haughton Elementary SchoolGrades: PK-5Distance: 1.2 mi
- 7/10Haughton Middle SchoolGrades: 6-8Distance: 0.8 mi
- 7/10Haughton High SchoolGrades: 8-12Distance: 1.5 mi
Schools provided by the listing agent
- Elementary: Bossier ISD schools
- Middle: Bossier ISD schools
- High: Bossier ISD schools
- District: Bossier PSB
Source: NTREIS. This data may not be complete. We recommend contacting the local school district to confirm school assignments for this home.
Sell for more on Zillow
Get a Zillow Showcase℠ listing at no additional cost and you could sell for .
$410,000
2% more
+$8,200
With Zillow Showcase(estimated)
$418,200
Sell for more on Zillow
Get a Zillow Showcase℠ listing at no additional cost and you could sell for .
$410,000
2% more
+$8,200
With Zillow Showcase(estimated)
$418,200
- Louisiana
- Bossier Parish
- Haughton
- 71037
- 219 Marble Pl
