Skip main navigation
Sold for $135,000
  • $135,000

    219 Martin Dr, Lakeland, FL 33809

    3beds
    1,188sqft
    Mobile Home
    Built in 2000
    9,901 Square Feet Lot
    $128,800 Zestimate®
    $114/sqft
    $1,557 Estimated rent

    Home value

    $128,800

    $116,000 - $143,000

    $1,557/mo

    Zestimate® history
    Loading
    Loading...

    Owner options

    List your home for rent

    $1,557/mo

    Rent Zestimate®

    Find your next renter with Zillow Rental Manager. Plus, with online applications, you can quickly screen prospective tenants – for free.

    Learn more

    $1,557/mo

    Rent Zestimate®

    Refinance and save

    $1,012/mo

    Est. payment

    Refinancing to a lower rate could help reduce your monthly payments and save thousands over the life of the loan.

    See today's rates

    $1,012/mo

    Est. payment

    Explore your selling options

    Work with a Zillow partner agent

    Leverage their expertise and Zillow's premium Showcase listings to get your home seen by more buyers.

    Get started

    List with your own agent

    Get your home in front of millions of buyers by listing it on Zillow.

    Learn how to do it

    Sell it yourself

    Take full control of how buyers see your home on Zillow by listing For Sale by Owner (FSBO).

    List your home

    What's special

    Central islandEnclosed sunroomNew ameristar heat pumpBright and welcoming spaceAmple storageLaundry roomGenerous primary suite
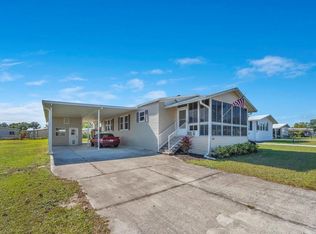
    One or more photo(s) has been virtually staged. Discover this beautiful and well-maintained 3-bedroom, 2-bathroom manufactured home in the 55+ community of Martin Estates. Built in 2000 with quality and durability in mind, this home meets Florida Building Code (FBC) standards, designed to withstand 100 mph sustained winds and 39 pounds of force per square foot in Florida’s Wind Zone II. Enhanced anchorage, tie-downs, and structural stability provide added peace of mind. Inside, an open and inviting living area flows effortlessly into the dining space and spacious kitchen, featuring ample storage, a central island, and plenty of counter space—perfect for gathering and entertaining. The generous primary suite includes an ensuite with dual vanities, a relaxing soaking tub, and a separate shower. Two additional bedrooms share a well-appointed full bath. One of the highlights of this home is the enclosed sunroom, a bright and welcoming space to enjoy morning coffee, unwind with a book, or entertain guests while staying comfortable year-round. Additional conveniences include a laundry room with washer and dryer conveying, a carport with space for three cars, and two sheds for extra storage. The larger shed is versatile, offering space to accommodate a car, serve as a workshop, or provide additional storage. Recent updates ensure modern comfort, including new walnut luxury vinyl and travertine flooring throughout, a new Ameristar heat pump by Trane (2025) for energy-efficient climate control, and an architectural grade shingle roof installed in 2022. Situated in the welcoming 55+ Martin Estates community, this home blends comfort, style, and durability—making it a perfect primary residence or seasonal retreat.

    Zillow last checked:

    Listing updated:

    Listed by:

    Dione Major 656-237-7476,

    REDFIN CORPORATION 617-458-2883

    Bought with:

    Garrett Robinson, 3405514

    KELLER WILLIAMS REALTY SMART

    Source: Stellar MLS,MLS#: TB8368737MLS LogoOriginating MLS: Suncoast Tampa

    Facts & features

    Interior

    Bedrooms & bathrooms
    • Bedrooms: 3
    • Bathrooms: 2
    • Full bathrooms: 2
    Rooms
    • Room types: Florida Room
    Primary bedroom
    • Features: En Suite Bathroom, Built-in Closet
    • Level: First
    Kitchen
    • Features: Pantry
    • Level: First
    Living room
    • Level: First
    Heating
    • Heat Pump
    Cooling
    • Central Air
    Appliances
    • Included: Dryer, Washer
    • Laundry: Laundry Room
    Features
    • Attic Ventilator, Ceiling Fan(s), Open Floorplan, Primary Bedroom Main Floor, Split Bedroom, Thermostat, Vaulted Ceiling(s)
    • Flooring: Luxury Vinyl, Travertine
    • Windows: Aluminum Frames, Window Treatments
    • Basement: Crawl Space
    • Has fireplace: No
    Interior area
    • Total structure area: 1,478
    • Total interior livable area: 1,188 sqft

    Property

    Parking
    • Total spaces: 3
    • Parking features: Driveway, Oversized
    • Carport spaces: 3
    • Has uncovered spaces: Yes
    Features
    • Levels: One
    • Stories: 1
    • Patio & porch: Enclosed, Other
    • Exterior features: Private Mailbox, Rain Gutters, Storage
    • Has view: Yes
    • View description: City
    Lot
    • Size: 9,901 Square Feet
    • Dimensions: 60 x 165
    • Features: Cleared, Cul-De-Sac, Level
    Details
    • Additional structures: Shed(s)
    • Parcel number: 242718161213000410
    • Special conditions: None

    Construction

    Type & style
    • Home type: MobileManufactured
    • Property subtype: Mobile Home
    Materials
    • Wood Frame
    • Foundation: Crawlspace
    • Roof: Shingle
    Condition
    • New construction: No
    • Year built: 2000

    Utilities & green energy

    • Sewer: Septic Tank
    • Water: Public
    • Utilities for property: Electricity Connected, Water Connected

    Community & HOA

    Community
    • Features: Association Recreation - Owned, Buyer Approval Required, Deed Restrictions, Golf Carts OK, Pool, Wheelchair Access
    • Pet fee: $0 monthly
    • Senior community: Yes
    • Subdivision: MARTIN ESTATES
    HOA
    • Has HOA: Yes
    • Amenities included: Laundry, Pool, Shuffleboard Court
    • HOA fee: $46 monthly
    • HOA name: Donna Douglas
    • HOA phone: 863-660-8280
    Location
    • Region: Lakeland

    Financial & listing details

    • Price per square foot: $114/sqft
    • Tax assessed value: $106,298
    • Annual tax amount: $649
    • Date on market: 4/3/2025
    • Cumulative days on market: 21 days
    • Listing terms: Cash
    • Ownership: Co-op
    • Total actual rent: 0
    • Electric utility on property: Yes
    • Road surface type: Asphalt
    • Body type: Double Wide

    Price history

    DateEventPrice
    5/13/2025Sold$135,000-10%$114/sqft
    Source: Stellar MLS #TB8368737 Report a problem
    4/25/2025Pending sale$149,999$126/sqft
    Source: Stellar MLS #TB8368737 Report a problem
    4/3/2025Price change$149,999+36.4%$126/sqft
    Source: Stellar MLS #TB8368737 Report a problem
    11/30/2021Pending sale$110,000+685.7%$93/sqft
    Source: Stellar MLS #L4926783 Report a problem
    12/13/1999Sold$14,000$12/sqft
    Source: Agent Provided Report a problem

    Public tax history

    YearProperty taxesTax assessment
    2025$340 +2.8%$65,465 +2.9%
    2024$331 +1.5%$63,620 +3%
    2023$326 -74.1%$61,767 -21.3%
    2022$1,261 +24%$78,506 +10%
    2021$1,017 +5.9%$71,369 +10%
    2020$960 +8.4%$64,881 +10%
    2019$886 -20.7%$58,983 -9%
    2018$1,118 +4.7%$64,793 +32.9%
    2017$1,068 +38.4%$48,746 -5.9%
    2016$772 +8.1%$51,818 +10%
    2015$714 -26.3%$47,107 -14.8%
    2014$969 +19.8%$55,292 +6.2%
    2013$809 -1.1%$52,071 -2%
    2012$817 +0.5%$53,125 +1.7%
    2011$813 -1.6%$52,252 -0.9%
    2010$827 -28.2%$52,734 -23.6%
    2009$1,152 +9.6%$69,022 +1.9%
    2008$1,051 $67,724
    2007-- --
    2006$1,099 --
    2005-- --
    2004$659 -2.2%--
    2003$673 +376.9%$40,900 +388.6%
    2002$141 $8,370
    2001$141 $8,370
    Find assessor info on the county website

    Neighborhood: 33809

    Nearby schools

    GreatSchools rating
    Schools provided by the listing agent
    • Elementary: Padgett Elem
    • Middle: Lake Gibson Middle/Junio
    • High: Lake Gibson High

    Source: Stellar MLS. This data may not be complete. We recommend contacting the local school district to confirm school assignments for this home.

    Get a cash offer in 3 minutes
    Find out how much your home could sell for in as little as 3 minutes with a no-obligation cash offer.
    Estimated market value
    $128,800
    Get a cash offer in 3 minutes
    Find out how much your home could sell for in as little as 3 minutes with a no-obligation cash offer.
    Estimated market value
    $128,800