
Located in sought after Corey Hill Coolidge Corner, this updated townhouse offers 4-5 bedrooms, 2.5 bathrooms, and 4 levels of living space. The 1st floor is an open layout featuring a 1/2 bath, living room with a gas fireplace, formal dining room, porch, and an updated kitchen with an island, stainless-steel appliances, and a gas range stove. The 2nd floor has an updated full bathroom, 2 bedrooms with full-size closets, and a large primary bedroom. The primary bedroom has barn closet doors, closet organizers, and a private deck. The 3rd floor affords multiple use possibilities such as an additional bedroom, home office, study, etc. The sunny lower-level in-law suite has a private entry, a fully renovated new bathroom, a large bright bedroom, and living space. Additionally, the townhouse offers updated HVAC, one garaged and one outside parking space. Ideal location, walking distance to shops, public transportation, and close proximity to downtown Boston and Longwood hospitals.
Sold for $2,075,000
$2,075,000
219 Mason Ter #219, Brookline, MA 02446
4beds
2,471sqft
Condominium
Built in 1933
-- sqft lot
$-- Zestimate®
$840/sqft
$6,624 Estimated rent
Home value
Not available
Estimated sales range
Not available
$6,624/mo
Zestimate® history
Owner options
List your home for rent
$6,624/mo
Rent Zestimate®
Find your next renter with Zillow Rental Manager. Plus, with online applications, you can quickly screen prospective tenants – for free.
$6,624/mo
Rent Zestimate®
Refinance and save
$14,085/mo
Est. payment
Refinancing to a lower rate could help reduce your monthly payments and save thousands over the life of the loan.
$14,085/mo
Est. payment
Explore your selling options
Work with a Zillow partner agent
Leverage their expertise and Zillow's premium Showcase listings to get your home seen by more buyers.
Get startedList with your own agent
Get your home in front of millions of buyers by listing it on Zillow.
Learn how to do itSell it yourself
Take full control of how buyers see your home on Zillow by listing For Sale by Owner (FSBO).
List your homeWhat's special
Gas fireplaceLower-level in-law suitePrivate deckOpen layoutBright bedroomUpdated kitchenFormal dining room
Zillow last checked:
Listing updated:
Listed by:
Vena Priestly 617-935-6158,
Rise Signature Homes 617-383-5659,
Vena Priestly 617-935-6158
Bought with:
Athoye Sharif
FlyHomes Brokerage LLC
Source: MLS PIN,MLS#: 73344902
Facts & features
Interior
Bedrooms & bathrooms
- Bedrooms: 4
- Bathrooms: 3
- Full bathrooms: 2
- 1/2 bathrooms: 1
Heating
- Baseboard, Electric Baseboard, Hot Water, Ductless
Cooling
- Ductless
Appliances
- Included: Range, Dishwasher, Disposal, Refrigerator, Washer, Dryer, Range Hood
- Laundry: In Unit, Gas Dryer Hookup, Washer Hookup
Features
- Flooring: Wood, Tile, Vinyl
- Windows: Insulated Windows
- Has basement: Yes
- Number of fireplaces: 1
Interior area
- Total structure area: 2,471
- Total interior livable area: 2,471 sqft
- Finished area above ground: 2,471
Property
Parking
- Total spaces: 2
- Parking features: Under, Off Street
- Attached garage spaces: 1
- Uncovered spaces: 1
Features
- Patio & porch: Porch
- Exterior features: Porch, Balcony
Details
- Parcel number: B:085 L:0077 S:0002,31576
- Zoning: RES
Construction
Type & style
- Home type: Condo
- Property subtype: Condominium
- Attached to another structure: Yes
Materials
- Frame
- Roof: Shingle
Condition
- Year built: 1933
- Major remodel year: 1993
Utilities & green energy
- Electric: Circuit Breakers
- Sewer: Public Sewer
- Water: Public
- Utilities for property: for Gas Range, for Gas Dryer, Washer Hookup
Community & HOA
Community
- Features: Public Transportation, Shopping, Pool, Tennis Court(s), Park, Walk/Jog Trails, Golf, Medical Facility, Laundromat, Bike Path, Highway Access, House of Worship, Private School, Public School, T-Station, University
HOA
- Services included: Water, Sewer, Insurance, Maintenance Structure, Trash
- HOA fee: $450 monthly
Location
- Region: Brookline
Financial & listing details
- Price per square foot: $840/sqft
- Tax assessed value: $1,405,000
- Annual tax amount: $13,867
- Date on market: 1/13/2026
Price history
| Date | Event | Price |
|---|---|---|
| 4/9/2025 | Sold | $2,075,000+15.3%$840/sqft |
Source: MLS PIN #73344902 Report a problem | ||
| 3/20/2025 | Contingent | $1,800,000$728/sqft |
Source: MLS PIN #73344902 Report a problem | ||
| 3/13/2025 | Listed for sale | $1,800,000+44%$728/sqft |
Source: MLS PIN #73344902 Report a problem | ||
| 8/23/2022 | Listing removed | -- |
Source: Zillow Rental Network Premium Report a problem | ||
| 3/3/2022 | Listed for rent | $6,800$3/sqft |
Source: Zillow Rental Network Premium Report a problem | ||
| 8/30/2016 | Sold | $1,250,000$506/sqft |
Source: Agent Provided Report a problem | ||
Public tax history
Tax history is unavailable.
Neighborhood: Corey Hill
Nearby homes
- $2,075,0004 bd2 ba2.5k sqft219 Mason Ter, Brookline, MA 02446Sold
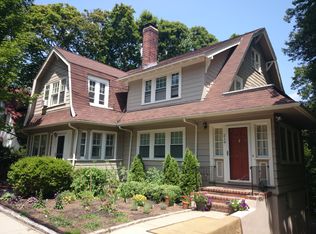
- $1,303,3005 bd2 ba1.3k sqft221 Mason Ter, Brookline, MA 02446Off Market
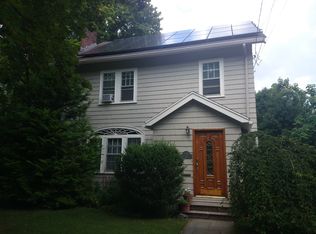
- $2,518,0003 bd2 ba2.2k sqft217 Mason Ter, Brookline, MA 02446Off Market
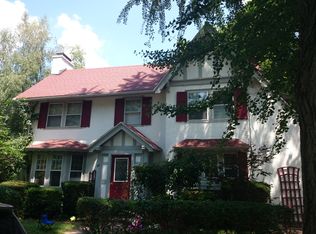
- $2,248,6003 bd1 ba2.1k sqft227 Mason Ter, Brookline, MA 02446Off Market
- $2,189,0006 bd2 ba2.8k sqft211 Mason Ter, Brookline, MA 02446Off Market
- $1,871,0003 bd1 ba1.4k sqft211 Mason Ter #2, Brookline, MA 02446Off Market
- $2,318,3004 bd2 ba2.4k sqft214 Mason Ter, Brookline, MA 02446Off Market
- $2,219,9005 bd2 ba2k sqft220 Mason Ter, Brookline, MA 02446Off Market
Nearby schools
GreatSchools rating
- 9/10Michael Driscoll SchoolGrades: K-8Distance: 0.4 mi
- 8/10Brookline High SchoolGrades: 9-12Distance: 0.8 mi
Schools provided by the listing agent
- Elementary: Driscoll
- Middle: Driscoll
- High: Brookline High
Source: MLS PIN. This data may not be complete. We recommend contacting the local school district to confirm school assignments for this home.
- Massachusetts
- Norfolk County
- Brookline
- 02446
- Corey Hill
- 219 Mason Ter Unit 219
