Welcome to this well-maintained 3-bedroom, 2.5-bathroom home with a spacious 2-car garage with storage and ample driveway parking. Whether you're a first-time buyer, growing family, or savvy investor, this property offers something for everyone.
Recent updates include:
Windows (10 years old)
Roof (12 years old)
Siding (10 years old)
Stay comfortable year-round with efficient oil heat and mini splits that provide both heating and cooling.
Enjoy the beautifully finished basement, which offers generous storage and a flexible bonus room—perfect as a home office, guest space, or potential fourth bedroom.
Located in the desirable Sierra View community, residents can enjoy access to a public pool. Please note: this property is not STR (short-term rental) friendly.
Make this your primary residence or consider it for long-term rental income—a fantastic opportunity for investors!
Sold for $389,000
$389,000
219 Matterhorn Dr, Effort, PA 18330
3beds
2,080sqft
Single Family Residence
Built in 1989
1.01 Acres Lot
$401,800 Zestimate®
$187/sqft
$2,701 Estimated rent
Home value
$401,800
$370,000 - $434,000
$2,701/mo
Zestimate® history
Owner options
List your home for rent
$2,701/mo
Rent Zestimate®
Find your next renter with Zillow Rental Manager. Plus, with online applications, you can quickly screen prospective tenants – for free.
$2,701/mo
Rent Zestimate®
Refinance and save
$2,802/mo
Est. payment
Refinancing to a lower rate could help reduce your monthly payments and save thousands over the life of the loan.
$2,802/mo
Est. payment
Explore your selling options
Work with a Zillow partner agent
Leverage their expertise and Zillow's premium Showcase listings to get your home seen by more buyers.
Get startedList with your own agent
Get your home in front of millions of buyers by listing it on Zillow.
Learn how to do itSell it yourself
Take full control of how buyers see your home on Zillow by listing For Sale by Owner (FSBO).
List your homeWhat's special
Mini splitsBeautifully finished basementAmple driveway parkingFlexible bonus roomGenerous storageEfficient oil heat
Zillow last checked:
Listing updated:
Listed by:
Daniela R. Maruca 570-730-0295,
Coldwell Banker Real Estate Services, LLC
Bought with:
John Keely, RS225701L
Keller Williams Real Estate - West End
Source: PMAR,MLS#: PM-134264
Facts & features
Interior
Bedrooms & bathrooms
- Bedrooms: 3
- Bathrooms: 3
- Full bathrooms: 2
- 1/2 bathrooms: 1
Primary bathroom
- Description: Primary bedroom
- Level: Second
- Area: 299
- Dimensions: 13 x 23
Bathroom 2
- Description: Main bedroom
- Level: Second
- Area: 165
- Dimensions: 11 x 15
Basement
- Description: full basement
- Level: Lower
- Area: 480
- Dimensions: 20 x 24
Basement
- Description: basement used as bedroom
- Level: Lower
- Area: 220
- Dimensions: 11 x 20
Dining room
- Description: table and chairs
- Level: Main
- Area: 120.32
- Dimensions: 12.8 x 9.4
Family room
- Description: Kitchen
- Level: Main
- Area: 156
- Dimensions: 12 x 13
Family room
- Description: reading room
- Level: Main
- Area: 170
- Dimensions: 10 x 17
Laundry
- Description: Laundry room
- Level: Main
- Area: 35
- Dimensions: 5 x 7
Living room
- Description: With fireplace
- Level: Main
- Area: 365.2
- Dimensions: 22 x 16.6
Heating
- Central, Ductless, Oil
Cooling
- Multi Units
Appliances
- Included: Electric Cooktop, Microwave, Washer
- Laundry: Common Area
Features
- Breakfast Nook, Pantry, Kitchen Island
- Flooring: Carpet, Tile, Wood
- Doors: Storm Door(s)
- Windows: Screens
- Basement: Full,Finished
- Number of fireplaces: 1
- Fireplace features: Family Room, Living Room
- Common walls with other units/homes: No Common Walls
Interior area
- Total structure area: 2,850
- Total interior livable area: 2,080 sqft
- Finished area above ground: 2,080
- Finished area below ground: 850
Property
Parking
- Total spaces: 7
- Parking features: Garage - Attached, Open
- Attached garage spaces: 2
- Uncovered spaces: 5
Features
- Stories: 3
- Patio & porch: Deck
- Exterior features: Storage
Lot
- Size: 1.01 Acres
- Features: Front Yard, Landscaped
Details
- Parcel number: 02633002589635
- Zoning: Residential
- Zoning description: Residential
- Special conditions: Standard
Construction
Type & style
- Home type: SingleFamily
- Architectural style: Colonial
- Property subtype: Single Family Residence
Materials
- Vinyl Siding
- Foundation: Concrete Perimeter
- Roof: Asphalt
Condition
- Year built: 1989
Utilities & green energy
- Electric: 200+ Amp Service
- Sewer: On Site Septic
- Water: Well
Community & HOA
Community
- Security: Carbon Monoxide Detector(s)
- Subdivision: Sierra View-Chestnuthill Twp
HOA
- Has HOA: Yes
- Amenities included: Outdoor Pool
- Services included: Maintenance Road
- HOA fee: $219 annually
Location
- Region: Effort
Financial & listing details
- Price per square foot: $187/sqft
- Tax assessed value: $177,300
- Annual tax amount: $5,941
- Date on market: 7/24/2025
- Listing terms: Cash,Conventional,FHA,Contract
- Inclusions: Some of the furniture and items in the home will stay and some will be for sale to anyone. If the items sell before a buyer gets into contract that will be deemed acceptable. List executed
- Road surface type: Paved
Price history
| Date | Event | Price |
|---|---|---|
| 9/12/2025 | Sold | $389,000+2.6%$187/sqft |
Source: PMAR #PM-134264 Report a problem | ||
| 8/5/2025 | Pending sale | $379,000$182/sqft |
Source: PMAR #PM-134264 Report a problem | ||
| 7/24/2025 | Listed for sale | $379,000$182/sqft |
Source: PMAR #PM-134264 Report a problem | ||
Public tax history
| Year | Property taxes | Tax assessment |
|---|---|---|
| 2025 | $5,941 +5.5% | $177,300 |
| 2024 | $5,631 +4.1% | $177,300 |
| 2023 | $5,412 +2.8% | $177,300 |
| 2022 | $5,266 +2.6% | $177,300 |
| 2021 | $5,133 +4.1% | $177,300 |
| 2020 | $4,932 -6.8% | $177,300 +502.2% |
| 2019 | $5,291 | $29,440 |
| 2018 | $5,291 +2.4% | $29,440 |
| 2017 | $5,166 +533.4% | $29,440 |
| 2016 | $815 | $29,440 |
| 2015 | -- | $29,440 |
| 2014 | -- | $29,440 |
| 2013 | -- | $29,440 |
| 2012 | -- | $29,440 |
| 2011 | -- | $29,440 |
| 2010 | -- | $29,440 |
| 2008 | -- | $29,440 |
| 2007 | -- | $29,440 |
| 2006 | -- | $29,440 |
| 2005 | -- | $29,440 |
| 2004 | -- | $29,440 |
| 2003 | -- | $29,440 |
| 2002 | -- | $29,440 |
| 2000 | -- | $29,440 |
Find assessor info on the county website
Neighborhood: 18330
Nearby homes
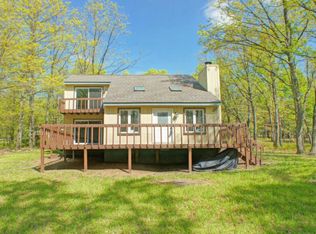
- $295,9003 bd2 ba1.4k sqft209 Matterhorn Dr, Effort, PA 18330Off Market
- $369,8003 bd2 ba1.4k sqft264 Matterhorn Dr, Effort, PA 18330Off Market
- $356,4003 bd2 ba2.2k sqft225 Matterhorn Dr, Effort, PA 18330Off Market
- $334,9003 bd2 ba1.5k sqft531 Catskill Dr, Effort, PA 18330Off Market
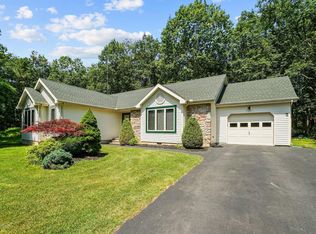
- $350,6003 bd2 ba2.3k sqft220 Matterhorn Dr, Effort, PA 18330Off Market
- $28,1903 bd3 ba1.2k sqft214 Sawtooth Dr, Effort, PA 18330Off Market
- $258,3003 bd1 ba1k sqft210 Matterhorn Dr, Effort, PA 18330Off Market
- $292,0003 bd2 ba1.2k sqft210 Sawtooth Dr, Effort, PA 18330Off Market
Nearby schools
GreatSchools rating
- 6/10Pleasant Valley Intermediate SchoolGrades: 3-5Distance: 5.4 mi
- 5/10Pleasant Valley Middle SchoolGrades: 6-8Distance: 5 mi
- 5/10Pleasant Valley High SchoolGrades: 9-12Distance: 5.2 mi


Get pre-qualified for a loan
At Zillow Home Loans, we can pre-qualify you in as little as 5 minutes with no impact to your credit score.An equal housing lender. NMLS #10287.
Sell for more on Zillow
Get a Zillow Showcase℠ listing at no additional cost and you could sell for .
$401,800
2% more
+$8,036
With Zillow Showcase(estimated)
$409,836
- Pennsylvania
- Monroe County
- Effort
- 18330
- 219 Matterhorn Dr
Nearby cities
Nearby zip codes
Other Effort Topics
