Skip main navigation
Sold for $915,000
  • $915,000

    219 Maxwell Ave, Hightstown, NJ 08520

    4beds
    3,226sqft
    Single Family Residence
    Built in 2012
    0.61 Acres Lot
    $917,200 Zestimate®
    $284/sqft
    $6,357 Estimated rent

    Home value

    $917,200

    $825,000 - $1.03M

    $6,357/mo

    Zestimate® history
    Loading
    Loading...

    Owner options

    List your home for rent

    $6,357/mo

    Rent Zestimate®

    Find your next renter with Zillow Rental Manager. Plus, with online applications, you can quickly screen prospective tenants – for free.

    Learn more

    $6,357/mo

    Rent Zestimate®

    Refinance and save

    $6,439/mo

    Est. payment

    Refinancing to a lower rate could help reduce your monthly payments and save thousands over the life of the loan.

    See today's rates

    $6,439/mo

    Est. payment

    Explore your selling options

    Work with a Zillow partner agent

    Leverage their expertise and Zillow's premium Showcase listings to get your home seen by more buyers.

    Get started

    List with your own agent

    Get your home in front of millions of buyers by listing it on Zillow.

    Learn how to do it

    Sell it yourself

    Take full control of how buyers see your home on Zillow by listing For Sale by Owner (FSBO).

    List your home

    What's special

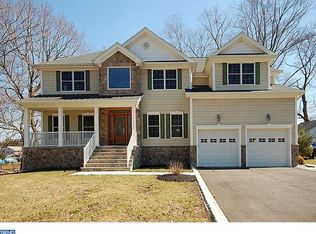
    Welcome to this exquisite Four bedrooms and Four Full bathrooms nestled in a highly desirable neighborhood. Thoughtfully upgraded with custom and modern features, this home offers luxury, comfort, and energy efficiency. Custom Closets Throughout, Master closet includes pull-out tie, scarf, and belt hooks, plus an accessory tray/jewelry drawer with a lock.Elegant Flooring, Stunning Brazilian Cherry Wood floors on both levels, with natural tile in the nook and kitchen. Gourmet Kitchen, Featuring Brazilian Cherry Wood cabinets, Viking Professional Gas Range and all stainless appliances, Recess lights, plenty of natural brightness, Convenient full-size bathroom on the first floor with a standing shower and access door towards backyard. Huge size master bedroom with Gas fireplace and beautifully remodeled shower with a built-in bench in master bathroom. Good size bedrooms with common full bath, Finished Walkout Basement, which can be a separate entrance from backyard, freshly painted with brand-new carpet and a full-size bathroom. Exterior Energy-Efficient Features with Solar Panels Fully owned with transferable ownership for long-term savings, Air Sealing & Insulation Spray foam insulation in the attic/utility area and garage ceiling, plus cellulose insulation for the master bedroom above. Above-Ground pool (16x32) perfect for summer relaxation! And Spacious Garage Oversized 2 Car Garage with overhead shelving for extra storage. A Must-See house!!! Hurry up and schedule your private showing today.

    Zillow last checked:

    Listing updated:

    Listed by:

    Kinnar Shah 201-486-9101,

    RE/MAX Diamond Realtors

    Bought with:

    Robert N Lopez, AB068988

    Corcoran Sawyer Smith - Princeton

    Source: Bright MLS,MLS#: NJME2064228MLS Logo

    Facts & features

    Interior

    Bedrooms & bathrooms
    • Bedrooms: 4
    • Bathrooms: 4
    • Full bathrooms: 4
    • Main level bathrooms: 1
    Bedroom 1
    • Level: Upper
    • Area: 144 Square Feet
    • Dimensions: 12 X 12
    Bedroom 2
    • Level: Upper
    • Area: 192 Square Feet
    • Dimensions: 12 X 16
    Bedroom 3
    • Level: Upper
    • Area: 168 Square Feet
    • Dimensions: 12 X 14
    Bedroom 4
    • Level: Upper
    Dining room
    • Level: Main
    • Area: 144 Square Feet
    • Dimensions: 12 X 12
    Family room
    • Level: Main
    • Area: 285 Square Feet
    • Dimensions: 19 X 15
    Kitchen
    • Features: Kitchen - Gas Cooking, Kitchen Island, Pantry
    • Level: Main
    • Area: 336 Square Feet
    • Dimensions: 21 X 16
    Living room
    • Level: Main
    • Area: 195 Square Feet
    • Dimensions: 13 X 15
    Other
    • Description: SITTING
    • Level: Upper
    • Area: 110 Square Feet
    • Dimensions: 11 X 10
    Other
    • Description: FOYER
    • Level: Main
    • Area: 112 Square Feet
    • Dimensions: 8 X 14
    Heating
    • Forced Air, Natural Gas
    Cooling
    • Central Air, Natural Gas
    Appliances
    • Included: Built-In Range, Range, Dishwasher, Refrigerator, Gas Water Heater
    • Laundry: Main Level
    Features
    • Primary Bath(s), Kitchen Island, Butlers Pantry, Ceiling Fan(s), Eat-in Kitchen, Cathedral Ceiling(s), 9'+ Ceilings
    • Flooring: Wood, Carpet, Tile/Brick
    • Basement: Full,Finished,Walk-Out Access,Windows,Water Proofing System
    • Number of fireplaces: 2
    • Fireplace features: Marble
    Interior area
    • Total structure area: 3,226
    • Total interior livable area: 3,226 sqft
    • Finished area above ground: 3,226

    Property

    Parking
    • Total spaces: 2
    • Parking features: Garage Door Opener, Oversized, Attached, Other
    • Attached garage spaces: 2
    Accessibility
    • Accessibility features: None
    Features
    • Levels: Two
    • Stories: 2
    • Patio & porch: Porch
    • Has private pool: Yes
    • Pool features: Private
    • Has spa: Yes
    • Spa features: Bath
    • Has view: Yes
    • View description: Water
    • Has water view: Yes
    • Water view: Water
    • Waterfront features: Creek/Stream
    Lot
    • Size: 0.61 Acres
    • Features: Wooded
    Details
    • Additional structures: Above Grade
    • Parcel number: 040005000005
    • Zoning: R-1
    • Special conditions: Standard

    Construction

    Type & style
    • Home type: SingleFamily
    • Architectural style: Colonial
    • Property subtype: Single Family Residence
    Materials
    • Vinyl Siding, Wood Siding, Stone
    • Foundation: Concrete Perimeter
    • Roof: Pitched
    Condition
    • New construction: No
    • Year built: 2012

    Utilities & green energy

    • Electric: 200+ Amp Service
    • Sewer: Public Sewer
    • Water: Public
    • Utilities for property: Cable Connected

    Community & neighborhood

    Security
    • Security features: Security System
    Location
    • Region: Hightstown
    • Subdivision: None Available
    • Municipality: HIGHTSTOWN BORO

    Other

    Other facts
    • Listing agreement: Exclusive Right To Sell
    • Listing terms: Conventional
    • Ownership: Fee Simple

    Price history

    DateEventPrice
    2/27/2026Sold$915,000-1.9%$284/sqft
    Source: Bright MLS #NJME2064228 Report a problem
    1/20/2026Pending sale$933,000$289/sqft
    Source: Bright MLS #NJME2064228 Report a problem
    1/1/2026Listing removed$933,000$289/sqft
    Source: Bright MLS #NJME2064228 Report a problem
    8/17/2025Listed for sale$933,000$289/sqft
    Source: Bright MLS #NJME2064228 Report a problem
    8/16/2025Listing removed$933,000$289/sqft
    Source: Bright MLS #NJME2055930 Report a problem
    8/1/2025Price change$933,000-3.2%$289/sqft
    Source: Bright MLS #NJME2055930 Report a problem
    6/6/2025Price change$963,600-3.5%$299/sqft
    Source: Bright MLS #NJME2055930 Report a problem
    3/22/2025Listed for sale$999,000+108.2%$310/sqft
    Source: Bright MLS #NJME2055930 Report a problem
    8/26/2013Sold$479,900+209.6%$149/sqft
    Source: Public Record Report a problem
    10/21/2004Sold$155,000$48/sqft
    Source: Public Record Report a problem

    Public tax history

    YearProperty taxesTax assessment
    2025$20,764 $423,500
    2024$20,764 +4.7%$423,500
    2023$19,841 +3.7%$423,500
    2022$19,125 +2.3%$423,500
    2021$18,689 +2.9%$423,500
    2020$18,168 +3%$423,500
    2019$17,639 +1%$423,500
    2018$17,457 +0.9%$423,500
    2017$17,304 +0.6%$423,500
    2016$17,194 -0.6%$423,500
    2015$17,304 +3.2%$423,500
    2014$16,775 $423,500

    Find assessor info on the county website

    Neighborhood: 08520

    Nearby schools

    GreatSchools rating
    Schools provided by the listing agent
    • District: East Windsor Regional Schools

    Source: Bright MLS. This data may not be complete. We recommend contacting the local school district to confirm school assignments for this home.

    Get a cash offer in 3 minutes
    Find out how much your home could sell for in as little as 3 minutes with a no-obligation cash offer.
    Estimated market value
    $917,200
    Get a cash offer in 3 minutes
    Find out how much your home could sell for in as little as 3 minutes with a no-obligation cash offer.
    Estimated market value
    $917,200