Welcome to your next chapter -- a stunning, move-in-ready 3-bedroom, 2-bathroom home that checks every box. Step inside and be immediately impressed by soaring cathedral ceilings that open up the living room, flowing effortlessly into a beautifully appointed kitchen complete with generous counter space, abundant cabinetry, and a large dining area perfect for entertaining. Sunlight pours through oversized windows in every room, creating a warm and inviting atmosphere throughout.The private primary suite occupies its own wing of the home, offering a dedicated en-suite bathroom, a spacious walk-in closet, and plenty of storage. A conveniently located laundry room sits just steps away, nestled between the primary suite and the garage. On the opposite end of the home, two generously sized bedrooms -- each with its own walk-in closet -- share a well-appointed full bathroom.Outside, the expansive backyard is made for making memories, featuring a large deck ideal for summer barbecues, evening gatherings, or simply unwinding after a long day. Located just minutes from the town square, local dining, and top-rated schools, with quick access to Highway 60 for an easy 30-minute commute to Springfield.Major updates give you peace of mind: the furnace, AC unit, and all-new ductwork were replaced in late 2022, and a brand-new roof was installed in 2025. Homes like this don't last -- schedule your private showing today!
Closed
Price Unknown
219 Melinda Street, Seymour, MO 65746
3beds
1,669sqft
Single Family Residence
Built in 2000
10,367 Square Feet Lot
$196,700 Zestimate®
$--/sqft
$1,647 Estimated rent
Home value
$196,700
$187,000 - $207,000
$1,647/mo
Zestimate® history
Owner options
List your home for rent
$1,647/mo
Rent Zestimate®
Find your next renter with Zillow Rental Manager. Plus, with online applications, you can quickly screen prospective tenants – for free.
$1,647/mo
Rent Zestimate®
Refinance and save
Refinancing to a lower rate could help reduce your monthly payments and save thousands over the life of the loan.
Explore your selling options
Work with a Zillow partner agent
Leverage their expertise and Zillow's premium Showcase listings to get your home seen by more buyers.
Get startedList with your own agent
Get your home in front of millions of buyers by listing it on Zillow.
Learn how to do itSell it yourself
Take full control of how buyers see your home on Zillow by listing For Sale by Owner (FSBO).
List your homeWhat's special
Plenty of storageConveniently located laundry roomBeautifully appointed kitchenGenerous counter spaceAbundant cabinetryDedicated en-suite bathroomSoaring cathedral ceilings
Zillow last checked:
Listing updated:
Listed by:
Shawn Michael Barrett 417-547-2356,
Keller Williams
Bought with:
Matthew Baker, 2018030374
Baker Homes and Property Management LLC
Source: SOMOMLS as distributed by MLS GRID,MLS#: 60318771
Facts & features
Interior
Bedrooms & bathrooms
- Bedrooms: 3
- Bathrooms: 2
- Full bathrooms: 2
Heating
- Forced Air, Central, Natural Gas
Cooling
- Attic Fan, Ceiling Fan(s), Central Air
Appliances
- Included: Dishwasher, Free-Standing Electric Oven, Dryer, Washer, Microwave, Refrigerator
Features
- Flooring: Carpet, Laminate
- Has basement: No
- Has fireplace: No
Interior area
- Total structure area: 2,035
- Total interior livable area: 1,669 sqft
- Finished area above ground: 1,669
- Finished area below ground: 0
Property
Parking
- Total spaces: 2
- Parking features: Driveway, Garage Faces Front
- Attached garage spaces: 2
- Has uncovered spaces: Yes
Features
- Levels: One
- Stories: 1
- Patio & porch: Deck, Front Porch
- Has view: Yes
- View description: City
Lot
- Size: 10,367 Square Feet
- Dimensions: 100 x 140
- Features: Paved
Details
- Parcel number: 182.003000000009.070
Construction
Type & style
- Home type: SingleFamily
- Architectural style: Traditional
- Property subtype: Single Family Residence
Materials
- Brick, Vinyl Siding
- Foundation: Crawl Space
- Roof: Asphalt
Condition
- Year built: 2000
Utilities & green energy
- Sewer: Public Sewer
- Water: Public
Community & HOA
Community
- Subdivision: Kanel Rolling Acres
Location
- Region: Seymour
Financial & listing details
- Tax assessed value: $106,100
- Annual tax amount: $872
- Date on market: 3/23/2026
- Listing terms: Cash,VA Loan,USDA/RD,FHA,Conventional
- Road surface type: Asphalt
Price history
| Date | Event | Price |
|---|---|---|
| 5/15/2026 | Sold | -- |
Source:  SOMOMLS as distributed by MLS GRID #60318771 Report a problem SOMOMLS as distributed by MLS GRID #60318771 Report a problem | ||
| 4/12/2026 | Pending sale | $199,000$119/sqft |
Source: SOMOMLS as distributed by MLS GRID #60318771 Report a problem | ||
| 3/23/2026 | Listed for sale | $199,000$119/sqft |
Source: SOMOMLS as distributed by MLS GRID #60318771 Report a problem | ||
Public tax history
| Year | Property taxes | Tax assessment |
|---|---|---|
| 2024 | $887 +1.7% | $20,160 |
| 2023 | $872 +0% | $20,160 |
| 2022 | $872 +0.1% | $20,160 |
| 2021 | $871 +4% | $20,160 +9.7% |
| 2020 | $838 +19.7% | $18,370 |
| 2019 | $700 | $18,370 |
| 2018 | $700 | $18,370 |
| 2017 | $700 +7% | $18,370 +8.5% |
| 2016 | $654 | $16,930 |
| 2015 | $654 +0.9% | $16,930 +0.9% |
| 2012 | $648 | $16,780 |
| 2010 | -- | $16,780 |
Find assessor info on the county website
Neighborhood: 65746
Nearby homes
- $230,300-- bd1 ba1.6k sqft209 Melinda St, Seymour, MO 65746Off Market
- $16,900-- bd-- ba910 sqft227 Melinda St, Seymour, MO 65746Off Market

- $244,100-- bd1 ba1.6k sqft227 Melinda St, Seymour, MO 65746Off Market
- $213,600-- bd1 ba1.3k sqft212 Melinda St, Seymour, MO 65746Off Market
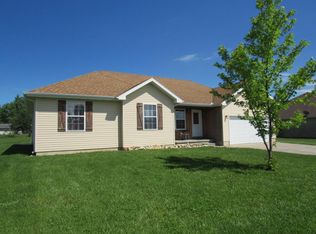
- $--3 bd2 ba1.6k sqft137 Melinda St, Seymour, MO 65746Sold
- $264,0003 bd2 ba2.1k sqft218 Melinda St, Seymour, MO 65746Off Market
- $--3 bd2 ba1.8k sqft218 S Melinda St, Seymour, MO 65746Sold
- $214,400-- bd1 ba1.2k sqft208 Melinda St, Seymour, MO 65746Off Market
Nearby schools
GreatSchools rating
- 4/10Seymour Elementary SchoolGrades: PK-5Distance: 1.1 mi
- 8/10Seymour Middle SchoolGrades: 6-8Distance: 1.1 mi
- 6/10Seymour High SchoolGrades: 9-12Distance: 1.2 mi
Schools provided by the listing agent
- Elementary: Seymour
- Middle: Seymour
- High: Seymour
Source: SOMOMLS as distributed by MLS GRID. This data may not be complete. We recommend contacting the local school district to confirm school assignments for this home.
- Missouri
- Webster County
- Seymour
- 65746
- 219 Melinda Street
Nearby cities
Nearby zip codes
Other Seymour Topics
