This brick front colonial home boasts a convenient location near commuter rail, restaurants, and Whole Foods. It features a charming living room with a fireplace and elegant moldings, a lovely dining room with a china cabinet, and hardwood floors throughout. The large kitchen offers space for an island, and there's a first-floor office for added convenience. With 10 rooms, 4 bedrooms, and 1.5 bathrooms, plus finished basement and attic spaces, there's ample room for living and entertaining. The fenced flat yard includes landscaping and a deck, with pergola, perfect for outdoor enjoyment. Updated gas heat adds modern comfort to this appealing property. Don't miss out on everything this home has to offer!
Sold for $1,145,000
$1,145,000
219 Melrose St, Melrose, MA 02176
4beds
2,294sqft
Single Family Residence
Built in 1935
5,828 Square Feet Lot
$1,257,900 Zestimate®
$499/sqft
$4,458 Estimated rent
Home value
$1,257,900
$1.18M - $1.35M
$4,458/mo
Zestimate® history
Owner options
List your home for rent
$4,458/mo
Rent Zestimate®
Find your next renter with Zillow Rental Manager. Plus, with online applications, you can quickly screen prospective tenants – for free.
$4,458/mo
Rent Zestimate®
Refinance and save
$7,568/mo
Est. payment
Refinancing to a lower rate could help reduce your monthly payments and save thousands over the life of the loan.
$7,568/mo
Est. payment
Explore your selling options
Work with a Zillow partner agent
Leverage their expertise and Zillow's premium Showcase listings to get your home seen by more buyers.
Get startedList with your own agent
Get your home in front of millions of buyers by listing it on Zillow.
Learn how to do itSell it yourself
Take full control of how buyers see your home on Zillow by listing For Sale by Owner (FSBO).
List your homeWhat's special
Brick front colonial homeUpdated gas heatLovely dining roomWhole foodsModern comfortAmple roomAttic spaces
Zillow last checked:
Listing updated:
Listed by:
Leeman & Gately 781-307-1243,
Compass 617-206-3333,
Jill Leeman 781-307-1243
Bought with:
Joshua Trinh
Gibson Sotheby's International Realty
Source: MLS PIN,MLS#: 73227452
Facts & features
Interior
Bedrooms & bathrooms
- Bedrooms: 4
- Bathrooms: 2
- Full bathrooms: 1
- 1/2 bathrooms: 1
- Main level bedrooms: 4
Primary bedroom
- Features: Flooring - Hardwood
- Level: Main,Second
- Area: 216
- Dimensions: 18 x 12
Bedroom 2
- Features: Flooring - Hardwood
- Level: Main,Second
- Area: 144
- Dimensions: 12 x 12
Bedroom 3
- Features: Flooring - Hardwood
- Level: Main,Second
- Area: 156
- Dimensions: 12 x 13
Bedroom 4
- Features: Flooring - Hardwood
- Level: Main,Second
- Area: 156
- Dimensions: 13 x 12
Bathroom 1
- Features: Bathroom - Half
- Level: First
Bathroom 2
- Features: Bathroom - Full
- Level: Second
- Area: 80
- Dimensions: 10 x 8
Dining room
- Features: Flooring - Hardwood
- Level: Main,First
- Area: 168
- Dimensions: 14 x 12
Family room
- Features: Flooring - Wall to Wall Carpet
- Level: Basement
- Area: 216
- Dimensions: 18 x 12
Kitchen
- Features: Flooring - Stone/Ceramic Tile, Remodeled, Stainless Steel Appliances
- Level: First
- Area: 247
- Dimensions: 19 x 13
Living room
- Features: Flooring - Hardwood
- Level: Main,First
- Area: 273
- Dimensions: 21 x 13
Office
- Features: Flooring - Hardwood, Open Floor Plan
- Level: Main
- Area: 117
- Dimensions: 13 x 9
Heating
- Steam, Natural Gas
Cooling
- Window Unit(s)
Appliances
- Included: Range, Dishwasher, Disposal, Refrigerator, Washer, Dryer
- Laundry: In Basement
Features
- Attic Access, Open Floorplan, Bonus Room, Office, Walk-up Attic
- Flooring: Wood, Tile, Carpet, Flooring - Hardwood
- Basement: Full
- Number of fireplaces: 2
- Fireplace features: Living Room
Interior area
- Total structure area: 2,294
- Total interior livable area: 2,294 sqft
Property
Parking
- Total spaces: 4
- Parking features: Attached, Paved Drive, Off Street
- Attached garage spaces: 1
- Uncovered spaces: 3
Features
- Patio & porch: Deck
- Exterior features: Deck, Fenced Yard
- Fencing: Fenced
Lot
- Size: 5,828 Square Feet
- Features: Corner Lot
Details
- Parcel number: M:B12 P:0000083,658493
- Zoning: URA
Construction
Type & style
- Home type: SingleFamily
- Architectural style: Colonial
- Property subtype: Single Family Residence
Materials
- Frame
- Foundation: Stone
- Roof: Shingle
Condition
- Year built: 1935
Utilities & green energy
- Electric: 200+ Amp Service
- Sewer: Public Sewer
- Water: Public
- Utilities for property: for Electric Range
Community & HOA
Community
- Features: Public Transportation, Shopping, Walk/Jog Trails, Bike Path, Highway Access, Public School, T-Station
- Subdivision: Highlands
HOA
- Has HOA: No
Location
- Region: Melrose
Financial & listing details
- Price per square foot: $499/sqft
- Tax assessed value: $992,500
- Annual tax amount: $9,856
- Date on market: 9/22/2026
Price history
| Date | Event | Price |
|---|---|---|
| 6/10/2024 | Sold | $1,145,000+16.8%$499/sqft |
Source: MLS PIN #73227452 Report a problem | ||
| 4/23/2024 | Listed for sale | $980,000+21%$427/sqft |
Source: MLS PIN #73227452 Report a problem | ||
| 6/28/2019 | Sold | $810,000+6.6%$353/sqft |
Source: Public Record Report a problem | ||
| 5/20/2019 | Pending sale | $759,900$331/sqft |
Source: Liberty Residential Realty, LLC #72500689 Report a problem | ||
| 5/15/2019 | Listed for sale | $759,900+38.2%$331/sqft |
Source: Liberty Residential Realty, LLC #72500689 Report a problem | ||
| 2/15/2011 | Sold | $550,000-4.3%$240/sqft |
Source: Public Record Report a problem | ||
| 10/1/2010 | Price change | $575,000-4.2%$251/sqft |
Source: L. Bradley Hutchinson #71133856 Report a problem | ||
| 9/9/2010 | Listed for sale | $599,900+203%$262/sqft |
Source: L. Bradley Hutchinson #71133856 Report a problem | ||
| 10/27/1995 | Sold | $198,000$86/sqft |
Source: Public Record Report a problem | ||
Public tax history
| Year | Property taxes | Tax assessment |
|---|---|---|
| 2025 | $9,987 +1.3% | $1,008,800 +1.6% |
| 2024 | $9,856 +1.7% | $992,500 +6.7% |
| 2023 | $9,689 +4.9% | $929,800 +6.4% |
| 2022 | $9,233 +3.4% | $873,500 +7.1% |
| 2021 | $8,928 -0.9% | $815,300 +0% |
| 2020 | $9,006 +12.4% | $815,000 +10% |
| 2019 | $8,012 +1.6% | $741,200 +6.5% |
| 2018 | $7,885 +3.2% | $695,900 +7.5% |
| 2017 | $7,639 +0% | $647,400 +4.5% |
| 2016 | $7,638 +7.6% | $619,500 +13.1% |
| 2015 | $7,097 +2.4% | $547,600 +5% |
| 2014 | $6,928 +3.1% | $521,700 +1.2% |
| 2013 | $6,718 +9.5% | $515,600 +7.2% |
| 2012 | $6,136 +2.4% | $480,900 |
| 2011 | $5,992 +12.3% | $480,900 +8.8% |
| 2010 | $5,335 +3.2% | $442,000 -2.9% |
| 2009 | $5,169 +7.7% | $455,000 -1.2% |
| 2008 | $4,801 +12.5% | $460,300 +6% |
| 2007 | $4,269 +1.4% | $434,300 -0.7% |
| 2006 | $4,211 +3.8% | $437,300 +5% |
| 2005 | $4,057 +6.4% | $416,500 +25.9% |
| 2004 | $3,812 +3.4% | $330,900 +10% |
| 2003 | $3,685 +2.7% | $300,800 +9% |
| 2002 | $3,589 +8.2% | $275,900 +16.7% |
| 2000 | $3,317 -3.7% | $236,400 +7.8% |
| 1999 | $3,446 | $219,200 |
Find assessor info on the county website
Neighborhood: Melrose Highlands
Nearby homes
- $1,071,0003 bd2 ba1.8k sqft225 Melrose St, Melrose, MA 02176Off Market
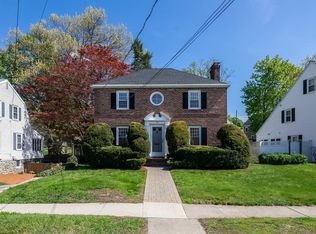
- $1,000,5003 bd1 ba1.9k sqft231 Melrose St, Melrose, MA 02176Off Market
- $1,003,9003 bd1 ba1.5k sqft339 Vinton St, Melrose, MA 02176Off Market
- $1,334,8005 bd2 ba3.1k sqft335 Vinton St, Melrose, MA 02176Off Market
- $993,5004 bd2 ba1.6k sqft343 Vinton St, Melrose, MA 02176Off Market
- $738,8002 bd1 ba1.7k sqft220 Melrose St, Melrose, MA 02176Off Market
- $700,6002 bd1 ba1k sqft226 Melrose St, Melrose, MA 02176Off Market
- $930,4003 bd1 ba1.9k sqft235 Melrose St, Melrose, MA 02176Off Market
Nearby schools
GreatSchools rating
- 8/10Roosevelt Elementary SchoolGrades: K-5Distance: 0.1 mi
- 6/10Melrose Middle SchoolGrades: 6-8Distance: 0.4 mi
- 10/10Melrose High SchoolGrades: 9-12Distance: 0.3 mi
Schools provided by the listing agent
- Elementary: Sp
- Middle: Melrose
- High: Melrose
Source: MLS PIN. This data may not be complete. We recommend contacting the local school district to confirm school assignments for this home.
Get a cash offer in 3 minutes
Find out how much your home could sell for in as little as 3 minutes with a no-obligation cash offer.
Estimated market value
$1,257,900
Get a cash offer in 3 minutes
Find out how much your home could sell for in as little as 3 minutes with a no-obligation cash offer.
Estimated market value
$1,257,900
