Skip main navigation
Sold for $1,620,000
  • Listed by: Coldwell Banker Realty • Julia Dart • Contact: 949-408-6029
    Bought with: Compass
    $1,620,000

    219 Memphis Ave, Huntington Beach, CA 92648

    3beds
    2,453sqft
    Single Family Residence
    Built in 1981
    3,375 Square Feet Lot
    $1,622,700 Zestimate®
    $660/sqft
    $6,041 Estimated rent

    Home value

    $1,622,700

    $1.51M - $1.75M

    $6,041/mo

    Zestimate® history
    Loading
    Loading...

    Owner options

    List your home for rent

    $6,041/mo

    Rent Zestimate®

    Find your next renter with Zillow Rental Manager. Plus, with online applications, you can quickly screen prospective tenants – for free.

    Learn more

    $6,041/mo

    Rent Zestimate®

    Refinance and save

    $10,131/mo

    Est. payment

    Refinancing to a lower rate could help reduce your monthly payments and save thousands over the life of the loan.

    See today's rates

    $10,131/mo

    Est. payment

    Explore your selling options

    Work with a Zillow partner agent

    Leverage their expertise and Zillow's premium Showcase listings to get your home seen by more buyers.

    Get started

    List with your own agent

    Get your home in front of millions of buyers by listing it on Zillow.

    Learn how to do it

    Sell it yourself

    Take full control of how buyers see your home on Zillow by listing For Sale by Owner (FSBO).

    List your home

    What's special

    Private balconyExpansive windowsAbundant natural lightGranite countertopsThree fireplacesConvenient laundry closetDual-pane windows
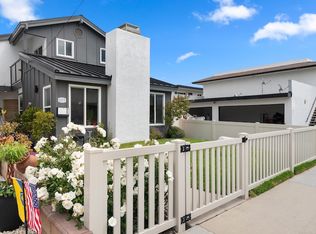
    A home where daily life includes time near the beach, evenings by the pier, and convenient access to shopping, dining, and coastal attractions, 219 Memphis Avenue offers a rare opportunity to experience the best of Huntington Beach living. First time on the market in nearly 30 years, this well-maintained residence reflects a legacy of long-term ownership and care. Located on a residential street with no HOA, the home features three bedrooms and two and a half bathrooms within a thoughtfully designed layout that balances comfort and functionality. Upon entry, a light-filled living room with a fireplace and expansive windows creates a warm welcome. A separate formal living area with its own fireplace offers added flexibility for entertaining or relaxing. An interior atrium enhances the connection to the outdoors, bringing in natural light and coastal breezes. The main level includes defined yet connected living spaces ideal for both daily living and gatherings. The kitchen is appointed with painted cherry wood cabinetry, granite countertops, and new smart stainless steel appliances. Dual-pane windows and an updated water heater and heating system contribute to overall efficiency and comfort. Upstairs, two spacious secondary bedrooms offer ample storage, while the primary suite features vaulted ceilings, a fireplace, and a private retreat-like atmosphere. Granite finishes continue throughout the bathrooms, and a convenient laundry closet and private balcony complete the upper level. The backyard provides space for outdoor dining, relaxation, and entertaining. Ideally located near the beach, Main Street, Pacific City, and the Huntington Beach Pier, the home also offers close access to parks, schools, and everyday amenities. With three fireplaces, abundant natural light, and a history of care, 219 Memphis Avenue presents a compelling opportunity in one of Huntington Beach’s most desirable coastal communities.

    Zillow last checked:

    Listing updated:

    Listed by:

    Julia Dart DRE #02093236 949-408-6029,

    Coldwell Banker Realty,

    Maryam Hormati DRE #02166093,

    eXp Realty of Southern California, Inc

    Bought with:

    Jody Clegg, DRE #01230876

    Compass

    Dionne Veronin, DRE #02049618

    Compass

    Source: CRMLS,MLS#: OC26069633MLS LogoOriginating MLS: California Regional MLS

    Facts & features

    Interior

    Bedrooms & bathrooms
    • Bedrooms: 3
    • Bathrooms: 3
    • Full bathrooms: 2
    • 1/2 bathrooms: 1
    • Main level bathrooms: 1
    Rooms
    • Room types: Atrium, Bedroom, Family Room, Kitchen, Living Room, Primary Bedroom, Other, Dining Room
    Primary bedroom
    • Features: Primary Suite
    Bedroom
    • Features: All Bedrooms Up
    Bathroom
    • Features: Bathtub, Dual Sinks, Granite Counters, Separate Shower, Upgraded
    Kitchen
    • Features: Granite Counters, Kitchen/Family Room Combo, Remodeled, Updated Kitchen
    Other
    • Features: Walk-In Closet(s)
    Heating
    • Central
    Cooling
    • None
    Appliances
    • Included: Double Oven, Dishwasher, Electric Cooktop, Electric Oven, Electric Range, Gas Water Heater, Microwave, Water To Refrigerator, Water Heater, Dryer, Washer
    • Laundry: Washer Hookup, Gas Dryer Hookup, Inside, Laundry Closet
    Features
    • Beamed Ceilings, Breakfast Bar, Balcony, Ceiling Fan(s), Separate/Formal Dining Room, Granite Counters, Recessed Lighting, All Bedrooms Up, Atrium, Primary Suite, Walk-In Closet(s)
    • Flooring: Tile, Vinyl
    • Doors: French Doors
    • Windows: Atrium, Double Pane Windows, Plantation Shutters
    • Has fireplace: Yes
    • Fireplace features: Family Room, Living Room, Primary Bedroom
    • Common walls with other units/homes: No Common Walls
    Interior area
    • Total interior livable area: 2,453 sqft

    Property

    Parking
    • Total spaces: 2
    • Parking features: Door-Single, Driveway, Garage Faces Front, Garage, Side By Side
    • Attached garage spaces: 2
    Features
    • Levels: Two
    • Stories: 2
    • Entry location: Side of the house
    • Patio & porch: Concrete, Covered
    • Pool features: None
    • Spa features: None
    • Fencing: Wood
    • Has view: Yes
    • View description: None
    Lot
    • Size: 3,375 Square Feet
    • Features: Drip Irrigation/Bubblers, Sprinklers Timer, Sprinklers On Side, Sprinkler System
    Details
    • Parcel number: 02504433
    • Special conditions: Standard

    Construction

    Type & style
    • Home type: SingleFamily
    • Architectural style: Contemporary
    • Property subtype: Single Family Residence
    Materials
    • Roof: Shingle
    Condition
    • Turnkey
    • New construction: No
    • Year built: 1981

    Utilities & green energy

    • Sewer: Public Sewer
    • Water: Public
    • Utilities for property: Electricity Available, Electricity Connected, Natural Gas Available, Natural Gas Connected, Sewer Available, Sewer Connected, Water Available, Water Connected

    Community & HOA

    Community
    • Features: Park, Sidewalks
    • Subdivision: Downtown Area (Down)
    Location
    • Region: Huntington Beach

    Financial & listing details

    • Price per square foot: $660/sqft
    • Tax assessed value: $428,336
    • Annual tax amount: $5,036
    • Date on market: 4/8/2026
    • Cumulative days on market: 13 days
    • Listing terms: Cash,Cash to New Loan,1031 Exchange
    • Inclusions: Fridge, washer, dryer
    • Exclusions: All staging elements and yard decoration including planters and plants

    Price history

    DateEventPrice
    5/21/2026Sold$1,620,000-2.3%$660/sqft
    Source: CRMLS #OC26069633 Report a problem
    5/9/2026Pending sale$1,658,888$676/sqft
    Source: CRMLS #OC26069633 Report a problem
    4/24/2026Contingent$1,658,888$676/sqft
    Source: CRMLS #OC26069633 Report a problem
    4/8/2026Listed for sale$1,658,888+530.8%$676/sqft
    Source: CRMLS #OC26069633 Report a problem
    2/7/1997Sold$263,000$107/sqft
    Source: Public Record Report a problem

    Public tax history

    YearProperty taxesTax assessment
    2025$5,036 +1.9%$428,336 +2%
    2024$4,944 +2.3%$419,938 +2%
    2023$4,831 +2.7%$411,704 +2%
    2022$4,702 +1.9%$403,632 +2%
    2021$4,615 +0.7%$395,718 +1%
    2020$4,584 $391,661 +2%
    2019$4,584 +1.2%$383,982 +2%
    2018$4,530 +3%$376,453 +2%
    2017$4,398 $369,072 +2%
    2016$4,398 +4.6%$361,836 +1.5%
    2015$4,207 +3.2%$356,401 +2%
    2014$4,076 $349,420 +0.5%
    2013-- $347,841 +2%
    2012-- $341,021 +2%
    2011-- $334,335 +0.8%
    2010-- $331,837 -0.2%
    2009-- $332,626 +2%
    2008-- $326,104 +2%
    2007-- $319,710 +2%
    2006-- $313,442 +2%
    2005-- $307,297 +2%
    2004-- $301,272 +1.9%
    2003-- $295,751 +2%
    2002-- $289,952 +2%
    2001$2,886 -2.7%$284,267 +2%
    2000$2,965 $278,694
    Find assessor info on the county website

    Neighborhood: 92648

    Nearby schools

    GreatSchools rating
    Schools provided by the listing agent
    • Elementary: Smith
    • Middle: Dwyer
    • High: Huntington Beach

    Source: CRMLS. This data may not be complete. We recommend contacting the local school district to confirm school assignments for this home.

    Get a cash offer in 3 minutes
    Find out how much your home could sell for in as little as 3 minutes with a no-obligation cash offer.
    Estimated market value
    $1,622,700
    Get a cash offer in 3 minutes
    Find out how much your home could sell for in as little as 3 minutes with a no-obligation cash offer.
    Estimated market value
    $1,622,700