Beautiful 2 Story on 1.71 Acres - 4 Bedrooms 2.5 Baths - 2,988 sq ft - Foyer Entrance - Nucor LVP Flooring - New Paint - Formal Living or Office Area - Formal Dining - Huge Open Kitchen and Living Room with Fireplace (Gas Logs) - Screened Porch - Huge Back Deck - Oversized Master Bedroom with Sitting Area - Fenced Backyard - Outbuilding - 2 Car Garage - MOVE IN READY - New Call Today For Private Showing
Active
$350,000
219 Metoyer Dr, McDonough, GA 30252
4beds
2,988sqft
Single Family Residence
Built in 2001
1.71 Acres Lot
$344,300 Zestimate®
$117/sqft
$-- HOA
What's special
- 28 days |
- 860 |
- 45 |
Likely to sell faster than
Zillow last checked:
Listing updated:
Listed by:
Michelle Johnson 678-776-9258,
Keller Williams Realty Atl. Partners
Source: GAMLS,MLS#: 10793121
Facts & features
Interior
Bedrooms & bathrooms
- Bedrooms: 4
- Bathrooms: 3
- Full bathrooms: 2
- 1/2 bathrooms: 1
Rooms
- Room types: Den, Family Room, Other
Dining room
- Features: Separate Room
Kitchen
- Features: Breakfast Area
Heating
- Central
Cooling
- Central Air
Appliances
- Included: Dishwasher, Microwave, Oven/Range (Combo)
- Laundry: In Kitchen
Features
- Double Vanity, High Ceilings, Separate Shower, Soaking Tub, Tray Ceiling(s), Walk-In Closet(s)
- Flooring: Carpet, Vinyl
- Basement: None
- Number of fireplaces: 1
- Fireplace features: Family Room
Interior area
- Total structure area: 2,988
- Total interior livable area: 2,988 sqft
- Finished area above ground: 2,988
- Finished area below ground: 0
Property
Parking
- Total spaces: 2
- Parking features: Attached, Garage, Garage Door Opener, Side/Rear Entrance
- Has attached garage: Yes
Features
- Levels: Two
- Stories: 2
- Patio & porch: Deck, Porch, Screened
- Fencing: Back Yard,Privacy
Lot
- Size: 1.71 Acres
- Features: Level
Details
- Additional structures: Outbuilding, Shed(s)
- Parcel number: 116E01014000
Construction
Type & style
- Home type: SingleFamily
- Architectural style: Brick Front,Traditional
- Property subtype: Single Family Residence
Materials
- Brick, Vinyl Siding
- Roof: Composition
Condition
- Resale
- New construction: No
- Year built: 2001
Utilities & green energy
- Sewer: Septic Tank
- Water: Public
- Utilities for property: Cable Available, Electricity Available, High Speed Internet, Phone Available, Water Available
Community & HOA
Community
- Features: None
- Subdivision: Ashton Brook
HOA
- Has HOA: No
- Services included: None
Location
- Region: Mcdonough
Financial & listing details
- Price per square foot: $117/sqft
- Tax assessed value: $384,900
- Annual tax amount: $6,086
- Date on market: 6/25/2026
- Cumulative days on market: 28 days
- Listing agreement: Exclusive Right To Sell
- Listing terms: Cash,Conventional,FHA,VA Loan
- Electric utility on property: Yes
Estimated market value
$344,300
$327,000 - $362,000
$2,945/mo
Price history
| Date | Event | Price |
|---|---|---|
| 6/25/2026 | Listed for sale | $350,000+62.8%$117/sqft |
Source:  GAMLS #10793121 Report a problem GAMLS #10793121 Report a problem | ||
| 6/11/2018 | Sold | $215,000+0%$72/sqft |
Source: Public Record Report a problem | ||
| 5/7/2018 | Pending sale | $214,900$72/sqft |
Source: Keller Williams Realty - Atlanta Partners #8373111 Report a problem | ||
| 2/22/2018 | Listed for sale | $214,900$72/sqft |
Source: Berkshire Hathaway HomeServices Georgia Properties - Henry County Office #8359454 Report a problem | ||
| 2/14/2018 | Pending sale | $214,900$72/sqft |
Source: Berkshire Hathaway HomeServices Georgia Properties - Henry County Office #8359454 Report a problem | ||
| 1/9/2018 | Listed for sale | $214,900+29.9%$72/sqft |
Source: BHHS Georgia Properties #8307395 Report a problem | ||
| 2/5/2002 | Sold | $165,400$55/sqft |
Source: Public Record Report a problem | ||
Public tax history
| Year | Property taxes | Tax assessment |
|---|---|---|
| 2025 | $3,582 +4.7% | $153,960 +0.8% |
| 2024 | $3,420 +45.5% | $152,680 +16.9% |
| 2023 | $2,351 -50.5% | $130,640 +7.6% |
| 2022 | $4,749 +27.9% | $121,400 +28.7% |
| 2021 | $3,711 +8.9% | $94,360 +9.1% |
| 2020 | $3,409 +7.7% | $86,480 +7.9% |
| 2019 | $3,165 +10.6% | $80,120 +11% |
| 2018 | $2,861 +15.1% | $72,200 +4.5% |
| 2016 | $2,486 +0.6% | $69,080 +21.1% |
| 2015 | $2,471 +20% | $57,040 +6.7% |
| 2014 | $2,059 | $53,480 |
| 2013 | -- | -- |
| 2012 | -- | -- |
| 2011 | -- | -- |
| 2010 | -- | -- |
| 2009 | -- | -- |
| 2008 | $2,225 +1.3% | -- |
| 2007 | $2,196 +7.1% | $71,640 +4.7% |
| 2005 | $2,050 | $68,440 |
| 2004 | $2,050 +6.8% | $68,440 +3.6% |
| 2003 | $1,920 -17.3% | $66,040 +0.1% |
| 2002 | $2,323 | $66,000 |
Find assessor info on the county website
Monthly payment
Est. payment
Payment breakdown
Explore the cost of this home by adjusting the details. Changes won't be saved.Climate risks
Neighborhood: 30252
Nearby schools
GreatSchools rating
- 6/10Pleasant Grove Elementary SchoolGrades: PK-5Distance: 2 mi
- 5/10Woodland Middle SchoolGrades: 6-8Distance: 2.7 mi
- 4/10Woodland High SchoolGrades: 9-12Distance: 2.6 mi
Schools provided by the listing agent
- Elementary: Pleasant Grove
- Middle: Woodland
- High: Woodland
Source: GAMLS. This data may not be complete. We recommend contacting the local school district to confirm school assignments for this home.
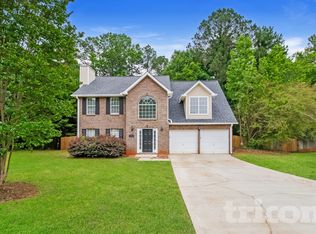
- $284,9003 bd3 ba2k sqft217 Metoyer Dr, McDonough, GA 30252Off Market
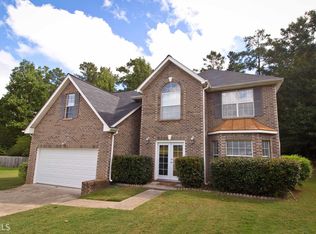
- $372,1004 bd3 ba2.8k sqft221 Metoyer Dr, McDonough, GA 30252Off Market
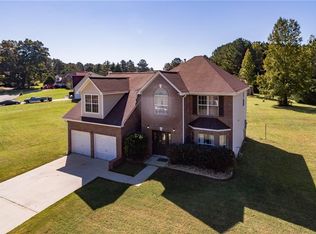
- $324,7004 bd3 ba2.6k sqft218 Metoyer Dr, McDonough, GA 30252Off Market
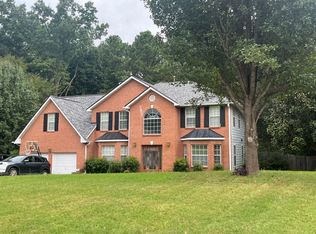
- $363,8004 bd3 ba3.1k sqft215 Metoyer Dr, McDonough, GA 30252Off Market
- $359,3004 bd2 ba3.1k sqft223 Metoyer Dr, McDonough, GA 30252Off Market
- $351,7004 bd3 ba3.2k sqft220 Metoyer Dr, McDonough, GA 30252Off Market
- $360,0004 bd3 ba2.1k sqft224 Metoyer Dr, McDonough, GA 30252Sold
- $367,0003 bd2 ba2.9k sqft703 Wedgepark Ct, McDonough, GA 30252Off Market
A local agent can set up tours, give advice and negotiate with sellers.
Similar homes
- $450,0004 bd3 ba3k sqft1307 Regatta Way, McDonough, GA 30252Active

 MLS ID #10809953, Amy Scott, The Legacy Real Estate Group. GAMLS
 - $385,0004 bd4 ba2.5k sqft1319 Idlewood Ct, McDonough, GA 30252Active
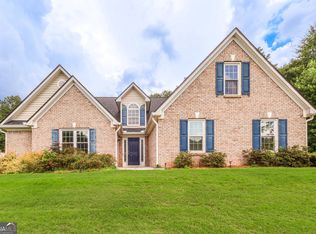 MLS ID #10808205, Dawn Sauls, Southern Luxe Realty. GAMLS
 - $394,9004 bd3 ba2.5k sqft305 Brook Hollow Dr, McDonough, GA 30252Active
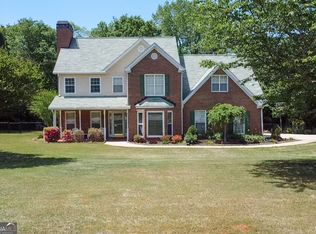 MLS ID #10796651, Diane O'Cain, SouthSide, REALTORS. GAMLS
 - $--4 bd3 ba1.8k sqft392 Cotton Indian Creek Rd, McDonough, GA 30252Auction
 Auction.com 2
 - $385,0004 bd3 ba2.4k sqft1404 Shingle Way, McDonough, GA 30252ActiveMLS ID #10791431, Christopher Doss, Dwelli. GAMLS
- $425,0004 bd3 ba4.2k sqft825 Stoneglen Ct, McDonough, GA 30252ActiveMLS ID #10810064, Calvin Gleaton, eXp Realty. GAMLS
- $--5 bd3 ba2.8k sqft3550 Woodside Dr, Stockbridge, GA 30281AuctionServiceLink Auction
- $--2 bd1 ba1.5k sqft3658 Airline Rd, McDonough, GA 30252AuctionAuction.com 1
- $359,0004 bd2 ba1.9k sqft136 Creek Side Dr, McDonough, GA 30252ActiveMLS ID #10756553, Tonya Cash, Brick and Branch Real Estate. GAMLS
- $399,9004 bd3 ba3.4k sqft198 Rowan Dr, McDonough, GA 30252For Sale
 MLS ID #7780726, Penny Henderson, Coldwell Banker Bullard Realty. FMLS GA
 - $365,0003 bd3 ba1.7k sqft462 Selfridge Rd, McDonough, GA 30252ActiveMLS ID #10790279, Tavaras Jones, Keller Williams Premier. GAMLS
- $425,0004 bd3 ba2.6k sqft1109 Sequoia Trl, McDonough, GA 30252ActiveMLS ID #10802332, Kerri Worden, Real Broker, LLC. GAMLS
- $338,0004 bd2 ba1.5k sqft208 Creek Side Pl, McDonough, GA 30252For SaleMLS ID #7748900, JANE D JOHNSON, Red Key Properties, LLC.. FMLS GA
- $319,9003 bd2 ba2k sqft1020 Shumard Ln, McDonough, GA 30252For SaleMLS ID #7791077, Joshua Murphy, Crye-Leike Realtors. FMLS GA
- $349,9003 bd2 ba2.1k sqft390 Crumbley Rd, McDonough, GA 30252ActiveMLS ID #10770588, Beau J Kelley, Buddy Kelley Properties. GAMLS
- $385,0003 bd2 ba2.5k sqft379 Clyde Ct, McDonough, GA 30252For SaleMLS ID #7754587, Laurina Saunders, Maximum One Realty Greater ATL.. FMLS GA
- $--4 bd3 ba2.9k sqft6468 Bellevue Dr SW, Conyers, GA 30094AuctionAuction.com 2
- $374,0003 bd3 ba2.3k sqft170 Alexander Dr, McDonough, GA 30252ActiveMLS ID #10722075, LaWanda Floyd, BHHS Georgia Properties. GAMLS
- $449,8993 bd3 ba2.7k sqft4200 Union Church Rd, McDonough, GA 30252For SaleMLS ID #7806821, Nicole Thornton, Century 21 Results. FMLS GA
- $--4 bd5 ba2.6k sqft3497 Pebble Brook Ln, Stockbridge, GA 30281AuctionAuction.com 2
