Skip main navigation
Sold for $550,000
  • $550,000

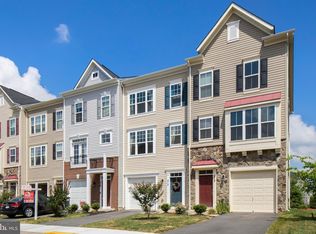
    219 Miles Hawk Ter, Purcellville, VA 20132

    2beds
    2,253sqft
    Townhouse
    Built in 2016
    1,742 Square Feet Lot
    $563,600 Zestimate®
    $244/sqft
    $3,263 Estimated rent

    Home value

    $563,600

    $535,000 - $592,000

    $3,263/mo

    Zestimate® history
    Loading
    Loading...

    Owner options

    List your home for rent

    $3,263/mo

    Rent Zestimate®

    Find your next renter with Zillow Rental Manager. Plus, with online applications, you can quickly screen prospective tenants – for free.

    Learn more

    $3,263/mo

    Rent Zestimate®

    Refinance and save

    $3,419/mo

    Est. payment

    Refinancing to a lower rate could help reduce your monthly payments and save thousands over the life of the loan.

    See today's rates

    $3,419/mo

    Est. payment

    Explore your selling options

    Work with a Zillow partner agent

    Leverage their expertise and Zillow's premium Showcase listings to get your home seen by more buyers.

    Get started

    List with your own agent

    Get your home in front of millions of buyers by listing it on Zillow.

    Learn how to do it

    Sell it yourself

    Take full control of how buyers see your home on Zillow by listing For Sale by Owner (FSBO).

    List your home

    What's special

    Fenced backyardGranite countertopsNew patioEn-suite bathCenter islandVersatile recreation roomWalk-in closet
    Welcome to 219 Miles Hawk Terrace in Purcellville — a beautifully maintained Bradford‑model townhome nestled in the desirable Mayfair community. This stylish three‑story residence offers approximately 2,253 square feet, with 2 bedrooms, 3 full baths and 1 half bath (plus the exciting opportunity to convert the lower-level rec room into a third bedroom). Step inside to discover an open, light-filled layout. The main level features beautiful modern flooring and flows effortlessly into a stylish kitchen, complete with granite countertops, stainless steel appliances, a center island, and a cozy breakfast nook. Step outside to your brand new trex deck to enjoy your morning coffee. Upstairs, the primary suite delights with a walk-in closet and en-suite bath; an additional upper bedroom also enjoys its own full bath and generous closet space. Convenient upper-level laundry means no hauling baskets up and down stairs. The walk-out lower level presents a versatile recreation room with a full bath — ideal for use as a media space, home gym, or additional suite. With a little re-working, you can easily convert this into a comfortable third bedroom with full bath and separate walk-out entrance. Outside, enjoy a fenced backyard and new patio, perfect for grilling or relaxing outdoors. Residents benefit from Mayfair’s amenities including walking paths, playgrounds, a basketball court, and proximity to downtown Purcellville, the W&OD trail, shops, and commuter routes. Don’t miss the chance to make this versatile, move‑in ready home yours — with built‑in flexibility and tremendous upside potential in the lower level.

    Zillow last checked:

    Listing updated:

    Listed by:

    Rebecca Haughian 304-616-0130,

    Redfin Corporation,

    Co-Listing Agent: Allison Welch Taylor 703-595-3846,

    Redfin Corporation

    Bought with:

    Paul Herrick, 636709

    Real Broker, LLC

    Source: Bright MLS,MLS#: VALO2107822MLS Logo

    Facts & features

    Interior

    Bedrooms & bathrooms
    • Bedrooms: 2
    • Bathrooms: 4
    • Full bathrooms: 3
    • 1/2 bathrooms: 1
    • Main level bathrooms: 1
    Basement
    • Area: 0
    Heating
    • Central, Forced Air, Electric
    Cooling
    • Central Air, Electric
    Appliances
    • Included: Microwave, Dryer, Washer, Cooktop, Dishwasher, Disposal, Freezer, Refrigerator, Ice Maker, Electric Water Heater
    • Laundry: Has Laundry
    Features
    • Attic, Ceiling Fan(s), Dining Area, Family Room Off Kitchen, Primary Bath(s), Walk-In Closet(s)
    • Flooring: Carpet
    • Basement: Interior Entry,Walk-Out Access
    • Has fireplace: No
    Interior area
    • Total structure area: 2,253
    • Total interior livable area: 2,253 sqft
    • Finished area above ground: 2,253
    • Finished area below ground: 0

    Property

    Parking
    • Total spaces: 2
    • Parking features: Covered, Garage Faces Front, Garage Door Opener, Inside Entrance, Asphalt, Attached, Driveway
    • Attached garage spaces: 1
    • Uncovered spaces: 1
    Accessibility
    • Accessibility features: None
    Features
    • Levels: Three
    • Stories: 3
    • Patio & porch: Deck, Patio
    • Pool features: None
    Lot
    • Size: 1,742 Square Feet
    Details
    • Additional structures: Above Grade, Below Grade
    • Parcel number: 487469396000
    • Zoning: PV:PD8
    • Special conditions: Standard

    Construction

    Type & style
    • Home type: Townhouse
    • Architectural style: Other
    • Property subtype: Townhouse
    Materials
    • Brick, Vinyl Siding
    • Foundation: Permanent, Other
    Condition
    • New construction: No
    • Year built: 2016

    Utilities & green energy

    • Sewer: Public Sewer
    • Water: Public

    Community & HOA

    Community
    • Subdivision: Mayfair
    HOA
    • Has HOA: Yes
    • Amenities included: Basketball Court, Common Grounds, Jogging Path, Picnic Area, Tot Lots/Playground
    • Services included: Common Area Maintenance, Management, Snow Removal, Trash
    • HOA fee: $93 monthly
    • HOA name: MAYFAIR COMMUNITY ASSOCIATION
    Location
    • Region: Purcellville

    Financial & listing details

    • Price per square foot: $244/sqft
    • Tax assessed value: $539,000
    • Annual tax amount: $5,606
    • Date on market: 10/2/2025
    • Listing agreement: Exclusive Right To Sell
    • Ownership: Fee Simple

    Price history

    DateEventPrice
    11/7/2025Sold$550,000$244/sqft
    Source: Bright MLS #VALO2107822 Report a problem
    10/6/2025Contingent$550,000$244/sqft
    Source: Bright MLS #VALO2107822 Report a problem
    10/2/2025Listed for sale$550,000+39.2%$244/sqft
    Source: Bright MLS #VALO2107822 Report a problem
    7/17/2020Sold$395,000-1.3%$175/sqft
    Source: Long & Foster Broker Feed #VALO411230_100 Report a problem
    6/20/2020Pending sale$400,000$178/sqft
    Source: Long & Foster Real Estate, Inc. #VALO411230 Report a problem
    6/12/2020Price change$400,000-2.4%$178/sqft
    Source: Long & Foster Real Estate, Inc. #VALO411230 Report a problem
    6/4/2020Listed for sale$409,900+19.9%$182/sqft
    Source: Long & Foster Real Estate, Inc. #VALO411230 Report a problem
    12/29/2016Sold$341,790$152/sqft
    Source: Public Record Report a problem

    Public tax history

    YearProperty taxesTax assessment
    2025$4,501 -6.8%$539,000 -0.1%
    2024$4,827 +3.8%$539,280 +1.5%
    2023$4,651 +11.3%$531,550 +17%
    2022$4,179 +3.1%$454,250 +9.8%
    2021$4,053 +5.3%$413,620 +11.2%
    2020$3,850 -19.5%$372,020 +2.1%
    2019$4,780 +425%$364,250 +0.6%
    2018$911 -77%$362,210 +2.7%
    2017$3,968 $352,670 +642.5%
    2016-- $47,500
    Find assessor info on the county website

    Neighborhood: 20132

    Nearby schools

    GreatSchools rating
    Schools provided by the listing agent
    • High: Woodgrove
    • District: Loudoun County Public Schools

    Source: Bright MLS. This data may not be complete. We recommend contacting the local school district to confirm school assignments for this home.

    Get a cash offer in 3 minutes
    Find out how much your home could sell for in as little as 3 minutes with a no-obligation cash offer.
    Estimated market value
    $563,600
    Get a cash offer in 3 minutes
    Find out how much your home could sell for in as little as 3 minutes with a no-obligation cash offer.
    Estimated market value
    $563,600