An exceptional blend of luxury, comfort, and craftsmanship awaits in this 5-bedroom, 4.5-bath residence in the prestigious Millstone at Little River community. Thoughtfully designed and richly appointed, this home offers refined living spaces paired with impressive amenities that elevate everyday life. At the heart of the home lies a chef's kitchen where a substantial stone island, double ovens, custom cabinetry, and a stone vent hood come together in a space built for both function and beauty. A butler's pantry enhances storage and prep options, making entertaining effortless. Nearby, the great room exudes warmth with coffered ceilings and a stone fireplace that anchors the space with timeless character. The primary suite on the main provides a serene retreat, while an additional main-level bedroom offers flexibility for guests or multi-generational living. Upstairs, the home continues to surprise with a spacious loft and a generous bonus room versatile areas ideal for recreation, creativity, or additional work-from-home needs. Three well-appointed bedrooms complete the upper level, offering comfort and privacy for all. The terrace level transforms everyday living into something extraordinary. Designed for entertainment and ease, it features a dedicated movie room, a full bar, a home gym, a private office, and expansive recreation space suitable for a pool table or large gatherings. Whether hosting celebrations or unwinding after a long day, this level offers a setting unmatched in both scale and ambiance. Outdoor living is equally captivating. An upper deck with an outdoor fireplace sets the tone for relaxed evenings under the stars, while the covered lower deck provides year-round enjoyment. The outdoor kitchen invites al fresco dining, and the stone firepit brings a touch of rustic charm to the private, landscaped backyard. Completing the home is a 3-car garage and a collection of elevated finishes that speak to the property's quality and care. Set within a swim and tennis community, the location offers both tranquility and convenience. Residents enjoy close proximity to Downtown Woodstock's shops and dining, The Outlet Shoppes at Atlanta, nearby parks and trail systems, and recreation opportunities at Lake Allatoona creating a lifestyle that is vibrant, connected, and genuinely fulfilling. A home of this caliber is a rare opportunity to live beautifully in one of Woodstock's most desirable neighborhoods.
Closed
$985,000
219 Millstone Pkwy, Woodstock, GA 30188
5beds
5,659sqft
Single Family Residence
Built in 2009
0.46 Acres Lot
$969,700 Zestimate®
$174/sqft
$5,124 Estimated rent
Home value
$969,700
$912,000 - $1.03M
$5,124/mo
Zestimate® history
Owner options
List your home for rent
$5,124/mo
Rent Zestimate®
Find your next renter with Zillow Rental Manager. Plus, with online applications, you can quickly screen prospective tenants – for free.
$5,124/mo
Rent Zestimate®
Refinance and save
$6,921/mo
Est. payment
Refinancing to a lower rate could help reduce your monthly payments and save thousands over the life of the loan.
$6,921/mo
Est. payment
Explore your selling options
Work with a Zillow partner agent
Leverage their expertise and Zillow's premium Showcase listings to get your home seen by more buyers.
Get startedList with your own agent
Get your home in front of millions of buyers by listing it on Zillow.
Learn how to do itSell it yourself
Take full control of how buyers see your home on Zillow by listing For Sale by Owner (FSBO).
List your homeWhat's special
Zillow last checked:
Listing updated:
Listed by:
Lindsey Haas 678-933-1962,
Keller Williams Realty,
Sarah Corr 678-492-5966,
Keller Williams Realty
Bought with:
Non Mls Salesperson
Non-Mls Company
Source: GAMLS,MLS#: 10655285
Facts & features
Interior
Bedrooms & bathrooms
- Bedrooms: 5
- Bathrooms: 5
- Full bathrooms: 4
- 1/2 bathrooms: 1
- Main level bathrooms: 2
- Main level bedrooms: 2
Rooms
- Room types: Bonus Room, Foyer, Laundry, Media Room, Office
Dining room
- Features: Separate Room
Kitchen
- Features: Breakfast Area, Breakfast Bar, Kitchen Island, Pantry
Heating
- Central, Forced Air, Natural Gas, Zoned
Cooling
- Ceiling Fan(s), Central Air, Electric, Zoned
Appliances
- Included: Dishwasher, Disposal, Double Oven, Gas Water Heater, Microwave, Refrigerator
- Laundry: Mud Room
Features
- Double Vanity, High Ceilings, Master On Main Level, Rear Stairs, Tray Ceiling(s), Walk-In Closet(s), Wet Bar
- Flooring: Carpet, Hardwood
- Windows: Double Pane Windows
- Basement: Bath Finished,Daylight,Exterior Entry,Finished,Full,Interior Entry
- Number of fireplaces: 2
- Fireplace features: Factory Built, Family Room, Gas Log, Gas Starter
- Common walls with other units/homes: No Common Walls
Interior area
- Total structure area: 5,659
- Total interior livable area: 5,659 sqft
- Finished area above ground: 3,555
- Finished area below ground: 2,104
Property
Parking
- Total spaces: 3
- Parking features: Attached, Garage, Garage Door Opener, Kitchen Level, Side/Rear Entrance
- Has attached garage: Yes
Features
- Levels: Two
- Stories: 2
- Patio & porch: Deck, Patio
- Exterior features: Gas Grill
- Waterfront features: No Dock Or Boathouse
- Body of water: None
Lot
- Size: 0.46 Acres
- Features: Level
Details
- Additional structures: Outdoor Kitchen
- Parcel number: 15N29D 057
Construction
Type & style
- Home type: SingleFamily
- Architectural style: Brick 4 Side,Traditional
- Property subtype: Single Family Residence
Materials
- Brick, Stone
- Foundation: Block, Slab
- Roof: Composition
Condition
- Resale
- New construction: No
- Year built: 2009
Utilities & green energy
- Electric: 220 Volts
- Sewer: Public Sewer
- Water: Public
- Utilities for property: Cable Available, Electricity Available, High Speed Internet, Natural Gas Available, Phone Available, Sewer Available, Underground Utilities, Water Available
Green energy
- Green verification: Certified Earthcraft, ENERGY STAR Certified Homes
- Energy efficient items: Insulation, Thermostat
Community & HOA
Community
- Features: Clubhouse, Playground, Pool, Street Lights, Walk To Schools, Near Shopping
- Security: Carbon Monoxide Detector(s), Smoke Detector(s)
- Subdivision: Millstone at Little River
HOA
- Has HOA: Yes
- Services included: Maintenance Grounds, Reserve Fund, Swimming, Tennis
- HOA fee: $1,000 annually
Location
- Region: Woodstock
Financial & listing details
- Price per square foot: $174/sqft
- Tax assessed value: $778,500
- Annual tax amount: $4,142
- Date on market: 12/9/2025
- Cumulative days on market: 30 days
- Listing agreement: Exclusive Agency
- Listing terms: 1031 Exchange,Cash,Conventional,FHA,VA Loan
- Electric utility on property: Yes
Price history
| Date | Event | Price |
|---|---|---|
| 2/12/2026 | Sold | $985,000-1%$174/sqft |
Source:  GAMLS #10655285 Report a problem GAMLS #10655285 Report a problem | ||
| 12/9/2025 | Listed for sale | $995,000+154.8%$176/sqft |
Source:  FMLS GA #7671408 Report a problem FMLS GA #7671408 Report a problem | ||
| 1/28/2011 | Sold | $390,474+3.3%$69/sqft |
Source: Public Record Report a problem | ||
| 9/29/2010 | Sold | $378,000-5.5%$67/sqft |
Source: Agent Provided Report a problem | ||
| 7/10/2010 | Pending sale | $400,000-17.5%$71/sqft |
Source: Harry Norman Realtors #4052484 Report a problem | ||
| 4/19/2010 | Sold | $485,100+5%$86/sqft |
Source: Public Record Report a problem | ||
| 4/17/2010 | Listed for sale | $462,000$82/sqft |
Source: Harry Norman Realtors #02856276 Report a problem | ||
Public tax history
| Year | Property taxes | Tax assessment |
|---|---|---|
| 2025 | $4,271 +3.1% | $311,400 +4.7% |
| 2024 | $4,142 +15.1% | $297,280 +13.5% |
| 2023 | $3,597 0% | $262,000 +4% |
| 2022 | $3,598 +16.4% | $251,880 +16.7% |
| 2021 | $3,090 +1.9% | $215,920 +7.8% |
| 2020 | $3,031 -5.3% | $200,360 -0.7% |
| 2019 | $3,200 +8.2% | $201,840 -56.4% |
| 2018 | $2,957 -2.3% | $462,600 +1.5% |
| 2017 | $3,026 -48.3% | $455,800 -9.3% |
| 2016 | $5,851 | $502,400 +19% |
| 2015 | $5,851 +25.2% | $422,300 +6.5% |
| 2014 | $4,674 +5.8% | $396,700 +7.6% |
| 2013 | $4,417 -3.1% | $368,700 -2.7% |
| 2012 | $4,557 -0.2% | $379,100 -2.9% |
| 2011 | $4,567 +11.4% | $390,500 +170.5% |
| 2010 | $4,100 +664.8% | $144,360 +621.8% |
| 2009 | $536 -59.1% | $20,000 -60% |
| 2008 | $1,311 | $50,000 |
Find assessor info on the county website
Neighborhood: 30188
Nearby homes
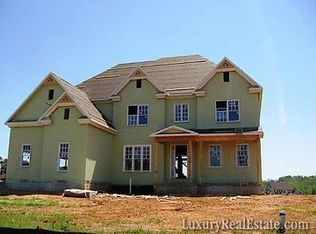
- $893,6005 bd5 ba3.9k sqft217 Millstone Pkwy, Woodstock, GA 30188Off Market
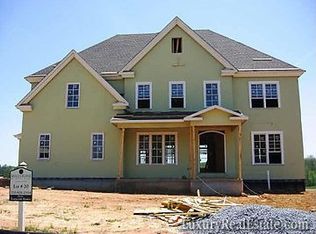
- $908,8005 bd5 ba4k sqft221 Millstone Pkwy, Woodstock, GA 30188Off Market
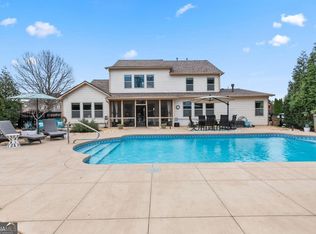
- $899,9006 bd5 ba3.7k sqft218 Millstone Pkwy, Woodstock, GA 30188Sold
- $865,0005 bd4 ba3.7k sqft215 Millstone Pkwy, Woodstock, GA 30188Off Market
- $998,5006 bd5 ba4.9k sqft223 Millstone Pkwy, Woodstock, GA 30188Off Market
- $839,2006 bd5 ba3.8k sqft216 Millstone Pkwy, Woodstock, GA 30188Off Market
- $844,6005 bd4 ba4.1k sqft245 Millstone Pkwy, Woodstock, GA 30188Off Market
- $766,4005 bd4 ba3.6k sqft243 Millstone Pkwy, Woodstock, GA 30188Off Market
Nearby schools
GreatSchools rating
- 9/10Arnold Mill Elementary SchoolGrades: PK-5Distance: 0.2 mi
- 8/10Mill Creek Middle SchoolGrades: 6-8Distance: 2.6 mi
- 8/10River Ridge High SchoolGrades: 9-12Distance: 2.7 mi
Schools provided by the listing agent
- Elementary: Arnold Mill
- Middle: Mill Creek
- High: River Ridge
Source: GAMLS. This data may not be complete. We recommend contacting the local school district to confirm school assignments for this home.
Get a cash offer in 3 minutes
Find out how much your home could sell for in as little as 3 minutes with a no-obligation cash offer.
Estimated market value
$969,700
Get a cash offer in 3 minutes
Find out how much your home could sell for in as little as 3 minutes with a no-obligation cash offer.
Estimated market value
$969,700
- Georgia
- Cherokee County
- Woodstock
- 30188
- 219 Millstone Pkwy
Nearby cities
Nearby zip codes
Other Woodstock Topics
