Skip main navigation
Sold
  • Listed by: eXp Realty • Laurie Kelly
    Bought with: RE/MAX Gateway
    $339,000

    219 Mitchell Street, Sumas, WA 98295

    3beds
    1,296sqft
    Manufactured Home, Manufactured On Land
    Built in 1990
    9,147 Square Feet Lot
    $332,100 Zestimate®
    $262/sqft
    $-- Estimated rent

    Home value

    $332,100

    $315,000 - $349,000

    Not available

    Zestimate® history
    Loading
    Loading...

    Owner options

    List your home for rent

    Find your next renter with Zillow Rental Manager. Plus, with online applications, you can quickly screen prospective tenants – for free.

    Learn more
    Refinance and save

    $2,212/mo

    Est. payment

    Refinancing to a lower rate could help reduce your monthly payments and save thousands over the life of the loan.

    See today's rates

    $2,212/mo

    Est. payment

    Explore your selling options

    Work with a Zillow partner agent

    Leverage their expertise and Zillow's premium Showcase listings to get your home seen by more buyers.

    Get started

    List with your own agent

    Get your home in front of millions of buyers by listing it on Zillow.

    Learn how to do it

    Sell it yourself

    Take full control of how buyers see your home on Zillow by listing For Sale by Owner (FSBO).

    List your home

    What's special

    Detached garageBeautifully landscaped yardAmazing landscapingColorful gardensPeaceful outdoor spacesPark-like settingStorage shed
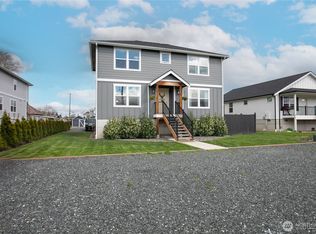
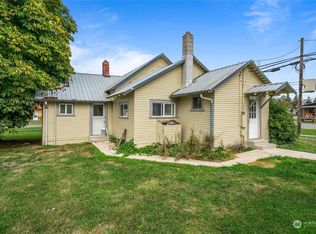

    Welcome to your own private paradise! This beautiful 3-bedroom, 2-bath home has been lovingly cared for and is move-in ready. From the moment you arrive, you’ll notice the amazing landscaping, colorful gardens, and peaceful outdoor spaces that make this property truly special. Inside, you’ll find a bright, clean, and comfortable home with a great layout for everyday living. Stay cool all summer with air conditioning, and enjoy a home that has been kept in excellent condition. Outside, there’s plenty of room for all your hobbies and storage. The large shop is perfect for projects, while the detached garage and storage shed give you even more space for tools, toys, and equipment. Whether you’re relaxing in the beautifully landscaped yard, working in the shop, or spending time with friends, this property offers something for everyone. If you’ve been looking for a well-maintained home with extra space and a park-like setting, this is one you won’t want to miss! Preferred lender credit of up to $2500 Kendall Kelly Chuckanut Mortgage.

    Zillow last checked:

    Listing updated:

    Listed by:

    Laurie Kelly,

    eXp Realty

    Bought with:

    Ashley McCaughan, 25035542

    RE/MAX Gateway

    Source: NWMLS as distributed by MLS GRID,MLS#: 2548188MLS Logo

    Facts & features

    Interior

    Bedrooms & bathrooms
    • Bedrooms: 3
    • Bathrooms: 2
    • Full bathrooms: 2
    • Main level bathrooms: 2
    • Main level bedrooms: 3
    Primary bedroom
    • Level: Main
    Bedroom
    • Level: Main
    Bedroom
    • Level: Main
    Bathroom full
    • Level: Main
    Bathroom full
    • Level: Main
    Entry hall
    • Level: Main
    Great room
    • Level: Main
    Kitchen with eating space
    • Level: Main
    Utility room
    • Level: Main
    Heating
    • Fireplace, 90%+ High Efficiency, Forced Air, Electric, Natural Gas
    Cooling
    • Has cooling: Yes
    Appliances
    • Included: Dishwasher, Double Oven, Dryer, Microwave, Refrigerator, Stove(s)/Range(s), Washer, Dishwasher(s), Dryer(s), Microwave(s), Refrigerator(s), Washer(s)
    Features
    • Ceiling Fan(s)
    • Flooring: Vinyl Plank
    • Windows: Dbl Pane/Storm Window, Skylight(s)
    • Basement: None
    • Number of fireplaces: 1
    • Fireplace features: Gas, Main Level: 1, Fireplace
    Interior area
    • Total structure area: 1,296
    • Total interior livable area: 1,296 sqft

    Property

    Parking
    • Total spaces: 4
    • Parking features: Detached Garage
    • Has garage: Yes
    • Covered spaces: 2
    • Uncovered spaces: 2
    Features
    • Levels: One
    • Stories: 1
    • Entry location: Main
    • Patio & porch: Ceiling Fan(s), Dbl Pane/Storm Window, Fireplace, Skylight(s), Vaulted Ceiling(s), Wired for Generator
    • Has view: Yes
    • View description: Mountain(s), Territorial
    Lot
    • Size: 9,147 Square Feet
    • Features: Paved, Sidewalk, Cable TV, Deck, Outbuildings, Shop
    • Topography: Level
    • Residential vegetation: Brush, Fruit Trees, Garden Space
    Details
    • Parcel number: 4104350050560000
    • Special conditions: Standard
    • Other equipment: Wired for Generator

    Construction

    Type & style
    • Home type: MobileManufactured
    • Architectural style: Manuf-Double Wide
    • Property subtype: Manufactured Home, Manufactured On Land
    Materials
    • Metal/Vinyl
    • Foundation: Concrete Ribbon
    • Roof: Composition
    Condition
    • Year built: 1990
    Details
    • Builder model: Cottage 48X28

    Utilities & green energy

    • Electric: Company: City of Sumas
    • Sewer: Sewer Connected, Company: City of Sumas
    • Water: Public, Company: City of Sumas
    • Utilities for property: Comcast, Xfinity

    Community & HOA

    Community
    • Subdivision: Sumas
    Location
    • Region: Sumas

    Financial & listing details

    • Price per square foot: $262/sqft
    • Tax assessed value: $254,373
    • Annual tax amount: $2,447
    • Date on market: 7/15/2026
    • Listing terms: Conventional,FHA,USDA Loan,VA Loan
    • Inclusions: Dishwasher(s), Double Oven, Dryer(s), Microwave(s), Refrigerator(s), Stove(s)/Range(s), Washer(s)
    • Body type: Double Wide

    Price history

    DateEventPrice
    10/5/2026Sold$339,000-0.1%$262/sqft
    Source: NWMLS as distributed by MLS GRID #2548188 Report a problem
    8/23/2026Pending sale$339,500$262/sqft
    Source: NWMLS as distributed by MLS GRID #2548188 Report a problem
    8/5/2026Price change$339,500-2.4%$262/sqft
    Source: NWMLS as distributed by MLS GRID #2548188 Report a problem
    7/15/2026Listed for sale$348,000+4.2%$269/sqft
    Source: NWMLS as distributed by MLS GRID #2548188 Report a problem
    3/16/2022Sold$334,000+1.5%$258/sqft
    Source: NWMLS as distributed by MLS GRID #1859010 Report a problem
    2/11/2022Pending sale$329,000$254/sqft
    Source: NWMLS as distributed by MLS GRID #1859010 Report a problem
    2/9/2022Price change$329,000-1.8%$254/sqft
    Source: NWMLS as distributed by MLS GRID #1859010 Report a problem
    2/1/2022Listed for sale$335,000$258/sqft
    Source: NWMLS as distributed by MLS GRID #1859010 Report a problem

    Public tax history

    YearProperty taxesTax assessment
    2025$2,447 +5.7%$254,373 +5.5%
    2024$2,314 -10.4%$241,047 -10.2%
    2023$2,583 -5.6%$268,505
    2022$2,737 +29.6%$268,505 +45%
    2021$2,112 +1%$185,172 +18%
    2020$2,090 $156,925
    2019$2,090 +4.3%$156,925 +25%
    2018$2,003 +40.7%$125,540 +30%
    2017$1,424 -1.5%$96,573 +16.3%
    2016$1,445 +36.8%$83,052 +11%
    2015$1,056 $74,822
    2014$1,056 +7.9%$74,822
    2013$978 $74,822
    2012-- $74,822 -16.4%
    2011-- $89,462
    2010-- $89,462 -8.9%
    2009$1,307 +6.9%$98,150
    2008$1,222 $98,150
    2007$1,222 $98,150 +54.1%
    2005-- $63,705
    2004-- $63,705 +2.3%
    2003$110 +61.4%$62,245 +7.5%
    2002$68 -86.5%$57,880
    2001$502 $57,880
    2000-- $57,880
    1999-- $57,880
    Find assessor info on the county website

    Neighborhood: 98295

    Nearby schools

    GreatSchools rating