This well-maintained and spacious one-family-owned, cedar-sided Bi-level home is located on a quiet street in Northfield and offers over 1,854 living sq ft, 3 bedrooms, one full, and two half baths. The home features well-cared-for hardwood floors, including parquet wood flooring in the living room and bedrooms. An eat-in kitchen includes all appliances and a dinette area, and an inviting family room has hardwood floors and a floor-to-ceiling brick surround gas fireplace. A second brick fireplace is woodburning with a gas starter and anchors a lower-level space perfect for entertaining, complete with a wet bar, beer keg fridge and tap, and barstools and barware included. An additional finished room on the lower level can serve as a rec room, hobby area, or home office. An oversized detached 2-car garage is perfect for a car enthusiast, woodworker, or hobbyist, with plenty of room for a workshop, storage, or project space. Combined with the home's attached 2-car garage and extended driveway/parking pad, there is no shortage of space for vehicles, tools, or toys. A back patio with concrete benches rounds out the tour. Recent updates include: Replaced all windows except front lower level glass block (2021), installed gas logs in main level fireplace (2022), installed a wall heater in attached garage (2022), and cleaned HVAC vents (2021). HVAC, plumbing, and electrical systems have been well maintained. INCLUDED are ALL kitchen appliances, freezer in basement, and washer/dryer. Conveniently located near OH-8, I-271, shopping, restaurants, parks, and other local attractions.
Closed
$292,500
219 Monroe Dr, Northfield, OH 44067
3beds
1,854sqft
Single Family Residence
Built in 1965
8,398 Square Feet Lot
$298,900 Zestimate®
$158/sqft
$2,250 Estimated rent
Home value
$298,900
$272,000 - $329,000
$2,250/mo
Zestimate® history
Owner options
List your home for rent
$2,250/mo
Rent Zestimate®
Find your next renter with Zillow Rental Manager. Plus, with online applications, you can quickly screen prospective tenants – for free.
$2,250/mo
Rent Zestimate®
Refinance and save
$1,964/mo
Est. payment
Refinancing to a lower rate could help reduce your monthly payments and save thousands over the life of the loan.
$1,964/mo
Est. payment
Explore your selling options
Work with a Zillow partner agent
Leverage their expertise and Zillow's premium Showcase listings to get your home seen by more buyers.
Get startedList with your own agent
Get your home in front of millions of buyers by listing it on Zillow.
Learn how to do itSell it yourself
Take full control of how buyers see your home on Zillow by listing For Sale by Owner (FSBO).
List your homeWhat's special
Gas fireplaceInviting family roomQuiet streetWet barWell-cared-for hardwood floorsParquet wood flooringEat-in kitchen
Zillow last checked:
Listing updated:
Listed by:
Nick Suydam 440-568-0400 cleveland@evrealestate.com,
Engel & Völkers Distinct
Bought with:
Suzanne Lambert, 2009002822
Howard Hanna
Connor Einhaus, 2018004166
Howard Hanna
Source: MLS Now,MLS#: 5138679 Originating MLS: Akron Cleveland Association of REALTORS
Originating MLS: Akron Cleveland Association of REALTORSFacts & features
Interior
Bedrooms & bathrooms
- Bedrooms: 3
- Bathrooms: 3
- Full bathrooms: 1
- 1/2 bathrooms: 2
- Main level bathrooms: 2
- Main level bedrooms: 3
Primary bedroom
- Description: Flooring: Parquet,Wood
- Features: Window Treatments
- Level: First
- Dimensions: 13 x 12
Bedroom
- Description: Flooring: Parquet,Wood
- Features: Window Treatments
- Level: First
- Dimensions: 11 x 13
Bedroom
- Description: Flooring: Parquet,Wood
- Features: Fireplace, Bar, Window Treatments
- Level: First
- Dimensions: 10 x 11
Eat in kitchen
- Description: Flooring: Other
- Features: Chandelier
- Level: First
- Dimensions: 10 x 17
Family room
- Description: Flooring: Wood
- Features: Fireplace, Window Treatments
- Level: First
- Dimensions: 14 x 20
Living room
- Description: Flooring: Hardwood,Parquet
- Features: Window Treatments
- Level: First
- Dimensions: 14 x 16
Recreation
- Description: Flooring: Other
- Features: Wet Bar, Fireplace
- Level: Lower
- Dimensions: 16 x 18
Recreation
- Description: Flooring: Other
- Level: Lower
- Dimensions: 11 x 23
Heating
- Forced Air, Fireplace(s), Gas
Cooling
- Central Air
Appliances
- Included: Dryer, Dishwasher, Freezer, Disposal, Range, Refrigerator, Washer
- Laundry: Washer Hookup, Electric Dryer Hookup, Lower Level, Laundry Tub, Sink
Features
- Wet Bar, Built-in Features, Chandelier, Entrance Foyer, Eat-in Kitchen, Recessed Lighting, Storage
- Windows: Window Treatments
- Basement: Other,Storage Space
- Number of fireplaces: 2
- Fireplace features: Family Room, Gas Log, Masonry, Raised Hearth, Recreation Room, Gas, Wood Burning
Interior area
- Total structure area: 1,854
- Total interior livable area: 1,854 sqft
- Finished area above ground: 1,854
Property
Parking
- Total spaces: 4
- Parking features: Attached, Concrete, Drain, Direct Access, Detached, Electricity, Garage, Garage Door Opener, Heated Garage, Lighted, Oversized, Storage
- Attached garage spaces: 4
Features
- Levels: Two,Multi/Split
- Stories: 2
- Patio & porch: Patio
- Fencing: Back Yard,Chain Link
Lot
- Size: 8,398 Square Feet
Details
- Parcel number: 4101266
Construction
Type & style
- Home type: SingleFamily
- Architectural style: Bi-Level,Split Level
- Property subtype: Single Family Residence
Materials
- Aluminum Siding, Brick, Cedar, Wood Siding
- Roof: Asphalt,Fiberglass
Condition
- Year built: 1965
Utilities & green energy
- Sewer: Public Sewer
- Water: Public
Community & HOA
Community
- Security: Smoke Detector(s)
- Subdivision: Northfield Heights
HOA
- Has HOA: No
Location
- Region: Northfield
Financial & listing details
- Price per square foot: $158/sqft
- Tax assessed value: $249,860
- Annual tax amount: $3,589
- Date on market: 7/11/2025
- Cumulative days on market: 48 days
- Listing terms: Cash,Conventional,FHA,VA Loan
Price history
| Date | Event | Price |
|---|---|---|
| 9/26/2025 | Sold | $292,500-4.1%$158/sqft |
Source:  MLS Now #5138679 Report a problem MLS Now #5138679 Report a problem | ||
| 8/28/2025 | Pending sale | $304,900$164/sqft |
Source: MLS Now #5138679 Report a problem | ||
| 8/13/2025 | Price change | $304,900-3.2%$164/sqft |
Source: MLS Now #5138679 Report a problem | ||
| 7/11/2025 | Listed for sale | $314,900$170/sqft |
Source: MLS Now #5138679 Report a problem | ||
Public tax history
| Year | Property taxes | Tax assessment |
|---|---|---|
| 2025 | $3,929 +9.5% | $87,450 |
| 2024 | $3,589 +0.8% | $87,450 |
| 2023 | $3,559 +19.3% | $87,450 +40.6% |
| 2022 | $2,983 -0.3% | $62,206 |
| 2021 | $2,992 | $62,206 |
| 2020 | -- | $62,206 +10.7% |
| 2019 | $2,890 +15% | $56,182 0% |
| 2018 | $2,512 +11.4% | $56,190 |
| 2017 | $2,255 | $56,190 +14.6% |
| 2016 | $2,255 | $49,020 |
| 2015 | $2,255 +0.7% | $49,020 |
| 2014 | $2,240 -2.1% | $49,020 -2.4% |
| 2013 | $2,288 -0.1% | $50,230 |
| 2012 | $2,290 -0.1% | $50,230 +0% |
| 2011 | $2,292 +11.5% | $50,229 -2.3% |
| 2010 | $2,055 | $51,412 |
| 2009 | -- | $51,412 |
| 2008 | $2,052 +2.3% | $51,412 -3.4% |
| 2007 | $2,006 -15.5% | $53,225 |
| 2006 | $2,374 +3.2% | $53,225 |
| 2005 | $2,300 | $53,225 +6.3% |
| 2004 | -- | $50,072 |
| 2003 | $1,946 -1.2% | $50,072 |
| 2002 | $1,970 -1.5% | $50,072 +5.2% |
| 2001 | $1,999 +1.3% | $47,618 |
| 2000 | $1,974 | $47,618 |
Find assessor info on the county website
Neighborhood: 44067
Nearby homes
- $245,5005 bd2 ba1.1k sqft211 Monroe Dr, Northfield, OH 44067Off Market
- $245,9003 bd1 ba1.6k sqft225 Monroe Dr, Northfield, OH 44067Off Market
- $225,4003 bd1 ba1.1k sqft9094 Jefferson Dr, Northfield, OH 44067Off Market
- $272,0003 bd2 ba1.1k sqft9085 Roosevelt Dr, Northfield, OH 44067Off Market
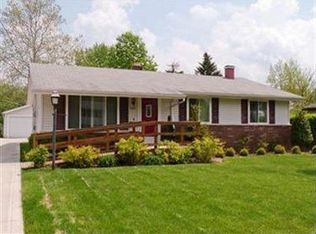
- $210,0003 bd2 ba1.8k sqft237 Monroe Dr, Northfield, OH 44067Sold
- $238,2003 bd1 ba1.4k sqft9100 Jefferson Dr, Northfield, OH 44067Off Market
- $287,9004 bd2 ba1.5k sqft9091 Roosevelt Dr, Northfield, OH 44067Off Market
- $193,0003 bd2 ba1.5k sqft9061 Roosevelt Dr, Northfield, OH 44067Sold
Nearby schools
GreatSchools rating
- 9/10Lee Eaton Elementary SchoolGrades: 5-6,8Distance: 0.7 mi
- 6/10Nordonia High SchoolGrades: 9-12Distance: 3.2 mi
- 9/10Rushwood Elementary SchoolGrades: K-4Distance: 1.6 mi
Schools provided by the listing agent
- District: Nordonia Hills CSD - 7710
Source: MLS Now. This data may not be complete. We recommend contacting the local school district to confirm school assignments for this home.
Get a cash offer in 3 minutes
Find out how much your home could sell for in as little as 3 minutes with a no-obligation cash offer.
Estimated market value
$298,900
Get a cash offer in 3 minutes
Find out how much your home could sell for in as little as 3 minutes with a no-obligation cash offer.
Estimated market value
$298,900
- Ohio
- Summit County
- Northfield
- 44067
- 219 Monroe Dr
Nearby cities
Nearby zip codes
Other Northfield Topics
