Welcome to 219 Montpelier Drive, This home was built in 2002 by Rouse/ Chamberlain homes. A very well-known designer and custom builder of luxury homes in Chester County. This Springton model has all of the potential upgrades plus many other custom features. Situated on one of the largest lots in the Hopewell community, the exterior of the home is surrounded by extensive hardscape and two large flag stone patios. The mature trees provide privacy while also offering a colorful serene view from every direction. As you enter the two-story foyer with gleaming hardwood floors, you will be greeted by an open concept formal living room and a celebration ready dining room. The sunlit kitchen is a gourmet cook’s dream! It has beautiful new custom cabinetry, newly installed granite counters, stainless steel appliances with a double oven, a grand center island and stunning Mahogany floors. Its adjacent breakfast area is a perfect place for morning tea while enjoying backyard views from the sliding glass doors. The two-story great room is a magnificent place to entertain guests or spend a romantic evening next to the wood burning fireplace. This room also has large floor to ceiling windows, and custom backlit built-ins to display all of your favorite treasures. Next to the great room is an elegantly designed home office. This space will keep you organized and ready to seize the day with its custom shelving, cabinetry, granite desk top and Mahogany floors. Also on the first floor is the laundry area which has exterior access and a mudroom that has been designed with an active lifestyle in mind. The style and grace continue to the second floor. The master retreat has high tray ceilings with soft recessed lighting. It is sizable enough to create a lounging area or reading space. Attached is a large walk-in closet with more custom shelving and storage areas . The master bath has twin double sinks, vanity area, a large soaking tub, walk in shower and a private water closet. Adjacent to the master suite are 3 other large bedrooms with ample closet space. There is another full bath that provides dual access to create a shareable space. There have been so many other valuable upgrades made to this home including a new roof in 2016, extensive garage storage, low voltage landscape lighting and a complete replacement of the HVAC system in 2014 to optimize the homes energy efficiency. 219 Montpelier Drive is located in a beautiful country setting yet only an 8 minute drive to Downingtown West High School, 4 minutes from Applecross Golf Course and so close to great restaurants and shopping. This home is an absolute gem.
Sold for $755,000
$755,000
219 Montpelier Dr, Downingtown, PA 19335
4beds
3,272sqft
Single Family Residence
Built in 2002
0.54 Acres Lot
$815,100 Zestimate®
$231/sqft
$3,708 Estimated rent
Home value
$815,100
$774,000 - $856,000
$3,708/mo
Zestimate® history
Owner options
List your home for rent
$3,708/mo
Rent Zestimate®
Find your next renter with Zillow Rental Manager. Plus, with online applications, you can quickly screen prospective tenants – for free.
$3,708/mo
Rent Zestimate®
Refinance and save
$4,234/mo
Est. payment
Refinancing to a lower rate could help reduce your monthly payments and save thousands over the life of the loan.
$4,234/mo
Est. payment
Explore your selling options
Work with a Zillow partner agent
Leverage their expertise and Zillow's premium Showcase listings to get your home seen by more buyers.
Get startedList with your own agent
Get your home in front of millions of buyers by listing it on Zillow.
Learn how to do itSell it yourself
Take full control of how buyers see your home on Zillow by listing For Sale by Owner (FSBO).
List your homeWhat's special
Laundry areaHvac systemExtensive hardscapeSoft recessed lightingExtensive garage storageBackyard viewsHigh tray ceilings
Zillow last checked:
Listing updated:
Listed by:
Carolyn Ilg 484-663-3332,
BHHS Homesale Realty- Reading Berks
Bought with:
Jean Gadra, RS286738
BHHS Fox & Roach Wayne-Devon
Source: Bright MLS,MLS#: PACT2056622
Facts & features
Interior
Bedrooms & bathrooms
- Bedrooms: 4
- Bathrooms: 3
- Full bathrooms: 2
- 1/2 bathrooms: 1
- Main level bathrooms: 1
Rooms
- Room types: Living Room, Dining Room, Primary Bedroom, Bedroom 2, Bedroom 3, Bedroom 4, Kitchen, Family Room, Office, Full Bath, Half Bath
Basement
- Area: 0
Heating
- Heat Pump, Propane
Cooling
- Central Air, Other
Appliances
- Included: ENERGY STAR Qualified Washer, ENERGY STAR Qualified Dishwasher, Double Oven, Self Cleaning Oven, Dishwasher, ENERGY STAR Qualified Refrigerator, Oven/Range - Gas, Stainless Steel Appliance(s), Electric Water Heater
- Laundry: Main Level
Features
- Breakfast Area, Built-in Features, Ceiling Fan(s), Chair Railings, Combination Kitchen/Dining, Crown Molding, Dining Area, Efficiency, Eat-in Kitchen, Kitchen - Gourmet, Kitchen Island, Primary Bath(s), Recessed Lighting, Walk-In Closet(s)
- Flooring: Hardwood, Carpet, Wood
- Windows: Energy Efficient, ENERGY STAR Qualified Windows
- Basement: Full
- Number of fireplaces: 1
Interior area
- Total structure area: 3,272
- Total interior livable area: 3,272 sqft
- Finished area above ground: 3,272
- Finished area below ground: 0
Property
Parking
- Total spaces: 6
- Parking features: Storage, Built In, Inside Entrance, Asphalt, Attached, Driveway
- Attached garage spaces: 2
- Uncovered spaces: 4
Accessibility
- Accessibility features: None
Features
- Levels: Two
- Stories: 2
- Patio & porch: Patio
- Exterior features: Extensive Hardscape
- Pool features: None
- Fencing: Invisible,Partial,Split Rail
Lot
- Size: 0.54 Acres
- Features: Backs to Trees, Private, Rural
Details
- Additional structures: Above Grade, Below Grade
- Parcel number: 3005 0287
- Zoning: RESIDENTIAL
- Special conditions: Standard
- Other equipment: See Remarks
Construction
Type & style
- Home type: SingleFamily
- Architectural style: Colonial
- Property subtype: Single Family Residence
Materials
- Stucco
- Foundation: Concrete Perimeter
- Roof: Shingle
Condition
- Excellent
- New construction: No
- Year built: 2002
Utilities & green energy
- Sewer: Public Sewer
- Water: Public
Community & HOA
Community
- Subdivision: None Available
HOA
- Has HOA: Yes
- Amenities included: Jogging Path
- Services included: Common Area Maintenance, Road Maintenance
- HOA fee: $300 semi-annually
Location
- Region: Downingtown
- Municipality: EAST BRANDYWINE TWP
Financial & listing details
- Price per square foot: $231/sqft
- Tax assessed value: $237,180
- Annual tax amount: $8,571
- Date on market: 11/27/2023
- Listing agreement: Exclusive Right To Sell
- Listing terms: Cash,Conventional,FHA,VA Loan
- Inclusions: All Appliances
- Exclusions: Chandelier On First Floor Office Area
- Ownership: Fee Simple
Price history
| Date | Event | Price |
|---|---|---|
| 2/15/2024 | Sold | $755,000-3.8%$231/sqft |
Source:  Bright MLS #PACT2056622 Report a problem Bright MLS #PACT2056622 Report a problem | ||
| 12/20/2023 | Pending sale | $785,000$240/sqft |
Source:  Berkshire Hathaway HomeServices Homesale Realty #PACT2056622 Report a problem Berkshire Hathaway HomeServices Homesale Realty #PACT2056622 Report a problem | ||
| 12/20/2023 | Contingent | $785,000$240/sqft |
Source: Bright MLS #PACT2056622 Report a problem | ||
| 12/12/2023 | Price change | $785,000-1.9%$240/sqft |
Source: Bright MLS #PACT2056622 Report a problem | ||
| 11/27/2023 | Listed for sale | $800,000+116.1%$244/sqft |
Source: Bright MLS #PACT2056622 Report a problem | ||
| 12/26/2002 | Sold | $370,253$113/sqft |
Source: Public Record Report a problem | ||
Public tax history
| Year | Property taxes | Tax assessment |
|---|---|---|
| 2025 | $9,227 +1.6% | $237,180 |
| 2024 | $9,082 +3.1% | $237,180 |
| 2023 | $8,809 +4.3% | $237,180 |
| 2022 | $8,446 +1.2% | $237,180 |
| 2021 | $8,348 +216.5% | $237,180 |
| 2020 | $2,637 -67.7% | $237,180 |
| 2019 | $8,163 +1.1% | $237,180 |
| 2018 | $8,076 +9900.3% | $237,180 |
| 2017 | $81 -99% | $237,180 |
| 2016 | $8,412 | $237,180 |
| 2015 | $8,412 | $237,180 |
| 2014 | $8,412 | $237,180 |
| 2013 | -- | $237,180 -15.5% |
| 2012 | -- | $280,690 |
| 2011 | -- | $280,690 |
| 2010 | -- | $280,690 |
| 2009 | -- | $280,690 |
| 2008 | -- | $280,690 |
| 2007 | -- | $280,690 |
| 2006 | -- | $280,690 |
| 2005 | -- | $280,690 -19% |
| 2004 | -- | $346,420 +995.6% |
| 2003 | -- | $31,620 |
Find assessor info on the county website
Neighborhood: 19335
Nearby homes
- $802,3004 bd3 ba4.5k sqft36 Wellesley Ln, Downingtown, PA 19335Off Market
- $825,2005 bd4 ba3.7k sqft221 Montpelier Dr, Downingtown, PA 19335Off Market
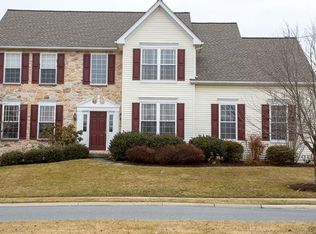
- $772,7004 bd4 ba3.5k sqft218 Montpelier Dr, Downingtown, PA 19335Off Market
- $748,2004 bd3 ba3.5k sqft34 Wellesley Ln, Downingtown, PA 19335Off Market
- $756,1004 bd2 ba3.9k sqft37 Wellesley Ln, Downingtown, PA 19335Off Market
- $779,5004 bd3 ba4k sqft216 Montpelier Dr, Downingtown, PA 19335Off Market
- $730,2004 bd4 ba3k sqft31 Wellesley Ln, Downingtown, PA 19335Off Market
- $412,2003 bd1 ba1.6k sqft181 Hopewell Rd, Downingtown, PA 19335Off Market
Nearby schools
GreatSchools rating
- 10/10Brandywine-Wallace El SchoolGrades: K-5Distance: 0.4 mi
- 8/10Downington Middle SchoolGrades: 7-8Distance: 2.5 mi
- 9/10Downingtown High School West CampusGrades: 9-12Distance: 2.6 mi
Schools provided by the listing agent
- High: Downingtown
- District: Downingtown Area
Source: Bright MLS. This data may not be complete. We recommend contacting the local school district to confirm school assignments for this home.
Get a cash offer in 3 minutes
Find out how much your home could sell for in as little as 3 minutes with a no-obligation cash offer.
Estimated market value
$815,100
Get a cash offer in 3 minutes
Find out how much your home could sell for in as little as 3 minutes with a no-obligation cash offer.
Estimated market value
$815,100
- Pennsylvania
- Chester County
- Downingtown
- 19335
- 219 Montpelier Dr
Nearby cities
Nearby zip codes
Other Downingtown Topics
