Boasting classic curb appeal and an all-brick exterior, this charming single-story ranch home on Mt Vernon Drive offers an exceptional opportunity in the heart of Georgetown. The standout feature of this property is its unfinished basement, with potential for a customized recreation room, a home gym, or abundant additional storage. The main level features a practical and inviting layout with three bedrooms, one bathroom, and a bright living area designed for comfortable daily living. An eat-in kitchen provides a central hub for cooking and dining, while the convenience of single-level living makes the layout highly accessible. Outside, a vibrant front porch deck welcomes you home, overlooking a spacious lawn that sets the stage for outdoor activities. Located near local shops and dining options in downtown Georgetown. Whether you are looking to design your dream lower-level entertainment space or searching for a solid, move-in-ready home, this property is poised to accommodate your lifestyle. Schedule your private showing today!
Contingent
Price cut: $18.4K (8/14)
$242,600
219 Mount Vernon Dr, Georgetown, KY 40324
3beds
1,040sqft
Single Family Residence
Built in 1996
7,165 Square Feet Lot
$238,900 Zestimate®
$233/sqft
$-- HOA
What's special
Classic curb appealVibrant front porch deckSpacious lawnAll-brick exteriorEat-in kitchenPractical and inviting layoutThree bedrooms
- 67 days
- 133
- 9
Likely to sell faster than
Zillow last checked:
Listing updated:
Listed by:
Paula Elder 859-806-7550,
Christies International Real Estate Bluegrass
Source: Imagine MLS,MLS#: 26018264
Facts & features
Interior
Bedrooms & bathrooms
- Bedrooms: 3
- Bathrooms: 1
- Full bathrooms: 1
Primary bedroom
- Level: First
Kitchen
- Level: First
Heating
- Electric
Cooling
- Electric
Appliances
- Included: Dryer, Dishwasher, Refrigerator, Washer, Range
- Laundry: Electric Dryer Hookup, Main Level
Features
- Eat-in Kitchen, Ceiling Fan(s)
- Flooring: Carpet, Laminate
- Windows: Blinds
- Basement: Exterior Entry,Unfinished
- Has fireplace: No
Interior area
- Total structure area: 1,040
- Total interior livable area: 1,040 sqft
- Finished area above ground: 1,040
- Finished area below ground: 0
Property
Features
- Levels: One
- Exterior features: Fire Pit
- Fencing: Privacy
- Has view: Yes
- View description: Neighborhood
Lot
- Size: 7,165 Square Feet
Details
- Parcel number: 16820230.000
Construction
Type & style
- Home type: SingleFamily
- Architectural style: Ranch
- Property subtype: Single Family Residence
Materials
- Aluminum Siding, Brick Veneer
- Foundation: Block
- Roof: Composition
Condition
- Year built: 1996
Utilities & green energy
- Sewer: Public Sewer
- Water: Public
Community & HOA
Community
- Subdivision: Mt Vernon
HOA
- Has HOA: No
Location
- Region: Georgetown
Financial & listing details
- Price per square foot: $233/sqft
- Tax assessed value: $169,300
- Annual tax amount: $1,523
- Date on market: 7/14/2026
Estimated market value
$238,900
$227,000 - $251,000
$1,552/mo
Price history
| Date | Event | Price |
|---|---|---|
| 8/24/2026 | Contingent | $242,600$233/sqft |
Source:  Imagine MLS #26018264 Report a problem Imagine MLS #26018264 Report a problem | ||
| 8/14/2026 | Price change | $242,600-7%$233/sqft |
Source: Imagine MLS #26018264 Report a problem | ||
| 7/14/2026 | Listed for sale | $261,000+101.5%$251/sqft |
Source: Imagine MLS #26018264 Report a problem | ||
| 5/22/2017 | Sold | $129,500+3.7%$125/sqft |
Source: Public Record Report a problem | ||
| 2/20/2017 | Pending sale | $124,900$120/sqft |
Source: Bluegrass Real Estate Alliance #1703335 Report a problem | ||
| 2/17/2017 | Listed for sale | $124,900$120/sqft |
Source: Bluegrass Real Estate Alliance #1703335 Report a problem | ||
Public tax history
| Year | Property taxes | Tax assessment |
|---|---|---|
| 2024 | $1,523 +2.3% | $169,300 +3.2% |
| 2023 | $1,488 +14.5% | $164,100 +9.5% |
| 2022 | $1,300 +9.4% | $149,800 +10.6% |
| 2021 | $1,188 +962.5% | $135,500 +21.2% |
| 2017 | $112 +56% | $111,840 +1.4% |
| 2016 | $72 | $110,280 +4.9% |
| 2015 | $72 -92% | $105,100 -2.9% |
| 2014 | $897 +1237.3% | $108,200 |
| 2011 | $67 | $108,200 |
| 2010 | -- | $108,200 |
| 2009 | -- | $108,200 |
Find assessor info on the county website
Monthly payment
Est. payment
Payment breakdown
Explore the cost of this home by adjusting the details. Changes won't be saved.Climate risks
Neighborhood: 40324
Nearby schools
Schools provided by the listing agent
- Elementary: Southern
- Middle: Georgetown
- High: Great Crossing
Source: Imagine MLS. This data may not be complete. We recommend contacting the local school district to confirm school assignments for this home.
Similar homes
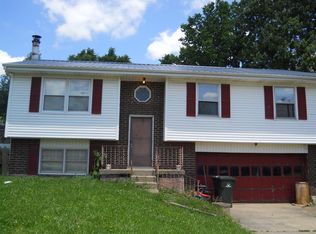
- $245,0003 bd2 ba1.2k sqft203 Hutchins Dr, Georgetown, KY 40324For Sale
 MLS ID #26023421, Noelle Currans, Keller Williams Bluegrass Realty. Imagine MLS
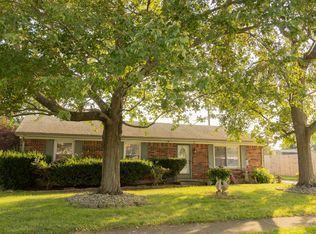
 - $265,0003 bd2 ba1.1k sqft109 Erica Dr, Georgetown, KY 40324For Sale
 MLS ID #26025126, Jessica Clark, National Real Estate. Imagine MLS
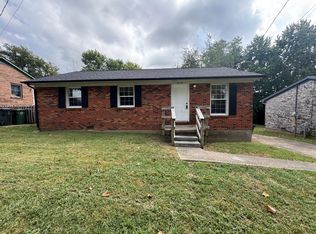
 - $224,9003 bd1 ba1k sqft340 Teddy Ave, Georgetown, KY 40324For Sale
 MLS ID #26024675, Ashlee P Tackett, Tackett Real Estate, LLC. Imagine MLS
 - $269,9003 bd2 ba1.2k sqft100 Strauss Ct, Georgetown, KY 40324For Sale
 MLS ID #26022373, Jeff Green, Keller Williams Commonwealth. Imagine MLS
 - $313,3003 bd2 ba1.4k sqft133 Hawthorne Dr, Georgetown, KY 40324For SaleMLS ID #26025497, Carl M Tackett, Coldwell Banker McMahan. Imagine MLS
- $275,0003 bd2 ba1.1k sqft108 Richfields Ave, Georgetown, KY 40324For SaleMLS ID #26024006, Vanessa Vale Team - Vanessa Vale Womack, LPT Realty. Imagine MLS
- $257,4002 bd2 ba1.1k sqft111 Yearling Ct, Georgetown, KY 40324For SaleMLS ID #26021136, Chuck E Hendricks, Hendricks Real Estate Team. Imagine MLS
- $264,9002 bd2 ba1.1k sqft208 Timberwood Trce, Georgetown, KY 40324For SaleMLS ID #26023963, Kevin Bradley, KB Realty Group. Imagine MLS
- $199,9003 bd2 ba1.2k sqft863 E Main Extension St, Georgetown, KY 40324For SaleMLS ID #26014344, Dylan Palmer, Bluegrass Rental Management LLC. Imagine MLS
- $270,0003 bd3 ba1.5k sqft115 Victor Pl, Georgetown, KY 40324For Sale
 MLS ID #1707356, Rita Prada, Watson Realty. Metro Search Inc. LLC DBA Apex MLS
 - $289,0003 bd2 ba1k sqft107 Hillside Dr, Georgetown, KY 40324For SaleMLS ID #26020725, Amanda J Stewart, Stewart & Co Realty LLC. Imagine MLS
- $261,5003 bd2 ba1.1k sqft300 Lakeshore Cir, Georgetown, KY 40324For SaleMLS ID #26020355, Lauren Gilley, Lifstyl Real Estate. Imagine MLS
- $290,0003 bd2 ba1.2k sqft122 Nathan Hale Dr, Georgetown, KY 40324For SaleMLS ID #26023209, Bob Sophiea, eXp Realty, LLC. Imagine MLS
- $325,0003 bd2 ba1.5k sqft103 Jennifer Dr, Georgetown, KY 40324For SaleMLS ID #26025360, Abbie Prater, The Brokerage. Imagine MLS
- $314,9003 bd2 ba1.4k sqft222 Falmouth Dr, Georgetown, KY 40324For SaleMLS ID #26024850, Beth Bell Brown, Rector Hayden Realtors. Imagine MLS
- $298,0003 bd2 ba1.2k sqft141 White Owl Way, Georgetown, KY 40324For SaleMLS ID #26024702, Brandon L Hedinger, Keller Williams Bluegrass Realty. Imagine MLS
- $315,0003 bd2 ba1.4k sqft163 Williamsburg Ln, Georgetown, KY 40324For SaleMLS ID #26018423, Amanda J Stewart, Stewart & Co Realty LLC. Imagine MLS
- $329,9003 bd2 ba1.4k sqft118 Back Stretch Dr, Georgetown, KY 40324For SaleMLS ID #26018876, Sandra A Trent, Advantage Group Realty, LLC. Imagine MLS
