Luxury and convenience in the heart of Nolensville. This single-owner, move-in ready townhome in Burkitt Commons offers low maintenance living with a vibrant, walkable lifestyle - convenient to all things Nashville.
Imagine starting your morning with a fresh brew from nearby coffee shops, an energizing workout at the gym, or popping in for a quick touch-up at the on site hair or nail salon - all within your own sidewalk-lined community.
Premium finishes, including durable LVP flooring and a kitchen featuring tile backsplash, stainless appliances, quartz countertops and plentiful storage. The thoughtful floor plan is designed for maximum privacy, offering two spacious bedrooms, each with its own full en-suite bath. Rare for townhome living, the attached 2-car garage also includes an extended multi-use space, perfect for a home gym, workshop, or additional storage. This property is also equipped with top of the line smart home thermostats, smart garage door, tankless water heater, & germicidal dual-light UV HVAC sanitizer.
After a busy day, enjoy a quiet dinner on your private terrace or sip a drink on the restaurant patio just steps from your front door. Unwind on a walk with your pup & meet your neighbors at the fully fenced dog park, open green spaces, or accessible trails. Appliances & blinds convey.
A commuter’s dream, strategically positioned approximately 10 minutes from I-24, 15 minutes from I-65 Franklin / Brentwood, and roughly 30 minutes from Downtown Nashville and BNA.
SCHEDULE A TOUR & EXPERIENCE LOW-MAINTENANCE LIVING w/ UNPARALLELED ACCESS TO EVERYTHING THE GREATER NASHVILLE AREA HAS TO OFFER! **Preferred Lender offering $3,500 credit
Closed
$350,000
219 Muir Ave, Nolensville, TN 37135
2beds
1,346sqft
Townhouse, Residential, Condominium
Built in 2020
871 Square Feet Lot
$349,900 Zestimate®
$260/sqft
$2,018 Estimated rent
Home value
$349,900
$332,000 - $367,000
$2,018/mo
Zestimate® history
Owner options
List your home for rent
$2,018/mo
Rent Zestimate®
Find your next renter with Zillow Rental Manager. Plus, with online applications, you can quickly screen prospective tenants – for free.
$2,018/mo
Rent Zestimate®
Refinance and save
$2,281/mo
Est. payment
Refinancing to a lower rate could help reduce your monthly payments and save thousands over the life of the loan.
$2,281/mo
Est. payment
Explore your selling options
Work with a Zillow partner agent
Leverage their expertise and Zillow's premium Showcase listings to get your home seen by more buyers.
Get startedList with your own agent
Get your home in front of millions of buyers by listing it on Zillow.
Learn how to do itSell it yourself
Take full control of how buyers see your home on Zillow by listing For Sale by Owner (FSBO).
List your homeWhat's special
Zillow last checked:
Listing updated:
Listed by:
Melissa Goetz 615-668-8653,
Keller Williams Realty - Murfreesboro
Bought with:
Lea Hayes, 335213
Ed Hill Realty Company
Source: RealTracs MLS as distributed by MLS GRID,MLS#: 3128720
Facts & features
Interior
Bedrooms & bathrooms
- Bedrooms: 2
- Bathrooms: 3
- Full bathrooms: 2
- 1/2 bathrooms: 1
Bedroom 1
- Features: Full Bath
- Level: Full Bath
Bedroom 2
- Features: Bath
- Level: Bath
Primary bathroom
- Features: Double Vanity
- Level: Double Vanity
Other
- Features: Other
- Level: Other
Kitchen
- Features: Pantry
- Level: Pantry
Heating
- Central
Cooling
- Ceiling Fan(s), Central Air
Appliances
- Included: Electric Oven, Electric Range, Dishwasher, Disposal, Microwave, Refrigerator, Stainless Steel Appliance(s)
- Laundry: Electric Dryer Hookup, Washer Hookup
Features
- Ceiling Fan(s), Open Floorplan, Pantry, Smart Thermostat, Walk-In Closet(s), High Speed Internet
- Flooring: Carpet, Tile
- Basement: Finished,Partial
- Number of fireplaces: 1
- Fireplace features: Electric
Interior area
- Total structure area: 1,346
- Total interior livable area: 1,346 sqft
- Finished area above ground: 1,254
- Finished area below ground: 92
Property
Parking
- Total spaces: 2
- Parking features: Garage Door Opener, Garage Faces Rear, On Street, Parking Lot
- Attached garage spaces: 2
- Has uncovered spaces: Yes
Features
- Levels: Three Or More
- Stories: 3
- Exterior features: Balcony
Lot
- Size: 871 Square Feet
- Dimensions: 16 x 52
Details
- Parcel number: 186030A09000CO
- Special conditions: Standard
- Other equipment: Irrigation System, Air Purifier
Construction
Type & style
- Home type: Townhouse
- Property subtype: Townhouse, Residential, Condominium
- Attached to another structure: Yes
Materials
- Brick
- Roof: Shingle
Condition
- New construction: No
- Year built: 2020
Utilities & green energy
- Sewer: Public Sewer
- Water: Public
- Utilities for property: Water Available, Underground Utilities
Green energy
- Energy efficient items: Thermostat, Water Heater
Community & HOA
Community
- Security: Smoke Detector(s)
- Subdivision: Burkitt Commons
HOA
- Has HOA: Yes
- Amenities included: Dog Park, Sidewalks, Underground Utilities, Trail(s)
- Services included: Maintenance Grounds, Trash
- HOA fee: $200 monthly
- Second HOA fee: $495 one time
Location
- Region: Nolensville
Financial & listing details
- Price per square foot: $260/sqft
- Tax assessed value: $375,600
- Annual tax amount: $2,612
- Date on market: 2/11/2026
Price history
| Date | Event | Price |
|---|---|---|
| 3/27/2026 | Sold | $350,000$260/sqft |
Source:  RealTracs MLS as distributed by MLS GRID #3128720 Report a problem RealTracs MLS as distributed by MLS GRID #3128720 Report a problem | ||
| 3/1/2026 | Pending sale | $350,000$260/sqft |
Source: RealTracs MLS as distributed by MLS GRID #3128720 Report a problem | ||
| 2/20/2026 | Listed for sale | $350,000+19.9%$260/sqft |
Source: RealTracs MLS as distributed by MLS GRID #3128720 Report a problem | ||
| 10/19/2020 | Sold | $291,955$217/sqft |
Source: Public Record Report a problem | ||
Public tax history
| Year | Property taxes | Tax assessment |
|---|---|---|
| 2025 | $2,612 +25.8% | $93,900 +32.1% |
| 2024 | $2,077 | $71,075 |
| 2023 | $2,077 | $71,075 |
| 2022 | $2,077 -1% | $71,075 |
| 2021 | $2,099 +381.8% | $71,075 +518% |
| 2020 | $436 +37.5% | $11,500 |
| 2019 | $317 | $11,500 |
Find assessor info on the county website
Neighborhood: 37135
Nearby homes
- $362,3002 bd2 ba1.4k sqft221 Muir Ave, Nolensville, TN 37135Off Market
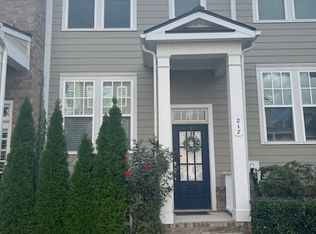
- $353,7002 bd3 ba1.3k sqft217 Muir Ave, Nolensville, TN 37135Off Market
- $490,0004 bd4 ba2.1k sqft223 Muir Ave, Nolensville, TN 37135Sold

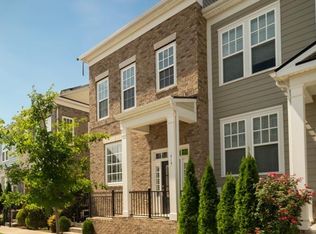
- $475,0003 bd4 ba2.1k sqft215 Muir Ave, Nolensville, TN 37135Sold
- $200-- bd-- ba-- sqft223B Muir Ave, Nolensville, TN 37135Off Market
- $340,0002 bd2 ba1.2k sqft1011 Vida Way APT 103, Nolensville, TN 37135Sold
- $507,6004 bd4 ba2.3k sqft701 Chard Ln, Nolensville, TN 37135Off Market
- $437,1004 bd3 ba2k sqft225 Muir Ave, Nolensville, TN 37135Off Market
Nearby schools
GreatSchools rating
- 6/10Henry Maxwell Elementary SchoolGrades: PK-5Distance: 2.9 mi
- 4/10Thurgood Marshall Middle SchoolGrades: 6-8Distance: 2.5 mi
- 2/10Cane Ridge High SchoolGrades: 9-12Distance: 4.4 mi
Schools provided by the listing agent
- Elementary: Henry C. Maxwell Elementary
- Middle: Thurgood Marshall Middle
- High: Cane Ridge High School
Source: RealTracs MLS as distributed by MLS GRID. This data may not be complete. We recommend contacting the local school district to confirm school assignments for this home.
Get a cash offer in 3 minutes
Find out how much your home could sell for in as little as 3 minutes with a no-obligation cash offer.
Estimated market value
$349,900
Get a cash offer in 3 minutes
Find out how much your home could sell for in as little as 3 minutes with a no-obligation cash offer.
Estimated market value
$349,900
- Tennessee
- Davidson County
- Nolensville
- 37135
- 219 Muir Ave
Nearby cities
Nearby zip codes
Other Nolensville Topics
