Welcome to your own outdoor oasis! This beautifully maintained 3-bedroom, 2-bath home offers a versatile floor plan designed for both comfort and functionality. A dedicated office provides the perfect work-from-home space, while a separate living area or children's retreat creates additional flexibility and privacy between the secondary bedrooms.
The open-concept design features a spacious living room that flows seamlessly into the kitchen, with a gas range, ample counter space, and a breakfast bar ideal for entertaining and everyday living. The generous primary suite offers a relaxing retreat with a large walk-in closet, soaking tub, and separate shower.
Step outside and prepare to be impressed! Featuring custom landscaping, a covered patio, pergola, additional seating area, mature trees, privacy fencing, and a sprinkler system. Every detail has been thoughtfully designed to create the perfect outdoor living and entertaining space.
Recent updates provide added peace of mind, including a new HVAC system installed in March 2026 and a new roof installed in October 2021. This exceptional property is truly one of the neighborhood's finest homes.
Home is just a 5 min walk to some of the amazing community amenities, including pools, playgrounds, trails, stocked ponds, splash pads, sports courts, disc golf and more!
Sold
Price Unknown
219 Mulberry Dr, Fate, TX 75087
3beds
1,871sqft
Single Family Residence
Built in 2008
5,488 Square Feet Lot
$282,900 Zestimate®
$--/sqft
$2,448 Estimated rent
Home value
$282,900
$266,000 - $300,000
$2,448/mo
Zestimate® history
Owner options
List your home for rent
$2,448/mo
Rent Zestimate®
Find your next renter with Zillow Rental Manager. Plus, with online applications, you can quickly screen prospective tenants – for free.
$2,448/mo
Rent Zestimate®
Refinance and save
$720/mo
Est. payment
Refinancing to a lower rate could help reduce your monthly payments and save thousands over the life of the loan.
$720/mo
Est. payment
Explore your selling options
Work with a Zillow partner agent
Leverage their expertise and Zillow's premium Showcase listings to get your home seen by more buyers.
Get startedList with your own agent
Get your home in front of millions of buyers by listing it on Zillow.
Learn how to do itSell it yourself
Take full control of how buyers see your home on Zillow by listing For Sale by Owner (FSBO).
List your homeWhat's special
Privacy fencingAdditional seating areaCovered patioLarge walk-in closetSoaking tubAmple counter spaceMature trees
Zillow last checked:
Listing updated:
Listed by:
Laura Pesta 0579883 214-697-8587,
Bradford Elite Real Estate LLC 972-212-5206
Bought with:
Jennifer Laws, 0557376
Regal, REALTORS
Source: NTREIS,MLS#: 21307443
Facts & features
Interior
Bedrooms & bathrooms
- Bedrooms: 3
- Bathrooms: 2
- Full bathrooms: 2
Primary bedroom
- Features: Ceiling Fan(s), Separate Shower, Walk-In Closet(s)
- Level: First
- Dimensions: 16 x 13
Bedroom
- Level: First
- Dimensions: 11 x 11
Bedroom
- Level: First
- Dimensions: 11 x 11
Game room
- Level: First
- Dimensions: 14 x 11
Living room
- Level: First
- Dimensions: 19 x 17
Office
- Level: First
- Dimensions: 11 x 11
Heating
- Central, Natural Gas
Cooling
- Central Air, Ceiling Fan(s), Electric
Appliances
- Included: Dishwasher, Disposal, Gas Range, Microwave
- Laundry: Laundry in Utility Room
Features
- Eat-in Kitchen, High Speed Internet, Kitchen Island, Open Floorplan, Pantry, Cable TV, Walk-In Closet(s)
- Has basement: No
- Has fireplace: No
Interior area
- Total interior livable area: 1,871 sqft
Property
Parking
- Total spaces: 2
- Parking features: Garage Faces Front, Garage, Garage Door Opener
- Attached garage spaces: 2
Features
- Levels: One
- Stories: 1
- Patio & porch: Covered, Front Porch, Patio
- Exterior features: Awning(s), Rain Gutters
- Pool features: None
- Fencing: Wood
Lot
- Size: 5,488 Square Feet
- Features: Interior Lot, Landscaped, Few Trees
Details
- Parcel number: 000000062750
Construction
Type & style
- Home type: SingleFamily
- Architectural style: Detached
- Property subtype: Single Family Residence
Materials
- Brick
- Roof: Composition
Condition
- Year built: 2008
Utilities & green energy
- Sewer: Public Sewer
- Water: Public
- Utilities for property: Natural Gas Available, Sewer Available, Water Available, Cable Available
Community & HOA
Community
- Features: Sidewalks
- Subdivision: Woodcreek Ph 2b
HOA
- Has HOA: Yes
- Services included: All Facilities, Association Management, Maintenance Grounds, Maintenance Structure
- HOA fee: $720 annually
- HOA name: Woodcreek Fate Hoa
- HOA phone: 972-722-6484
Location
- Region: Fate
Financial & listing details
- Tax assessed value: $298,652
- Annual tax amount: $5,830
- Date on market: 6/19/2026
- Cumulative days on market: 77 days
- Listing terms: Cash,Conventional,FHA,VA Loan
- Exclusions: Curtains
Price history
| Date | Event | Price |
|---|---|---|
| 9/4/2026 | Sold | -- |
Source: NTREIS #21307443 Report a problem | ||
| 7/23/2026 | Contingent | $289,000$154/sqft |
Source: NTREIS #21307443 Report a problem | ||
| 7/6/2026 | Price change | $289,000-0.3%$154/sqft |
Source: NTREIS #21307443 Report a problem | ||
| 6/19/2026 | Listed for sale | $290,000+26.1%$155/sqft |
Source: NTREIS #21307443 Report a problem | ||
| 3/9/2018 | Listing removed | $230,000$123/sqft |
Source: Keller Williams Rockwall #13768545 Report a problem | ||
| 3/9/2018 | Listed for sale | $230,000$123/sqft |
Source: Keller Williams Rockwall #13768545 Report a problem | ||
| 2/22/2018 | Pending sale | $230,000$123/sqft |
Source: Rockwall #13768545 Report a problem | ||
| 2/2/2018 | Listed for sale | $230,000+10%$123/sqft |
Source: Keller Williams Rockwall #13768545 Report a problem | ||
| 12/31/2015 | Sold | -- |
Source: Agent Provided Report a problem | ||
| 11/11/2015 | Pending sale | $209,000$112/sqft |
Source: Keller Williams Rockwall #13271789 Report a problem | ||
| 11/5/2015 | Listed for sale | $209,000+30.6%$112/sqft |
Source: Keller Williams Rockwall #13271789 Report a problem | ||
| 8/25/2012 | Listing removed | $160,000$86/sqft |
Source: Ebby Halliday Realtors #11794880 Report a problem | ||
| 6/27/2012 | Listed for sale | $160,000$86/sqft |
Source: Ebby Halliday Realtors #11794880 Report a problem | ||
Public tax history
| Year | Property taxes | Tax assessment |
|---|---|---|
| 2025 | $4,073 -9.6% | $298,652 +0.7% |
| 2024 | $4,503 +9.4% | $296,547 +10% |
| 2023 | $4,115 -16.6% | $269,588 +10% |
| 2022 | $4,935 -0.2% | $245,080 +10% |
| 2021 | $4,945 +3% | $222,800 +1.2% |
| 2020 | $4,801 | $220,240 +4.1% |
| 2019 | -- | $211,650 +3% |
| 2018 | $5,508 +0.1% | $205,550 +3.1% |
| 2017 | $5,503 +26.7% | $199,330 +13.7% |
| 2016 | $4,345 | $175,240 +7% |
| 2015 | $4,345 | $163,750 +5.9% |
| 2014 | $4,345 | $154,580 +4.6% |
| 2013 | -- | $147,840 -2.5% |
| 2012 | -- | $151,690 -0.8% |
| 2011 | -- | $152,940 -0.2% |
| 2010 | -- | $153,300 |
| 2009 | -- | $153,300 |
Find assessor info on the county website
Neighborhood: 75087
Nearby homes
- $258,8004 bd2 ba1.5k sqft221 Mulberry Dr, Fate, TX 75087Off Market
- $291,1004 bd2 ba2k sqft217 Mulberry Dr, Fate, TX 75087Off Market

- $288,3003 bd2 ba1.9k sqft215 Mulberry Dr, Fate, TX 75087Off Market
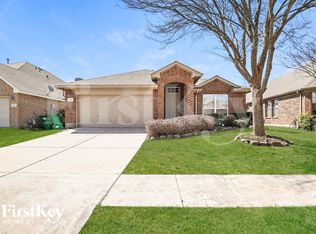
- $318,5003 bd2 ba1.9k sqft223 Mulberry Dr, Fate, TX 75087Off Market
- $313,8003 bd2 ba1 sqft402 Hackberry Dr, Rockwall, TX 75087Off Market
- $291,8003 bd2 ba1.8k sqft402 Hackberry Dr, Fate, TX 75087Off Market
- $287,7003 bd2 ba2.1k sqft404 Hackberry Dr, Fate, TX 75087Off Market
- $---- bd-- ba-- sqft404 Hackberry Dr, Rockwall, TX 75087Off Market
Nearby schools
GreatSchools rating
- 7/10Miss May Vernon Elementary SchoolGrades: PK-5Distance: 0.6 mi
- 6/10Bobby Summers MiddleGrades: 6-8Distance: 0.6 mi
- 5/10Royse City High SchoolGrades: 9-12Distance: 5.7 mi
Schools provided by the listing agent
- Elementary: Vernon
- Middle: Bobby Summers
- High: Royse City
- District: Royse City ISD
Source: NTREIS. This data may not be complete. We recommend contacting the local school district to confirm school assignments for this home.
Get a cash offer in 3 minutes
Find out how much your home could sell for in as little as 3 minutes with a no-obligation cash offer.
Estimated market value
$282,900
Get a cash offer in 3 minutes
Find out how much your home could sell for in as little as 3 minutes with a no-obligation cash offer.
Estimated market value
$282,900
- Texas
- Rockwall County
- Fate
- 75087
- 219 Mulberry Dr
