Welcome To 219 Munsee Pl., A Charming Huron Cottage Filled With Character And Natural Light! Located In The Desirable Old Homestead #1 On The Lake Community, Enjoy Beach Rights And Access To Neighborhood Amenities Including Tennis And Pickleball Courts, A Playground, And Beautiful Lake Erie.inside, Tall Ceilings, Abundant Windows, And An Open Floor Plan Connecting The Living Room, Dining Area, And Kitchen Create A Bright And Welcoming Space. The Kitchen Features New Soft-close Cabinetry And A Farmhouse Sink, While Fresh Paint Throughout The Main Living Areas Gives The Home A Clean, Updated Feel. New Windows Throughout, Including The Screened-in Porch, Add Even More Light And Comfort.the Spacious Primary Bedroom Features Two Windows, A Closet, And Charming Wood Paneling. Relax On The Screened-in Porch Or Head Out And Enjoy Everything Huron Has To Offer, With Dining, Recreation, The Lake, And Local Attractions Just Minutes Away. This Cozy Cottage Has Gas Forced Air Heat And Central Air And In A Fantastic Location, Perfect For Year-round Living Or Your Own Lake Erie Getaway!
Sold for $295,000
$295,000
219 Munsee Pl, Huron, OH 44839
2beds
753sqft
Single Family Residence
Built in 1945
-- sqft lot
$296,200 Zestimate®
$392/sqft
$1,408 Estimated rent
Home value
$296,200
$278,000 - $314,000
$1,408/mo
Zestimate® history
Owner options
List your home for rent
$1,408/mo
Rent Zestimate®
Find your next renter with Zillow Rental Manager. Plus, with online applications, you can quickly screen prospective tenants – for free.
$1,408/mo
Rent Zestimate®
Refinance and save
$2,406/mo
Est. payment
Refinancing to a lower rate could help reduce your monthly payments and save thousands over the life of the loan.
$2,406/mo
Est. payment
Explore your selling options
Work with a Zillow partner agent
Leverage their expertise and Zillow's premium Showcase listings to get your home seen by more buyers.
Get startedList with your own agent
Get your home in front of millions of buyers by listing it on Zillow.
Learn how to do itSell it yourself
Take full control of how buyers see your home on Zillow by listing For Sale by Owner (FSBO).
List your homeWhat's special
Farmhouse sinkScreened-in porchBright and welcoming spaceTall ceilingsAbundant windows
Zillow last checked:
Listing updated:
Listed by:
Linda J. Armstrong 419-627-9914 Team@TheATeamSells.com,
RE/MAX Quality Realty - Sandus
Bought with:
Linda J. Armstrong, 325991
RE/MAX Quality Realty - Sandus
Source: Firelands MLS,MLS#: 20263469Originating MLS: Firelands MLS
Facts & features
Interior
Bedrooms & bathrooms
- Bedrooms: 2
- Bathrooms: 1
- Full bathrooms: 1
Rooms
- Room types: 3 Season Room
Primary bedroom
- Level: Main
- Area: 155.54
- Dimensions: 14 x 11.11
Bedroom 2
- Level: Main
- Area: 72.88
- Dimensions: 8 x 9.11
Bedroom 3
- Area: 0
- Dimensions: 0 x 0
Bedroom 4
- Area: 0
- Dimensions: 0 x 0
Bedroom 5
- Area: 0
- Dimensions: 0 x 0
Bathroom
- Level: Main
Dining room
- Features: Kitchen
- Area: 0
- Dimensions: 0 x 0
Family room
- Area: 0
- Dimensions: 0 x 0
Kitchen
- Level: Main
- Area: 93.6
- Dimensions: 12 x 7.8
Living room
- Level: Main
- Area: 260
- Dimensions: 20 x 13
Heating
- Gas, Forced Air
Cooling
- Central Air
Appliances
- Included: Dryer, Microwave, Range, Refrigerator, Washer
- Laundry: Laundry Room
Features
- Ceiling Fan(s)
- Has basement: No
Interior area
- Total structure area: 753
- Total interior livable area: 753 sqft
Property
Parking
- Total spaces: 1
- Parking features: Detached
- Garage spaces: 1
Features
- Levels: One
- Stories: 1
- Waterfront features: Beach Rights
Details
- Additional structures: Tennis Court(s)
- Parcel number: 4800170000
Construction
Type & style
- Home type: SingleFamily
- Property subtype: Single Family Residence
Materials
- Steel
- Foundation: Slab
- Roof: Asphalt
Condition
- Year built: 1945
Utilities & green energy
- Electric: ON
- Sewer: Public Sewer
- Water: Public
Community & HOA
Community
- Subdivision: Old Homestead #1
HOA
- Has HOA: Yes
- HOA fee: $400 annually
Location
- Region: Huron
Financial & listing details
- Price per square foot: $392/sqft
- Tax assessed value: $233,330
- Annual tax amount: $2,991
- Price range: $295K - $295K
- Date on market: 8/31/2026
- Date available: 01/01/1800
- Listing terms: Cash
Price history
| Date | Event | Price |
|---|---|---|
| 9/18/2026 | Sold | $295,000-6.3%$392/sqft |
Source: Firelands MLS #20263469 Report a problem | ||
| 9/4/2026 | Contingent | $314,900$418/sqft |
Source: Firelands MLS #20263469 Report a problem | ||
| 8/31/2026 | Listed for sale | $314,900+26%$418/sqft |
Source: Firelands MLS #20263469 Report a problem | ||
| 10/13/2021 | Sold | $250,000+111.9%$332/sqft |
Source: Public Record Report a problem | ||
| 3/24/2021 | Listing removed | -- |
Source: Owner Report a problem | ||
| 8/21/2014 | Sold | $118,000-27.4%$157/sqft |
Source: Public Record Report a problem | ||
| 6/27/2014 | Listed for sale | $162,500-7.1%$216/sqft |
Source: Owner Report a problem | ||
| 3/1/2014 | Listing removed | $175,000$232/sqft |
Source: Owner Report a problem | ||
| 7/7/2013 | Listed for sale | $175,000$232/sqft |
Source: Owner Report a problem | ||
| 3/31/2013 | Listing removed | $175,000$232/sqft |
Source: Owner Report a problem | ||
| 10/1/2012 | Listed for sale | $175,000+60.6%$232/sqft |
Source: Owner Report a problem | ||
| 4/29/1999 | Sold | $109,000$145/sqft |
Source: Public Record Report a problem | ||
Public tax history
| Year | Property taxes | Tax assessment |
|---|---|---|
| 2025 | $3,377 -0.4% | $81,670 |
| 2024 | $3,390 +33.5% | $81,670 +53.6% |
| 2023 | $2,539 +12.5% | $53,160 +0% |
| 2022 | $2,257 +39.5% | $53,150 +39.1% |
| 2021 | $1,618 +8.5% | $38,210 +11.4% |
| 2020 | $1,492 -4.1% | $34,310 |
| 2019 | $1,556 -0.5% | $34,310 |
| 2018 | $1,565 -4.1% | $34,310 -1.3% |
| 2017 | $1,632 +0.9% | $34,750 |
| 2016 | $1,618 +2.3% | $34,750 |
| 2015 | $1,582 -1.2% | $34,750 |
| 2014 | $1,600 +1.4% | $34,750 |
| 2013 | $1,578 +1.7% | $34,750 |
| 2012 | $1,553 -5% | $34,750 -9.4% |
| 2011 | $1,635 -1.2% | $38,360 |
| 2010 | $1,654 -0.8% | $38,360 |
| 2009 | $1,667 -0.2% | $38,360 |
| 2008 | $1,670 +0.3% | $38,360 |
| 2007 | $1,665 +105.9% | $38,360 |
| 2006 | $808 +6.9% | $38,360 +16.1% |
| 2005 | $756 +26.5% | $33,050 |
| 2004 | $598 -57.6% | $33,050 |
| 2003 | $1,410 +24.3% | $33,050 +24.2% |
| 2002 | $1,134 | $26,600 |
| 2001 | $1,134 | $26,600 |
| 2000 | $1,134 | $26,600 |
Find assessor info on the county website
Neighborhood: 44839
Nearby homes
- $298,4003 bd2 ba1.4k sqft217 Munsee Pl, Huron, OH 44839Off Market
- $306,3003 bd2 ba1k sqft607 Iroquois Pl, Huron, OH 44839Off Market
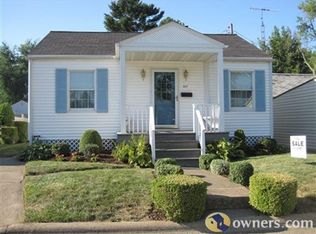
- $184,3002 bd1 ba720 sqft301 Munsee Pl, Huron, OH 44839Off Market
- $362,1003 bd2 ba1.4k sqft215 Munsee Pl, Huron, OH 44839Off Market
- $214,000-- bd1 ba988 sqft608 Iroquois Pl, Huron, OH 44839Off Market
- $50,250-- bd-- ba-- sqft303 Munsee Pl, Huron, OH 44839Off Market
- $241,0002 bd1 ba912 sqft605 Iroquois Pl, Huron, OH 44839Off Market
- $226,7003 bd1 ba1k sqft220 Munsee Pl, Huron, OH 44839Off Market
Nearby schools
GreatSchools rating
- 8/10Woodlands Intermediate SchoolGrades: PK-5Distance: 2.5 mi
- 7/10McCormick Junior High SchoolGrades: 7-8Distance: 1 mi
- 8/10Huron High SchoolGrades: 9-12Distance: 1.3 mi
Schools provided by the listing agent
- District: Huron
Source: Firelands MLS. This data may not be complete. We recommend contacting the local school district to confirm school assignments for this home.
Get a cash offer in 3 minutes
Find out how much your home could sell for in as little as 3 minutes with a no-obligation cash offer.
Estimated market value
$296,200
Get a cash offer in 3 minutes
Find out how much your home could sell for in as little as 3 minutes with a no-obligation cash offer.
Estimated market value
$296,200
- Ohio
- Erie County
- Huron
- 44839
- 219 Munsee Pl
