Skip main navigation
Sold for $306,000
  • $306,000

    219 N 15th St, Easton, PA 18042

    3beds
    1,728sqft
    Single Family Residence
    Built in 1937
    5,488 Square Feet Lot
    $349,400 Zestimate®
    $177/sqft
    $2,432 Estimated rent

    Home value

    $349,400

    $332,000 - $367,000

    $2,432/mo

    Zestimate® history
    Loading
    Loading...

    Owner options

    List your home for rent

    $2,432/mo

    Rent Zestimate®

    Find your next renter with Zillow Rental Manager. Plus, with online applications, you can quickly screen prospective tenants – for free.

    Learn more

    $2,432/mo

    Rent Zestimate®

    Refinance and save

    $1,989/mo

    Est. payment

    Refinancing to a lower rate could help reduce your monthly payments and save thousands over the life of the loan.

    See today's rates

    $1,989/mo

    Est. payment

    Explore your selling options

    Work with a Zillow partner agent

    Leverage their expertise and Zillow's premium Showcase listings to get your home seen by more buyers.

    Get started

    List with your own agent

    Get your home in front of millions of buyers by listing it on Zillow.

    Learn how to do it

    Sell it yourself

    Take full control of how buyers see your home on Zillow by listing For Sale by Owner (FSBO).

    List your home

    What's special

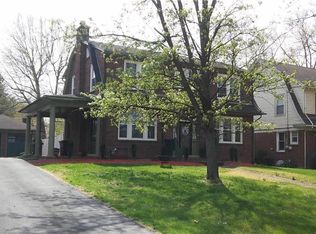
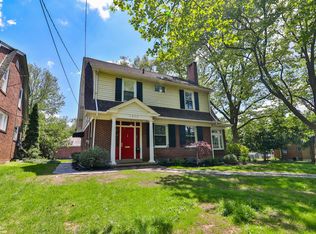
    Step into timeless elegance of an era gone by in this classic colonial nestled behind Easton’s mansion row. From its commanding brick exterior, to its spacious backyard retreat, this home exudes character and sophistication at every turn. Indulge in the culinary delights of a kitchen adorned with sleek Corian countertops and classic cherry cabinetry, a haven for any discerning chef. Gleaming hardwood floors add warmth and character to the inviting interior, while newer kitchen appliances ensure modern convenience that seamlessly blends with traditional allure. Retreating upstairs, you’ll find 2 generously sized bedrooms along with a bonus room, perfect for a nursery or home office along with a full bath on the 2nd floor, with an additional bedroom occupying the entire 3rd level. Entertain effortlessly in the expansive backyard oasis, offering ample space for gatherings and relaxation. A detached garage provides convenience and additional storage options. Conveniently located just off Route 22, accessibility is unmatched, making commuting a breeze while maintaining a sense of tranquility in this coveted neighborhood. Experience the epitome of classic colonial living with modern comforts in this Easton gem. See it today to ensure that you’re the lucky one calling it home tomorrow. **Multiple offers received. Highest and Best offers due Wednesday 4/24 at 7pm**

    Zillow last checked:

    Listing updated:

    Listed by:

    Cliff M. Lewis 610-465-5600,

    Coldwell Banker Hearthside,

    Wade M. Budinetz 610-554-6567,

    Coldwell Banker Hearthside

    Bought with:

    Lori J. Campbell, AB060571L

    Coldwell Banker Heritage R E

    Meredith F. Campbell, RS344337

    Coldwell Banker Heritage R E

    Source: GLVR,MLS#: 736141MLS LogoOriginating MLS: Lehigh Valley MLS

    Facts & features

    Interior

    Bedrooms & bathrooms
    • Bedrooms: 3
    • Bathrooms: 2
    • Full bathrooms: 1
    • 1/2 bathrooms: 1
    Bedroom
    • Description: Hardwood flooring
    • Level: Second
    • Dimensions: 14.00 x 12.00
    Bedroom
    • Description: Hardwood flooring
    • Level: Second
    • Dimensions: 11.00 x 15.00
    Bedroom
    • Description: Wood flooring
    • Level: Third
    • Dimensions: 18.00 x 12.00
    Other
    • Description: Tile flooring, Tub/shower
    • Level: Second
    • Dimensions: 9.00 x 7.00
    Half bath
    • Description: Vinyl flooring
    • Level: First
    • Dimensions: 5.00 x 3.00
    Kitchen
    • Description: Tile flooring, Box window, Corian countertops
    • Level: First
    • Dimensions: 14.00 x 9.00
    Living room
    • Description: Hardwood flooring
    • Level: First
    • Dimensions: 19.00 x 14.00
    Other
    • Description: Possible nursery or home office: Hardwood flooring
    • Level: Second
    • Dimensions: 10.00 x 10.00
    Other
    • Description: Storage, 1/4 bath with rough in for full bath
    • Level: Basement
    • Dimensions: 21.00 x 27.00
    Heating
    • Gas, Hot Water, Radiator(s)
    Cooling
    • None
    Appliances
    • Included: Dryer, Dishwasher, Electric Oven, Electric Range, Gas Water Heater, Refrigerator, Washer
    • Laundry: Lower Level
    Features
    • Dining Area, Separate/Formal Dining Room
    • Flooring: Hardwood, Tile, Vinyl
    • Basement: Full
    Interior area
    • Total interior livable area: 1,728 sqft
    • Finished area above ground: 1,728
    • Finished area below ground: 0

    Property

    Parking
    • Total spaces: 1
    • Parking features: Detached, Garage, Off Street, On Street
    • Garage spaces: 1
    • Has uncovered spaces: Yes
    Features
    • Stories: 2
    • Patio & porch: Covered, Porch
    • Exterior features: Fence, Porch, Shed
    • Fencing: Yard Fenced
    Lot
    • Size: 5,488 Square Feet
    • Features: Flat
    Details
    • Additional structures: Shed(s)
    • Parcel number: L9SW2B 3 10 0310
    • Zoning: R-Ld-Residential - Low De
    • Special conditions: None

    Construction

    Type & style
    • Home type: SingleFamily
    • Architectural style: Colonial
    • Property subtype: Single Family Residence
    Materials
    • Brick
    • Roof: Asphalt,Fiberglass
    Condition
    • Unknown
    • Year built: 1937

    Utilities & green energy

    • Sewer: Public Sewer
    • Water: Public
    • Utilities for property: Cable Available

    Community & HOA

    Community
    • Features: Curbs, Sidewalks
    • Security: Smoke Detector(s)
    • Subdivision: Not in Development
    Location
    • Region: Easton

    Financial & listing details

    • Price per square foot: $177/sqft
    • Tax assessed value: $46,700
    • Annual tax amount: $4,906
    • Date on market: 4/17/2024
    • Cumulative days on market: 9 days
    • Listing terms: Cash,Conventional
    • Ownership type: Fee Simple

    Price history

    DateEventPrice
    5/31/2024Sold$306,000+9.3%$177/sqft
    Source: GLVR #736141 Report a problem
    4/26/2024Pending sale$279,900$162/sqft
    Source: GLVR #736141 Report a problem
    4/17/2024Listed for sale$279,900+21.7%$162/sqft
    Source: GLVR #736141 Report a problem
    9/13/2007Sold$230,000$133/sqft
    Source: Public Record Report a problem

    Public tax history

    YearProperty taxesTax assessment
    2025$4,978 +1.5%$46,700
    2024$4,907 +1.3%$46,700
    2023$4,845 $46,700
    2022$4,845 +779.2%$46,700
    2021$551 $46,700
    2020$551 $46,700
    2018$551 $46,700
    2017-- $46,700
    2016-- $46,700
    2015-- $46,700
    2014-- $46,700
    2013-- $46,700
    2012-- $46,700
    2011-- $46,700
    2010-- $46,700
    2004-- $46,700
    2003-- $46,700
    2002-- $46,700
    2000-- $46,700
    Find assessor info on the county website

    Neighborhood: West Ward

    Nearby schools

    GreatSchools rating
    Schools provided by the listing agent
    • Elementary: Paxinosa Elementary School
    • Middle: Easton Area Middle School
    • High: Easton Area High School
    • District: Easton

    Source: GLVR. This data may not be complete. We recommend contacting the local school district to confirm school assignments for this home.

    Get a cash offer in 3 minutes
    Find out how much your home could sell for in as little as 3 minutes with a no-obligation cash offer.
    Estimated market value
    $349,400
    Get a cash offer in 3 minutes
    Find out how much your home could sell for in as little as 3 minutes with a no-obligation cash offer.
    Estimated market value
    $349,400