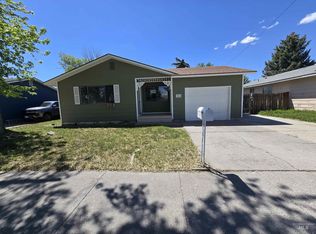
Welcome to this beautifully updated 3-bedroom, 2-bath home offering 1,375 square feet of stylish, move-in ready living in the heart of Paul. Thoughtful updates throughout create the perfect blend of modern comfort and everyday functionality. Step inside to discover newer flooring, upgraded lighting, and a bright, open-concept layout designed for both relaxing and entertaining. The inviting kitchen showcases refreshed cabinetry, quality finishes, and generous counter space, making meal preparation and hosting effortless. The adjoining dining and living areas flow seamlessly together, providing an ideal setting for family gatherings or cozy evenings at home. Each bedroom has been thoughtfully finished, while the spacious primary suite features a large walk-in closet for added convenience and storage. Both bathrooms have been tastefully updated with clean, modern touches. Newer mini-split systems provide efficient heating and cooling for year-round comfort. Outside, enjoy your own private courtyard retreat shaded by a mature tree offering the perfect place to unwind, entertain, or enjoy the outdoors without the maintenance of a large yard. Conveniently located near schools, parks, shopping, and dining, this charming home combines comfort, style, and an unbeatable location. A must-see property! Call to schedule your private showing today!
Pending
$215,000
219 N 1st East St, Paul, ID 83347
3beds
2baths
1,375sqft
:
Get pre-qualified$1,313/mo
Single Family Residence
Built in 1940
1,742 Square Feet Lot
$215,900 Zestimate®
$156/sqft
$-- HOA
What's special
Bright open-concept layoutQuality finishesNewer flooringSpacious primary suiteLarge walk-in closetGenerous counter spaceUpgraded lighting
- 35 days |
- 97 |
- 6 |
Likely to sell faster than
Zillow last checked:
Listing updated:
Listed by:
Sid Lezamiz Main:208-734-7007,
Lezamiz Real Estate Co.
Source: IMLS,MLS#: 98990570
Facts & features
Interior
Bedrooms & bathrooms
- Bedrooms: 3
- Bathrooms: 2
- Main level bathrooms: 2
- Main level bedrooms: 3
Primary bedroom
- Level: Main
Bedroom 2
- Level: Main
Bedroom 3
- Level: Main
Heating
- Other
Cooling
- Ductless/Mini Split
Appliances
- Included: Electric Water Heater, Tank Water Heater, Oven/Range Freestanding
Features
- Great Room, Laminate Counters, Number of Baths Main Level: 2
- Flooring: Carpet, Vinyl Sheet
- Has basement: No
- Has fireplace: No
Interior area
- Total structure area: 1,375
- Total interior livable area: 1,375 sqft
- Finished area above ground: 1,375
Property
Parking
- Parking features: Alley Access
Features
- Levels: One
- Fencing: Vinyl
Lot
- Size: 1,742 Square Feet
- Features: Sm Lot 5999 SF
Details
- Parcel number: RPP4890004001BA
Construction
Type & style
- Home type: SingleFamily
- Property subtype: Single Family Residence
Materials
- Brick, Frame
- Foundation: Slab
- Roof: Other
Condition
- Year built: 1940
Utilities & green energy
- Water: Public
- Utilities for property: Sewer Connected, Cable Connected
Community & HOA
Location
- Region: Paul
Financial & listing details
- Price per square foot: $156/sqft
- Tax assessed value: $65,555
- Annual tax amount: $604
- Date on market: 6/17/2026
- Listing terms: Conventional,1031 Exchange,FHA,VA Loan
- Ownership: Fee Simple
Estimated market value
$215,900
$205,000 - $227,000
$1,421/mo
Price history
Price history is unavailable.
Public tax history
| Year | Property taxes | Tax assessment |
|---|---|---|
| 2025 | $605 -3.9% | $65,555 |
| 2024 | $630 -1.9% | $65,555 +5.1% |
| 2023 | $642 +0.3% | $62,345 +17.5% |
| 2022 | $640 +0.5% | $53,060 +20.3% |
| 2021 | $637 +22.4% | $44,123 +16.2% |
| 2020 | $520 +6% | $37,962 |
| 2019 | $491 | $37,962 +23.2% |
| 2018 | $491 +24.6% | $30,812 +0.1% |
| 2017 | $394 | $30,772 +1691.2% |
| 2016 | $394 | $1,718 |
| 2015 | -- | -- |
| 2014 | -- | -- |
| 2012 | -- | -- |
Find assessor info on the county website
Monthly payment
Est. payment
Payment breakdown
Explore the cost of this home by adjusting the details. Changes won't be saved.Climate risks
Neighborhood: 83347
Nearby schools
GreatSchools rating
- 3/10Paul Elementary SchoolGrades: PK-5Distance: 0.2 mi
- 2/10West Minico Middle SchoolGrades: 6-8Distance: 0.7 mi
- 6/10Minico Senior High SchoolGrades: 9-12Distance: 3.1 mi
Schools provided by the listing agent
- Elementary: Paul
- Middle: West Minico
- High: Minico
- District: Minidoka County School District #331
Source: IMLS. This data may not be complete. We recommend contacting the local school district to confirm school assignments for this home.
- $122,3001 bd1 ba960 sqft26 E Idaho St, Paul, ID 83347Off Market
- $120,8002 bd1 ba1.5k sqft215 N 1st East St, Paul, ID 83347Off Market
- $186,600-- bd2 ba1.2k sqft28 E Idaho Street, Paul, ID 83347Off Market
- $287,1003 bd1 ba1.6k sqft21 E Clark St, Paul, ID 83347Off Market
- $212,8003 bd1 ba1k sqft15 E Clark St, Paul, ID 83347Off Market
- $217,3003 bd1 ba1.1k sqft103 E Clark St, Paul, ID 83347Off Market
- $187,1002 bd1 ba750 sqft109 E Clark St, Paul, ID 83347Off Market
- $281,1004 bd2 ba1.8k sqft7 E Clark St, Paul, ID 83347Off Market
A local agent can set up tours, give advice and negotiate with sellers.
A local lender can help you make sure your offer is ready when you are.
Similar homes
- $272,0003 bd1 ba1.1k sqft110 N 6th St E, Paul, ID 83347Active
 MLS ID #98989254, Natalee Martinez, H & L Real Estate Company. IMLS
 - $247,0003 bd1 ba1k sqft346 N Conant Ave, Burley, ID 83318Active
 MLS ID #98990951, Walt Hess, Gem State Realty Inc. IMLS
 - $250,0003 bd1 ba912 sqft643 Malta Ave, Burley, ID 83318Active
 MLS ID #98993154, Becky Bean, CENTURY 21 Riverside Realty. IMLS
 - $258,0003 bd1 ba1k sqft292 W Varsity Dr, Rupert, ID 83350Active
 MLS ID #98988044, Carla Shockey, Advantage 1 Realty. IMLS
 - $310,0003 bd2 ba1.2k sqft89 S 860th Rd W, Paul, ID 83347ActiveMLS ID #98986133, Nikki Wickel, Nix Real Estate, LLC. IMLS
- $235,0003 bd1 ba906 sqft2431 Miller Ave, Burley, ID 83318ActiveMLS ID #98993675, Nikole Jones, Turn Key Realty. IMLS
- $245,0003 bd1 ba1k sqft1618 Gingko St, Rupert, ID 83350ActiveMLS ID #98977035, Maria Gil, Turn Key Realty. IMLS
- $235,0002 bd1 ba1.1k sqft723 E 14th St, Burley, ID 83318ActiveMLS ID #98990535, Leonardo Fierro, Sweet Magnolia Realty LLC. IMLS
- $240,0003 bd1 ba1k sqft1850 18th Circle Dr, Heyburn, ID 83336ActiveMLS ID #98983242, Jose Lopez-martinez, Re/Max Legacy. IMLS
- $256,0004 bd2 ba1.8k sqft14 E 100 S, Rupert, ID 83350Price ChangeMLS ID #98980284, Walt Hess, Gem State Realty Inc. IMLS
- $250,0003 bd1 ba1k sqft2631 Park Ave, Burley, ID 83318ActiveMLS ID #98993524, Noemi Ruiz, H & L Real Estate Company. IMLS
- $185,0003 bd1 ba1.2k sqft1448 Malta Ave, Burley, ID 83318ActiveMLS ID #98985813, Maria Gil, Turn Key Realty. IMLS
- $255,0004 bd1 ba1.3k sqft1501 21st St, Heyburn, ID 83336ActiveMLS ID #98984376, Isaac Serna, Super Realty of Idaho. IMLS
- $210,0002 bd1 ba1k sqft1051 Almo Ave, Burley, ID 83318ActiveMLS ID #98978420, Donna Taylor, Nix Real Estate, LLC. IMLS
- $297,0004 bd1 ba1.6k sqft1940 Q St, Heyburn, ID 83336ActiveMLS ID #98994030, Maria Walker, Westerra Real Estate Group. IMLS
- $285,0003 bd1 ba1.4k sqft1658 Miller Ave, Burley, ID 83318ActiveMLS ID #98993142, Becky Bean, CENTURY 21 Riverside Realty. IMLS
- $250,0002 bd1 ba980 sqft1635 Schodde Ave, Burley, ID 83318ActiveMLS ID #98993170, Becky Bean, CENTURY 21 Riverside Realty. IMLS
- $150,0003 bd1 ba818 sqft1851 K St, Heyburn, ID 83336ActiveMLS ID #98986197, Matilde Ortiz, Sweet Magnolia Realty LLC. IMLS
- $294,0003 bd2 ba1.6k sqft1818 Normal Ave, Burley, ID 83318ActiveMLS ID #98986002, Justin Taylor, Real Broker LLC. IMLS
- $300,0003 bd2 ba1.2k sqft2050 Kings Row, Heyburn, ID 83336ActiveMLS ID #98977124, Nikki Wickel, Nix Real Estate, LLC. IMLS
