*Limited Time Offer - $5000 Buyer Closing Cost Credit, with acceptable offer by 9/30* Incredible opportunity to enjoy a sparkling NEW home in an established, centrally located neighborhood at an affordable price. Super convenient to where you need to be...just 8 Minutes to The Legends, 25 minutes to the new KCI, 12 minutes to downtown KCK, 15 minutes to downtown KCMO. Turner School District boundaries. Thoughtfully designed and appointed, this split level home has everything today's buyers enjoy and expect: soft, neutral finishes; walk-in pantry & closets; multiple living spaces; covered deck. Sod & light landscaping installed prior to closing! Look no further, you've found THE ONE you've been waiting for. (Owner/Agent)
Sold
Price Unknown
219 N 72nd St, Kansas City, KS 66112
4beds
1,705sqft
Single Family Residence
Built in 2023
0.26 Acres Lot
$356,700 Zestimate®
$--/sqft
$2,126 Estimated rent
Home value
$356,700
$339,000 - $375,000
$2,126/mo
Zestimate® history
Owner options
List your home for rent
$2,126/mo
Rent Zestimate®
Find your next renter with Zillow Rental Manager. Plus, with online applications, you can quickly screen prospective tenants – for free.
$2,126/mo
Rent Zestimate®
Refinance and save
Refinancing to a lower rate could help reduce your monthly payments and save thousands over the life of the loan.
Explore your selling options
Work with a Zillow partner agent
Leverage their expertise and Zillow's premium Showcase listings to get your home seen by more buyers.
Get startedList with your own agent
Get your home in front of millions of buyers by listing it on Zillow.
Learn how to do itSell it yourself
Take full control of how buyers see your home on Zillow by listing For Sale by Owner (FSBO).
List your homeWhat's special
Split level homeWalk-in pantryCovered deckNeutral finishesMultiple living spaces
Zillow last checked:
Listing updated:
Listed by:
Carrie Rauenzahn 913-927-4105,
ReeceNichols Brookside,
Lori Thompson,
ReeceNichols Brookside
Bought with:
Yessica Micolta, 00246925
Keller Williams Realty Partners Inc.
Source: Heartland MLS as distributed by MLS GRID,MLS#: 2449203
Facts & features
Interior
Bedrooms & bathrooms
- Bedrooms: 4
- Bathrooms: 3
- Full bathrooms: 3
Primary bedroom
- Features: Carpet, Ceiling Fan(s), Walk-In Closet(s)
- Level: Main
- Dimensions: 11 x 13
Bedroom 2
- Features: Carpet, Ceiling Fan(s)
- Level: Main
- Dimensions: 10 x 10
Bedroom 3
- Features: Carpet, Ceiling Fan(s)
- Level: Main
- Dimensions: 10 x 10
Bedroom 4
- Features: Carpet, Walk-In Closet(s)
- Level: Lower
- Dimensions: 10 x 12
Primary bathroom
- Features: Double Vanity, Luxury Vinyl, Shower Only
- Level: Main
Bathroom 2
- Features: Luxury Vinyl, Shower Over Tub
- Level: Main
Bathroom 3
- Features: Luxury Vinyl, Shower Only
- Level: Lower
Great room
- Features: Carpet, Ceiling Fan(s), Fireplace
- Level: Main
- Dimensions: 13 x 16
Kitchen
- Features: Granite Counters, Luxury Vinyl, Pantry
- Level: Main
Laundry
- Features: Built-in Features, Luxury Vinyl
- Level: Lower
Recreation room
- Features: Carpet
- Level: Lower
- Dimensions: 13 x 14
Heating
- Natural Gas
Cooling
- Electric
Appliances
- Included: Dishwasher, Disposal, Microwave, Gas Range, Stainless Steel Appliance(s)
- Laundry: Lower Level
Features
- Ceiling Fan(s), Custom Cabinets, Painted Cabinets, Pantry, Vaulted Ceiling(s), Walk-In Closet(s)
- Flooring: Carpet, Luxury Vinyl
- Basement: Daylight,Finished,Full
- Number of fireplaces: 1
- Fireplace features: Gas, Great Room
Interior area
- Total structure area: 1,705
- Total interior livable area: 1,705 sqft
- Finished area above ground: 1,157
- Finished area below ground: 548
Property
Parking
- Total spaces: 2
- Parking features: Attached, Garage Faces Rear
- Attached garage spaces: 2
Features
- Patio & porch: Covered
Lot
- Size: 0.26 Acres
Details
- Parcel number: 015036
- Special conditions: Owner Agent
Construction
Type & style
- Home type: SingleFamily
- Architectural style: Traditional
- Property subtype: Single Family Residence
Materials
- Frame
- Roof: Composition
Condition
- Year built: 2023
Utilities & green energy
- Sewer: Public Sewer
- Water: Public
Community & HOA
Community
- Subdivision: Lyle Moore
HOA
- Has HOA: No
Location
- Region: Kansas City
Financial & listing details
- Annual tax amount: $486
- Date on market: 9/7/2023
- Listing terms: Cash,Conventional,FHA,VA Loan
- Ownership: Investor
Price history
| Date | Event | Price |
|---|---|---|
| 10/27/2023 | Sold | -- |
Source:  Heartland MLS as distributed by MLS GRID #2449203 Report a problem Heartland MLS as distributed by MLS GRID #2449203 Report a problem | ||
| 9/28/2023 | Pending sale | $339,000$199/sqft |
Source: Heartland MLS as distributed by MLS GRID #2449203 Report a problem | ||
| 9/14/2023 | Listed for sale | $339,000$199/sqft |
Source: Heartland MLS as distributed by MLS GRID #2449203 Report a problem | ||
| 9/12/2023 | Pending sale | $339,000$199/sqft |
Source: Heartland MLS as distributed by MLS GRID #2449203 Report a problem | ||
| 9/7/2023 | Listed for sale | $339,000+551.9%$199/sqft |
Source: Heartland MLS as distributed by MLS GRID #2449203 Report a problem | ||
| 9/6/2021 | Listing removed | -- |
Source: Owner Report a problem | ||
| 6/8/2021 | Listed for sale | $52,000+57.6%$30/sqft |
Source: Owner Report a problem | ||
| 5/3/2021 | Sold | -- |
Source: Heartland MLS as distributed by MLS GRID #2303339 Report a problem | ||
| 4/15/2021 | Pending sale | $33,000$19/sqft |
Source: Heartland MLS as distributed by MLS GRID #2303339 Report a problem | ||
| 1/29/2021 | Price change | $33,000+32%$19/sqft |
Source: Heartland MLS as distributed by MLS GRID #2303339 Report a problem | ||
| 11/6/2020 | Price change | $25,000-16.7%$15/sqft |
Source: RE/MAX Excel #2114091 Report a problem | ||
| 3/14/2019 | Price change | $30,000-14.3%$18/sqft |
Source: RE/MAX Excel #2114091 Report a problem | ||
| 6/21/2018 | Listed for sale | $35,000$21/sqft |
Source: RE/MAX Excel #2114091 Report a problem | ||
Public tax history
Tax history is unavailable.
Neighborhood: Muncie
Nearby homes
- $362,3004 bd3 ba2.2k sqft227 N 72nd St, Kansas City, KS 66112Off Market
- $220,2003 bd2 ba1.4k sqft7152 Riverview Ave, Kansas City, KS 66112Off Market
- $--4 bd3 ba1.7k sqft7158 Riverview Ave, Kansas City, KS 66112Sold
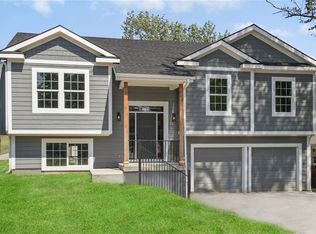
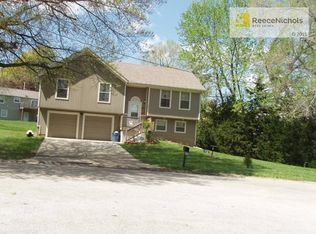
- $291,8003 bd2 ba1.2k sqft224 N 71st Ter, Kansas City, KS 66112Off Market
- $232,9003 bd1 ba1.3k sqft210 N 71st Ter, Kansas City, KS 66112Off Market
- $209,6004 bd3 ba1.6k sqft235 N 72nd St, Kansas City, KS 66112Off Market
- $279,2003 bd2 ba1.7k sqft216 N 72nd St, Kansas City, KS 66112Off Market
- $253,9006 bd4 ba1.8k sqft7153 Ohio Ave, Kansas City, KS 66112Off Market
Nearby schools
GreatSchools rating
- 3/10Turner Sixth Grade AcademyGrades: 6Distance: 1 mi
- 1/10Turner High SchoolGrades: 9-12Distance: 3.7 mi
- 4/10Turner Middle SchoolGrades: 6-8Distance: 2.8 mi
Get a cash offer in 3 minutes
Find out how much your home could sell for in as little as 3 minutes with a no-obligation cash offer.
Estimated market value
$356,700
Get a cash offer in 3 minutes
Find out how much your home could sell for in as little as 3 minutes with a no-obligation cash offer.
Estimated market value
$356,700
- Kansas
- Wyandotte County
- Kansas City
- 66112
- Muncie
- 219 N 72nd St
Nearby cities
Nearby neighborhoods
Nearby zip codes
Other Kansas City Topics
