Welcome home to 219 N. 7th St.! This generously proportioned home has 3 designated bedrooms, but the capability of 5! Every room is very spacious, including the 2 baths and utility room and has undergone many updates including: some flooring, garage roof, countertops, fresh paint and much more. The 24'x40' garage is big enough to keep those vehicles inside and give ample room for that hobby or side business! You also have a large back deck that is new and perfect for enjoying the outdoors! Don't delay! Call today!!
For sale
$189,000
219 N 7th St, Central City, KY 42330
3beds
2,310sqft
Single Family Residence
Built in 1965
8,712 Square Feet Lot
$182,300 Zestimate®
$82/sqft
$-- HOA
What's special
- 21 days |
- 267 |
- 45 |
Likely to sell faster than
Zillow last checked:
Listing updated:
Listed by:
Misty D Avery 270-543-9039,
Eaves Realty Auc-KW 1st Choice
Source: RASK,MLS#: RA20263918
Facts & features
Interior
Bedrooms & bathrooms
- Bedrooms: 3
- Bathrooms: 2
- Full bathrooms: 2
- Main level bathrooms: 2
- Main level bedrooms: 3
Rooms
- Room types: Attic, Bonus Room
Primary bedroom
- Level: Main
- Area: 240
- Dimensions: 16 x 15
Bedroom 2
- Level: Main
- Area: 330
- Dimensions: 22 x 15
Bedroom 3
- Level: Main
- Area: 234
- Dimensions: 18 x 13
Primary bathroom
- Level: Main
- Area: 100
- Dimensions: 10 x 10
Bathroom
- Features: Separate Shower, Tub
Kitchen
- Features: Eat-in Kitchen, Solid Surface Counter Top
- Level: Main
- Area: 265.42
- Dimensions: 20.42 x 13
Living room
- Level: Main
- Area: 360
- Dimensions: 24 x 15
Heating
- Central, Natural Gas
Cooling
- Central Air, Central Electric
Appliances
- Included: Dishwasher, Electric Range, Range Hood, Refrigerator, Electric Water Heater
- Laundry: Laundry Room
Features
- Ceiling Fan(s), Eat-in Kitchen
- Flooring: Carpet, Laminate, Tile
- Windows: Replacement Windows
- Basement: None
- Has fireplace: No
- Fireplace features: None
Interior area
- Total structure area: 2,310
- Total interior livable area: 2,310 sqft
Property
Parking
- Total spaces: 2
- Parking features: Detached Carport, Auto Door Opener, Garage Faces Side
- Has carport: Yes
- Covered spaces: 2
- Has uncovered spaces: Yes
Accessibility
- Accessibility features: 1st Floor Bathroom
Features
- Levels: One and One Half
- Patio & porch: Covered Front Porch, Deck
- Exterior features: Concrete Walks, Lighting, Mature Trees, Outdoor Lighting
- Fencing: None
- Body of water: None
Lot
- Size: 8,712 Square Feet
- Features: Trees, Dead End, City Lot
Details
- Parcel number: 142 02 13 010
Construction
Type & style
- Home type: SingleFamily
- Property subtype: Single Family Residence
Materials
- Vinyl Siding
- Foundation: Block
- Roof: Shingle
Condition
- Year built: 1965
Utilities & green energy
- Sewer: City
- Water: City
- Utilities for property: Electricity Available, Garbage-Public, Natural Gas
Community & HOA
Community
- Features: Sidewalks
- Security: Smoke Detector(s)
- Subdivision: None
HOA
- Amenities included: None
Location
- Region: Central City
Financial & listing details
- Price per square foot: $82/sqft
- Tax assessed value: $72,200
- Annual tax amount: $677
- Price range: $189K - $189K
- Date on market: 7/1/2026
- Road surface type: Paved
Estimated market value
$182,300
$173,000 - $191,000
$1,661/mo
Price history
| Date | Event | Price |
|---|---|---|
| 7/1/2026 | Listed for sale | $189,000+170%$82/sqft |
Source:  RASK #RA20263918 Report a problem RASK #RA20263918 Report a problem | ||
| 3/13/2026 | Sold | $70,000-3%$30/sqft |
Source: Public Record Report a problem | ||
| 6/29/2016 | Sold | $72,200$31/sqft |
Source: Public Record Report a problem | ||
Public tax history
| Year | Property taxes | Tax assessment |
|---|---|---|
| 2024 | $677 -1.4% | $72,200 |
| 2023 | $687 -0.9% | $72,200 |
| 2022 | $693 -2.1% | $72,200 |
| 2021 | $708 -0.3% | $72,200 |
| 2020 | $710 -0.6% | $72,200 |
| 2019 | $715 +1.8% | $72,200 |
| 2018 | $702 +4.1% | $72,200 |
| 2017 | $674 +48.5% | $72,200 |
| 2016 | $454 +6.4% | $72,200 +44.7% |
| 2012 | $427 +0.7% | $49,900 |
| 2011 | $424 -20.9% | $49,900 |
| 2010 | $536 | $49,900 |
Find assessor info on the county website
Monthly payment
Est. payment
Payment breakdown
Explore the cost of this home by adjusting the details. Changes won't be saved.Climate risks
Neighborhood: 42330
Nearby schools
GreatSchools rating
- 5/10Central City Elementary SchoolGrades: PK-5Distance: 1.5 mi
- 5/10Muhlenberg North Middle SchoolGrades: 6-8Distance: 7.2 mi
- 5/10Muhlenberg County High SchoolGrades: 9-12Distance: 8.9 mi
Schools provided by the listing agent
- Elementary: Central City
- Middle: Muhlenberg County
- High: Muhlenberg County
Source: RASK. This data may not be complete. We recommend contacting the local school district to confirm school assignments for this home.
- $2,400-- bd-- ba-- sqftN 7th St, Central City, KY 42330Off Market
- $1,800-- bd-- ba-- sqftN 7th St, Central City, KY 42330Off Market
- $1,200-- bd-- ba-- sqftN 7th St, Central City, KY 42330Off Market
- $3,000-- bd-- ba-- sqftN 7th St, Central City, KY 42330Off Market
- $135,0002 bd1 ba1k sqft221 N 7th St, Central City, KY 42330Sold
- $3,000-- bd-- ba-- sqft223 N 7th St, Central City, KY 42330Off Market
- $101,400-- bd-- ba-- sqft611 Reynolds St, Central City, KY 42330Off Market
- $45,0003 bd1 ba1.3k sqft607 Reynolds St, Central City, KY 42330Off Market
A local agent can set up tours, give advice and negotiate with sellers.
A local lender can help you make sure your offer is ready when you are.
Similar homes
- $184,0003 bd3 ba1.4k sqft112 S 6th St, Central City, KY 42330For Sale
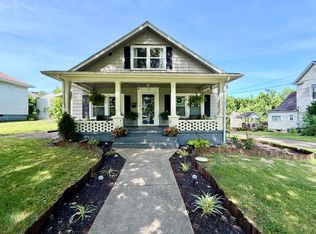 MLS ID #11802068, Bobbie Campbell, Wright Choice of Kentucky Realty & Auction. My State MLS
 - $220,0004 bd2 ba1.6k sqft335 N 8th St, Central City, KY 42330For Sale
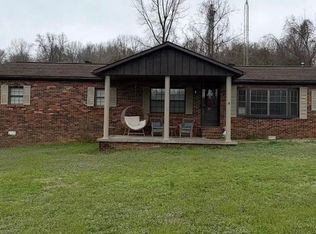
 MLS ID #RA20262270, Carla Brewer, Eaves Realty Auc-KW 1st Choice. RASK
 - $156,9003 bd2 ba1.4k sqft711 Center St, Central City, KY 42330For Sale
 MLS ID #RA20263151, Carla Brewer, Eaves Realty Auc-KW 1st Choice. RASK
 - $269,0003 bd3 ba2.7k sqft602 E Broad St, Central City, KY 42330For Sale
 MLS ID #RA20263479, Misty D Avery, Eaves Realty Auc-KW 1st Choice. RASK
 - $145,0004 bd1 ba1.5k sqft106 E 4th Ave, Central City, KY 42330For SaleMLS ID #RA20264034, Misty D Avery, Eaves Realty Auc-KW 1st Choice. RASK
- $157,0004 bd1 ba1.9k sqft108 S 9th St, Central City, KY 42330For SaleMLS ID #RA20254090, Carla Brewer, Eaves Realty Auc-KW 1st Choice. RASK
- $209,9003 bd3 ba2.9k sqft10664 Us Highway 431 N, Central City, KY 42330For Sale
 MLS ID #93499, Joy Raymond, L. Steve Castlen, REALTORS®. Greater Owensboro Realtor Association
 - $239,9003 bd2 ba1.7k sqft2465 State Highway 70, Central City, KY 42330For SaleMLS ID #RA20261752, Brian Pearson, Eaves Realty Auc-KW 1st Choice. RASK
- $199,9003 bd3 ba1.8k sqft1740 State Route 1379, Central City, KY 42330For Sale By Owner
- $172,5003 bd1 ba1.5k sqft508 Tar Springs Dr, Greenville, KY 42345For SaleMLS ID #RA20264063, Misty D Avery, Eaves Realty Auc-KW 1st Choice. RASK
- $229,9005 bd3 ba2.1k sqft1526 State Route 176, Greenville, KY 42345For SaleMLS ID #95315, Jennifer Legg, Supreme Dream Realty, LLC. Greater Owensboro Realtor Association
- $239,0001 bd1 ba2.4k sqft319 Phillip Stone Way, Central City, KY 42330For Sale By Owner
- $179,0003 bd1 ba1.5k sqft558 Countryside Loop, Greenville, KY 42345For SaleMLS ID #11831736, Donna Wilson, Donna Wilson Realty LLC. My State MLS
- $199,9003 bd1 ba2.1k sqft316 Webb St, Powderly, KY 42367For SaleMLS ID #RA20252537, Judy Westbrook, Eaves Realty Auc-KW 1st Choice. RASK
- $134,9002 bd1 ba1.2k sqft35 Allen Ln, Central City, KY 42330For SaleMLS ID #118568, Anessa Burgard, My Ky Homes Realty. MHCBOR
- $--4 bd2 ba1.9k sqft376 Highway 85 E, Centertown, KY 42328Auction
 MLS ID #3256543, Kelvin R. DeBerry. RealTracs MLS as distributed by MLS GRID
 - $199,9903 bd2 ba1.6k sqft207 Highland Dr, Greenville, KY 42345For SaleMLS ID #11855411, Taylor Cisney, Five Star Realty. My State MLS
- $--3 bd2 ba1.4k sqft207 Twin Hills Dr, Greenville, KY 42345AuctionAuction.com 2
- $--3 bd2 ba1.5k sqft13320 State Route 81 S, Sacramento, KY 42372AuctionServiceLink Auction
- $198,5004 bd1 ba1.9k sqft310 College St, Greenville, KY 42345For SaleMLS ID #11675020, Kevin Wright, Wright Choice of Kentucky Realty & Auction. My State MLS
