Skip main navigation
Sold for $800,000
  • $800,000

    219 N Bald Head Wynd Unit 11b, Bald Head Island, NC 28461

    3beds
    1,234sqft
    Condominium
    Built in 1985
    -- sqft lot
    $790,900 Zestimate®
    $648/sqft
    $2,105 Estimated rent

    Home value

    $790,900

    $720,000 - $870,000

    $2,105/mo

    Zestimate® history
    Loading
    Loading...

    Owner options

    List your home for rent

    $2,105/mo

    Rent Zestimate®

    Find your next renter with Zillow Rental Manager. Plus, with online applications, you can quickly screen prospective tenants – for free.

    Learn more

    $2,105/mo

    Rent Zestimate®

    Refinance and save

    $19,189/mo

    Est. payment

    Refinancing to a lower rate could help reduce your monthly payments and save thousands over the life of the loan.

    See today's rates

    $19,189/mo

    Est. payment

    Explore your selling options

    Work with a Zillow partner agent

    Leverage their expertise and Zillow's premium Showcase listings to get your home seen by more buyers.

    Get started

    List with your own agent

    Get your home in front of millions of buyers by listing it on Zillow.

    Learn how to do it

    Sell it yourself

    Take full control of how buyers see your home on Zillow by listing For Sale by Owner (FSBO).

    List your home

    What's special

    Lovely bedroomsSpacious screened porch
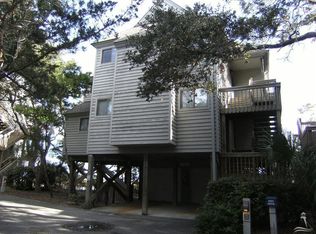
    Just steps away from the beautiful Bald Head Island marsh is your new home. This home offers your family a spacious screened porch to enjoy the beauties of the marsh, a large primary bedroom with an ensuite and two additional lovely bedrooms sharing the hall bathroom. The kitchen is nicely upgraded to meet your culinary skills and the open living, dining and kitchen bring your family together for making those special memories. The community offers a pool, dock and boardwalk. The home comes furnished (with an exclusion list available on MLS) and one 4-seater golf cart. There are no clubs attached to this home. This home is not a rental.

    Zillow last checked:

    Listing updated:

    Listed by:

    WWP Rex/Schutt Team 910-470-0000,

    Wendy Wilmot Properties

    Bought with:

    Ginger Dunn, 157324

    Wendy Wilmot Properties

    Source: Hive MLS,MLS#: 100456749MLS LogoOriginating MLS: Brunswick County Association of Realtors

    Facts & features

    Interior

    Bedrooms & bathrooms
    • Bedrooms: 3
    • Bathrooms: 2
    • Full bathrooms: 2
    Rooms
    • Room types: Dining Room
    Primary bedroom
    • Level: Primary Living Area
    Dining room
    • Features: Formal
    Heating
    • Heat Pump, Electric
    Cooling
    • Central Air, Heat Pump
    Appliances
    • Included: Electric Oven, Built-In Microwave, Washer, Refrigerator, Dryer, Dishwasher
    • Laundry: In Garage
    Features
    • Solid Surface, Furnished, Walk-in Shower, Blinds/Shades
    • Flooring: Laminate
    • Basement: None
    • Attic: None
    • Has fireplace: No
    • Fireplace features: None
    • Furnished: Yes
    Interior area
    • Total structure area: 1,234
    • Total interior livable area: 1,234 sqft

    Property

    Parking
    • Total spaces: 3
    • Parking features: Golf Cart Parking, Concrete
    • Garage spaces: 3
    Features
    • Levels: One
    • Stories: 1
    • Patio & porch: Open, Covered, Deck, Patio, Screened
    • Fencing: None
    • Has view: Yes
    • View description: Creek/Stream
    • Has water view: Yes
    • Water view: Creek/Stream
    • Waterfront features: Boat Ramp
    • Frontage type: Creek
    Lot
    • Features: Boat Ramp
    Details
    • Parcel number: 26000019
    • Zoning: Residential
    • Special conditions: Standard

    Construction

    Type & style
    • Home type: Condo
    • Property subtype: Condominium
    Materials
    • Cedar
    • Foundation: Other, Pilings
    • Roof: Architectural Shingle
    Condition
    • New construction: No
    • Year built: 1985

    Utilities & green energy

    • Sewer: Public Sewer
    • Water: Public
    • Utilities for property: Sewer Available, Water Available

    Community & HOA

    Community
    • Subdivision: BHI Stage I Timbercreek
    HOA
    • Has HOA: Yes
    • Amenities included: Roof Maintenance, Flood Insurance, Maintenance Common Areas, Maintenance Grounds, Maintenance Structure, Management, Termite Bond
    • HOA fee: $14,499 annually
    • HOA name: CAMS
    • HOA phone: 910-726-9045
    • Second HOA fee: $579 annually
    • Second HOA name: Bald Head Association
    • Second HOA phone: 910-457-4676
    Location
    • Region: Southport

    Financial & listing details

    • Price per square foot: $648/sqft
    • Tax assessed value: $789,130
    • Annual tax amount: $7,574
    • Date on market: 7/19/2024
    • Cumulative days on market: 318 days
    • Listing agreement: Exclusive Right To Sell
    • Listing terms: Cash,Conventional

    Price history

    DateEventPrice
    6/23/2025Sold$800,000-5.9%$648/sqft
    Source: Hive MLS #100456749 Report a problem
    6/1/2025Contingent$850,000$689/sqft
    Source: Hive MLS #100456749 Report a problem
    8/24/2024Price change$850,000-1.7%$689/sqft
    Source: Hive MLS #100456749 Report a problem
    7/19/2024Listed for sale$865,000$701/sqft
    Source: Hive MLS #100456749 Report a problem

    Public tax history

    Tax history is unavailable.

    Neighborhood: 28461

    Nearby schools

    GreatSchools rating
    Schools provided by the listing agent
    • Elementary: Southport
    • Middle: South Brunswick
    • High: South Brunswick

    Source: Hive MLS. This data may not be complete. We recommend contacting the local school district to confirm school assignments for this home.

    Get a cash offer in 3 minutes
    Find out how much your home could sell for in as little as 3 minutes with a no-obligation cash offer.
    Estimated market value
    $790,900
    Get a cash offer in 3 minutes
    Find out how much your home could sell for in as little as 3 minutes with a no-obligation cash offer.
    Estimated market value
    $790,900