Skip main navigation
Pending
  • Price cut: $24K (6/1)
    $324,900

    219 N Concord St, Lancaster, PA 17603

    2beds
    1,296sqft
    : 
    Loading
    Get pre-qualified
    Townhouse
    Built in 1907
    1,742 Square Feet Lot
    $316,300 Zestimate®
    $251/sqft
    $-- HOA

    What's special

    Traditional floor planTraditional architectureBeautiful wood floorsAll appliances
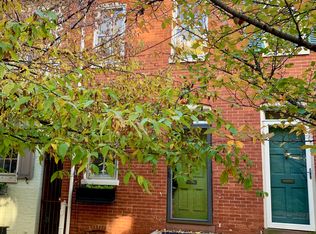
    Nestled in the heart of the historic West End, this charming townhouse offers a delightful blend of traditional architecture and modern convenience. Built in 1907, the home showcases classic brick and masonry construction, exuding character and warmth. As you step inside, you'll be greeted by a traditional floor plan that flows seamlessly, accentuated by beautiful wood floors that add a touch of elegance to every room. With 1,296 square feet of living space, this residence provides ample room for creativity and personalization. The unfinished basement offers endless possibilities for additional storage or future renovations, allowing you to tailor the space to your needs. The rear yard is a peaceful oasis in the heart of the city. This is a charming and affordable townhouse on one of the most iconic blocks in Lancaster's Northwest historic district. It's just a short walk to everything that makes Lancaster the wonderful city that it is - restaurants, shops, Central Market, Fulton Theater, Penn Medicine Park, etc. The home features 2 bedrooms (with the possibility of a 3rd), a lovely and compact outdoor space, and all appliances. If simplifying your life with city living appeals to you, this is the property!
    48 days
    |
    1,013
    |
    43
    |

    Zillow last checked:

    Listing updated:

    Listed by:

    Scott Haverstick 717-405-8049,

    Puffer Morris Real Estate, Inc. 7172993433

    Source: Bright MLS,MLS#: PALA2085552MLS Logo

      Facts & features

      Interior

      Bedrooms & bathrooms
      • Bedrooms: 2
      • Bathrooms: 1
      • Full bathrooms: 1
      Heating
      • Forced Air, Programmable Thermostat, Natural Gas
      Cooling
      • Central Air, Electric
      Appliances
      • Included: Microwave, Built-In Range, Dishwasher, Disposal, Dryer, Refrigerator, Cooktop, Washer, Gas Water Heater
      • Laundry: In Basement
      Features
      • Floor Plan - Traditional
      • Flooring: Vinyl, Wood
      • Windows: Storm Window(s)
      • Basement: Full,Concrete,Unfinished
      • Has fireplace: No
      Interior area
      • Total structure area: 1,296
      • Total interior livable area: 1,296 sqft
      • Finished area above ground: 1,296

      Property

      Parking
      • Parking features: On Street
      • Has uncovered spaces: Yes
      Accessibility
      • Accessibility features: None
      Features
      • Levels: Two and One Half
      • Stories: 2.5
      • Pool features: None
      • Fencing: Board
      • Has view: Yes
      • View description: City
      Lot
      • Size: 1,742 Square Feet
      • Features: Urban
      Details
      • Additional structures: Above Grade
      • Parcel number: 3351262200000
      • Zoning: RESIDENTIAL
      • Special conditions: Standard

      Construction

      Type & style
      • Home type: Townhouse
      • Architectural style: Traditional
      • Property subtype: Townhouse
      Materials
      • Brick, Masonry
      • Foundation: Stone
      • Roof: Composition,Rubber
      Condition
      • Very Good
      • New construction: No
      • Year built: 1907

      Utilities & green energy

      • Electric: 100 Amp Service
      • Sewer: Public Sewer
      • Water: Community
      • Utilities for property: Cable Connected, Electricity Available, Natural Gas Available

      Community & HOA

      Community
      • Subdivision: West End-historic
      HOA
      • Has HOA: No
      Location
      • Region: Lancaster
      • Municipality: LANCASTER CITY

      Financial & listing details

      • Price per square foot: $251/sqft
      • Tax assessed value: $138,200
      • Annual tax amount: $5,710
      • Date on market: 5/22/2026
      • Listing agreement: Exclusive Agency
      • Listing terms: Cash,Conventional,FHA,VA Loan
      • Inclusions: All Appliances
      • Ownership: Fee Simple

        Estimated market value

        $316,300

        $300,000 - $332,000

        $1,275/mo

        Price history

        DateEventPrice
        7/2/2026Pending sale$324,900$251/sqft
        Source: Bright MLS #PALA2085552 Report a problem
        6/1/2026Price change$324,900-6.9%$251/sqft
        Source: Bright MLS #PALA2085552 Report a problem
        5/22/2026Listed for sale$348,900+42.4%$269/sqft
        Source: Bright MLS #PALA2085552 Report a problem
        10/31/2022Sold$245,000-2%$189/sqft
        Source: Bright MLS #PALA2018648 Report a problem
        9/26/2022Pending sale$249,900$193/sqft
        Source: Bright MLS #PALA2018648 Report a problem
        9/8/2022Price change$249,900-3.5%$193/sqft
        Source: Bright MLS #PALA2018648 Report a problem
        8/15/2022Price change$258,900-2.3%$200/sqft
        Source: Bright MLS #PALA2018648 Report a problem
        8/3/2022Listed for sale$264,900$204/sqft
        Source: Bright MLS #PALA2018648 Report a problem
        7/30/2022Pending sale$264,900$204/sqft
        Source: Bright MLS #PALA2018648 Report a problem
        7/1/2022Listed for sale$264,900+60%$204/sqft
        Source: Bright MLS #PALA2018648 Report a problem
        10/7/2019Listing removed$1,350$1/sqft
        Source: Zillow Rental Manager Report a problem
        9/30/2019Listed for rent$1,350$1/sqft
        Source: Zillow Rental Manager Report a problem
        1/19/2017Listing removed$1,350$1/sqft
        Source: Hometown Property Management Services Report a problem
        1/17/2017Listed for rent$1,350$1/sqft
        Source: Zillow Rental Manager Report a problem
        11/7/2016Sold$165,600-2.5%$128/sqft
        Source: Public Record Report a problem
        10/7/2016Listed for sale$169,900+9.6%$131/sqft
        Source: Equity Pennsylvania Real Estate Report a problem
        7/25/2014Sold$155,000+0.5%$120/sqft
        Source: Public Record Report a problem
        6/7/2014Price change$154,219-3%$119/sqft
        Source: Berkshire Hathaway HomeServices Homesale Realty #217765 Report a problem
        3/29/2014Price change$159,000-2.5%$123/sqft
        Source: Prudential Homesale Srvs Group #217765 Report a problem
        3/6/2014Listed for sale$163,000+6.5%$126/sqft
        Source: Prudential Homesale Srvs Group #217765 Report a problem
        11/5/2012Sold$153,000-1.2%$118/sqft
        Source: Public Record Report a problem
        5/15/2012Listed for sale$154,900+13.1%$120/sqft
        Source: Prudential Homesale Services Group #193211 Report a problem
        5/1/2006Sold$137,000+52.2%$106/sqft
        Source: Public Record Report a problem
        2/8/2003Sold$90,000$69/sqft
        Source: Public Record Report a problem

        Public tax history

        YearProperty taxesTax assessment
        2025$5,527 +1.1%$138,200
        2024$5,469 +1.7%$138,200
        2023$5,377 +4.3%$138,200
        2022$5,153 $138,200
        2021$5,153 +1180.8%$138,200
        2020$402 -91.9%$138,200
        2019$4,967 +1134.6%$138,200
        2018$402 -89.8%$138,200 +61.3%
        2017$3,936 +0.9%$85,700
        2016$3,900 +31%$85,700
        2015$2,977 $85,700
        2014$2,977 $85,700
        2013-- $85,700
        2012-- $85,700
        2011-- $85,700
        2010-- $85,700
        2009-- $85,700
        2007-- $85,700
        2006-- $85,700
        2005-- $85,700 -5.8%
        2004-- $91,000
        2003-- $91,000
        2002-- $91,000
        2000-- $91,000

        Find assessor info on the county website

        Monthly payment

        Est. payment

        Payment breakdown

        Explore the cost of this home by adjusting the details. Changes won't be saved.
        All calculations are estimates and provided by Zillow, Inc. for informational purposes only. Actual amounts may vary.
        HOA fees may include property taxes on listings classified as Co-Ops. Contact the listing agent and/or owner for fee details.
        Mortgage interest rates are dependent on a number of factors, including credit score, down payment, and repayment length. Interest rate data provided by Zillow Group Marketplace, Inc. as of 1/1/1970 from various mortgage lenders with which we have lead or other similar arrangements; the Estimated Payment is an average of those rates.
        See how much you could borrow to make a competitive offer.

        Climate risks

        Neighborhood: Chestnut Hill

        Getting around

        96 / 100
        Walker's Paradise
        79 / 100
        Very Bikeable

        Nearby schools

        GreatSchools rating
        Schools provided by the listing agent
        • District: School District Of Lancaster

        Source: Bright MLS. This data may not be complete. We recommend contacting the local school district to confirm school assignments for this home.

        A local agent can set up tours, give advice and negotiate with sellers.

        A local lender can help you make sure your offer is ready when you are.

        Browse local experts

        Similar homes

        Skip to the end of the carouselSkip to the beginning of the carousel