Well-maintained ranch home in a convenient location close to schools, restaurants, shopping, and everyday amenities. This inviting home offers comfortable living spaces, a practical layout, and a welcoming atmosphere. The property has been thoughtfully cared for and is ready for its next owner. Enjoy the ease of single-level living with everything you need close by. A great opportunity for anyone looking for a comfortable home in a convenient location!
Offer-no show
$300,000
219 N Crescent Dr, Milton, WI 53563
3beds
1,584sqft
Single Family Residence
Built in 1961
0.25 Acres Lot
$302,200 Zestimate®
$189/sqft
$-- HOA
What's special
- --
- on Zillow
- 541
- views
- 40
- saves
Zillow last checked:
Listing updated:
Listed by:
Agim Mahmudi,
Keller Williams Realty Signature
Source: SCWMLS,MLS#: 2032403
Facts & features
Interior
Bedrooms & bathrooms
- Bedrooms: 3
- Bathrooms: 2
- Full bathrooms: 2
- Main level bathrooms: 1
Primary bedroom
- Level: Main
- Area: 110
- Dimensions: 11 x 10
Bedroom 2
- Level: Main
- Area: 99
- Dimensions: 9 x 11
Bedroom 3
- Level: Main
- Area: 77
- Dimensions: 11 x 7
Family room
- Area: 336
- Dimensions: 12 x 28
Kitchen
- Features: Microwave, Range/Oven, Refrigerator
- Level: Main
- Area: 77
- Dimensions: 7 x 11
Living room
- Level: Main
- Area: 216
- Dimensions: 18 x 12
Heating
- Forced Air, Heat Pump
Appliances
- Included: Washer, Dryer, Water Softener Included
- Laundry: Lower Level
Features
- At Least 1 tub, Bonus Room
- Basement: Full,Partially Finished
- Has fireplace: No
Interior area
- Total structure area: 1,584
- Total interior livable area: 1,584 sqft
- Finished area above ground: 1,056
Property
Parking
- Total spaces: 1
- Parking features: 1 car, Attached
- Attached garage spaces: 1
- Has uncovered spaces: Yes
Features
- Levels: One
- Stories: 1
- Patio & porch: Deck
Lot
- Size: 0.25 Acres
- Features: Corner Lot
Details
- Parcel number: 257 048005
- Zoning: R1
Construction
Type & style
- Home type: SingleFamily
- Architectural style: Ranch
- Property subtype: Single Family Residence
Materials
- Vinyl Siding
Condition
- Year built: 1961
Utilities & green energy
- Sewer: Public Sewer
- Water: Public
- Utilities for property: Internet - Cable
Community & HOA
Community
- Security: Smoke Detector(s)
Location
- Region: Milton
Financial & listing details
- Price per square foot: $189/sqft
- Tax assessed value: $210,100
- Annual tax amount: $3,932
- Date on market: 9/10/2026
- Inclusions: Refrigerator, Stove, Microwave, Washer, Dryer, Water Softener, Shed
- Exclusions: Sellers Personal Property
Estimated market value
$302,200
$287,000 - $317,000
$2,019/mo
Price history
| Date | Event | Price |
|---|---|---|
| 9/15/2026 | Pending sale | $300,000$189/sqft |
Source: SCWMLS #2032403 Report a problem | ||
| 9/10/2026 | Listed for sale | $300,000$189/sqft |
Source: SCWMLS #2032403 Report a problem | ||
Public tax history
| Year | Property taxes | Tax assessment |
|---|---|---|
| 2025 | $3,699 +10.3% | $210,100 |
| 2024 | $3,353 +2.6% | $210,100 +34.9% |
| 2023 | $3,269 +3.1% | $155,800 |
| 2022 | $3,170 -3% | $155,800 |
| 2021 | $3,267 -4% | $155,800 +17.1% |
| 2020 | $3,403 +2% | $133,100 |
| 2019 | $3,335 +9% | $133,100 |
| 2018 | $3,059 | $133,100 +11.3% |
| 2017 | $3,059 +1.4% | $119,600 |
| 2016 | $3,018 +24.5% | $119,600 +7.8% |
| 2014 | $2,423 -12.8% | $110,900 +2% |
| 2013 | $2,780 +5.3% | $108,700 |
| 2012 | $2,641 -7.2% | $108,700 -7.4% |
| 2011 | $2,845 | $117,400 -3.6% |
| 2010 | -- | $121,800 |
| 2009 | -- | $121,800 -1.1% |
| 2008 | -- | $123,200 +3% |
| 2007 | -- | $119,600 |
| 2006 | -- | $119,600 +22.7% |
| 2005 | -- | $97,500 |
| 2004 | -- | $97,500 |
| 2003 | -- | $97,500 |
| 2002 | -- | $97,500 |
| 2001 | -- | $97,500 +32.8% |
| 2000 | -- | $73,400 |
Find assessor info on the county website
Monthly payment
Est. payment
Payment breakdown
Explore the cost of this home by adjusting the details. Changes won't be saved.Climate risks
Neighborhood: 53563
Nearby schools
Schools provided by the listing agent
- Elementary: West
- Middle: Milton
- High: Milton
- District: Milton
Source: SCWMLS. This data may not be complete. We recommend contacting the local school district to confirm school assignments for this home.
Similar homes
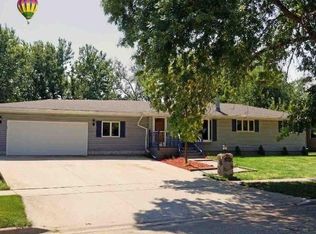
- $335,0004 bd2 ba2k sqft744 Ansley Ave, Milton, WI 53563For Sale
 MLS ID #2028729, Rian Randles. SCWMLS
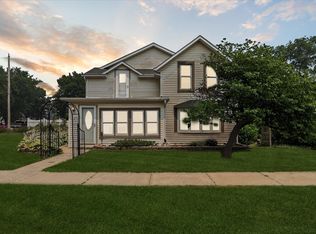
 - $324,9004 bd2 ba1.7k sqft402 Lord St, Edgerton, WI 53534For Sale
 MLS ID #2032777, Eric Kim. SCWMLS
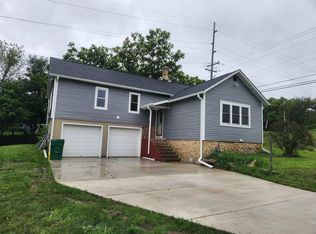
 - $254,9003 bd2 ba1.5k sqft3121 Windsor LANE, Janesville, WI 53546Active
 MLS ID #1981129, Luxe Haven Group*. WIREX MLS
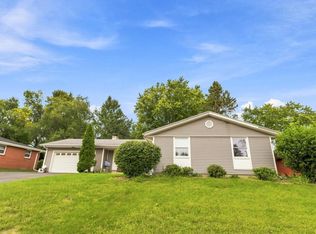
 - $314,9004 bd2 ba1.5k sqft1705 E Road Six St, Edgerton, WI 53534For Sale
 MLS ID #2029575, Caleb Payne. SCWMLS
