Skip main navigation
Off market
  • $567,900

    219 N Elizabeth St, Durham, NC 27701

    4beds
    2,162sqft
    Single Family Residence, Residential
    Built in 2017
    6,098.4 Square Feet Lot
    $567,900 Zestimate®
    $263/sqft
    $3,270 Estimated rent

    Home value

    $567,900

    $511,000 - $636,000

    $3,270/mo

    Zestimate® history
    Loading
    Loading...

    Owner options

    List your home for rent

    $3,270/mo

    Rent Zestimate®

    Find your next renter with Zillow Rental Manager. Plus, with online applications, you can quickly screen prospective tenants – for free.

    Learn more

    $3,270/mo

    Rent Zestimate®

    Refinance and save

    $3,390/mo

    Est. payment

    Refinancing to a lower rate could help reduce your monthly payments and save thousands over the life of the loan.

    See today's rates

    $3,390/mo

    Est. payment

    Explore your selling options

    Work with a Zillow partner agent

    Leverage their expertise and Zillow's premium Showcase listings to get your home seen by more buyers.

    Get started

    List with your own agent

    Get your home in front of millions of buyers by listing it on Zillow.

    Learn how to do it

    Sell it yourself

    Take full control of how buyers see your home on Zillow by listing For Sale by Owner (FSBO).

    List your home

    What's special

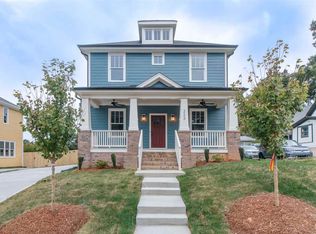
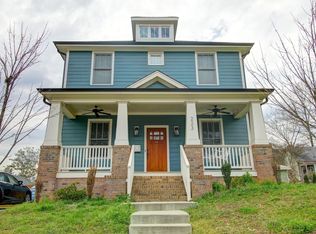
    New traditional craftsman in Downtown Durham with flair. Check out the Honey Johnson designed finishes in this home. Nickel lap wainscotting entry leads to chef's kitchen w/ a huge island with drawer microwave, Bertazzoni master-series 36" pro style range and tile back-splash. All site finished hardwoods throughout home except for in designer baths where you will find high end custom tile and a cast-iron claw foot tub. Fully fenced rear yard. Solid core doors / custom windows / Nest thermostats

    This property is off market, which means it's not currently listed for sale or rent on Zillow. This may be different from what's available on other websites or public sources.
    Zillow last checked:

    Listing updated:

    Listed by:

    Bram Luknight 919-672-2440,

    Bull City Real Estate

    Bought with:

    Lory Brockenbrough

    Long & Foster Real Estate INC

    Source: Doorify MLS,MLS#: 2150852MLS Logo

    Facts & features

    Interior

    Bedrooms & bathrooms
    • Bedrooms: 4
    • Bathrooms: 3
    • Full bathrooms: 3
    Heating
    • Electric, Forced Air, Heat Pump, Natural Gas, Zoned
    Cooling
    • Central Air, Zoned
    Appliances
    • Included: Dishwasher, Electric Water Heater, Gas Range, Microwave, Range Hood
    • Laundry: Electric Dryer Hookup, Upper Level
    Features
    • Bathtub Only, Bathtub/Shower Combination, Bookcases, Ceiling Fan(s), Granite Counters, High Ceilings, High Speed Internet, Kitchen/Dining Room Combination, Pantry, Separate Shower, Shower Only, Smooth Ceilings, Walk-In Closet(s)
    • Flooring: Ceramic Tile, Hardwood, Tile, Wood
    • Basement: Crawl Space
    • Number of fireplaces: 1
    • Fireplace features: Gas Log, Living Room, Sealed Combustion
    Interior area
    • Total structure area: 2,162
    • Total interior livable area: 2,162 sqft
    • Finished area above ground: 2,162
    • Finished area below ground: 0

    Property

    Parking
    • Parking features: Concrete, Driveway
    Features
    • Levels: Two
    • Stories: 2
    • Patio & porch: Covered, Deck, Porch
    • Exterior features: Fenced Yard, Rain Gutters
    • Fencing: Privacy
    • Has view: Yes
    Lot
    • Size: 6,098 sqft
    • Features: Hardwood Trees, Landscaped

    Construction

    Type & style
    • Home type: SingleFamily
    • Architectural style: Craftsman, Traditional
    • Property subtype: Single Family Residence, Residential
    Materials
    • Fiber Cement
    • Foundation: Brick/Mortar
    Condition
    • New construction: Yes
    • Year built: 2017

    Utilities & green energy

    • Sewer: Public Sewer
    • Water: Public
    • Utilities for property: Cable Available
    Green energy
    • Energy efficient items: Lighting, Thermostat
    • Water conservation: Low-Flow Fixtures

    Community & neighborhood

    Community
    • Community features: Historical Area
    Location
    • Region: Durham
    • Subdivision: Not in a Subdivision

    HOA & financial

    HOA
    • Has HOA: No
    • Services included: Unknown

    Price history

    DateEventPrice
    11/3/2017Sold$410,000$190/sqft
    Source: Doorify MLS #2150852 Report a problem

    Public tax history

    Tax history is unavailable.

    Neighborhood: Cleveland-Holloway

    Nearby schools

    GreatSchools rating
    Schools provided by the listing agent
    • Elementary: Durham - Pearson
    • Middle: Durham - Brogden
    • High: Durham - Riverside

    Source: Doorify MLS. This data may not be complete. We recommend contacting the local school district to confirm school assignments for this home.

    Get a cash offer in 3 minutes
    Find out how much your home could sell for in as little as 3 minutes with a no-obligation cash offer.
    Estimated market value
    $567,900
    Get a cash offer in 3 minutes
    Find out how much your home could sell for in as little as 3 minutes with a no-obligation cash offer.
    Estimated market value
    $567,900