Skip main navigation
Off market
  • $206,500

    219 N Elm St, Lincoln, IL 62656

    3beds
    1,630sqft
    SingleFamily
    Built in 1950
    78 Square Feet Lot
    $206,500 Zestimate®
    $127/sqft
    $1,594 Estimated rent

    Home value

    $206,500

    $192,000 - $221,000

    $1,594/mo

    Zestimate® history
    Loading
    Loading...

    Owner options

    List your home for rent

    $1,594/mo

    Rent Zestimate®

    Find your next renter with Zillow Rental Manager. Plus, with online applications, you can quickly screen prospective tenants – for free.

    Learn more

    $1,594/mo

    Rent Zestimate®

    Refinance and save

    $1,509/mo

    Est. payment

    Refinancing to a lower rate could help reduce your monthly payments and save thousands over the life of the loan.

    See today's rates

    $1,509/mo

    Est. payment

    Explore your selling options

    Work with a Zillow partner agent

    Leverage their expertise and Zillow's premium Showcase listings to get your home seen by more buyers.

    Get started

    List with your own agent

    Get your home in front of millions of buyers by listing it on Zillow.

    Learn how to do it

    Sell it yourself

    Take full control of how buyers see your home on Zillow by listing For Sale by Owner (FSBO).

    List your home

    What's special

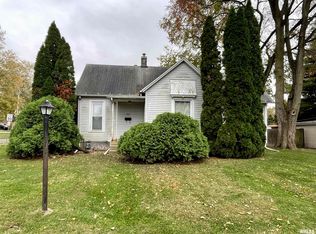
    Completely remodeled 3BR/2BA home--like brand new. Exterior updates include--new roof, new vinyl siding, new Jeld Wen windows, new front and rear porch, professional landscaping, newly seeded yard, new front and rear driveway, two freshly painted storage sheds with electricity, new garage door and privacy fence. Step inside and fall in love with the fully open floor plan and all the new updates and decor. Kitchen boasts white shaker cabinets with soft close drawers, granite countertops, subway tile backsplash and stainless steel appliances. Dining and living rooms are one expansive room with lots of natural light coming in through the four windows. There is a shiplap wall off front entrance (notice that vintage front door) currently shown as an office area, but would be perfect for a hutch or shelving unit. If you enter from the extra large one car garage in the rear of the home you can drop and store whatever you need to in the built in locker area. A beautiful full bath and laundry room both with vintage style tile are also located in the rear of the home. This split floor plan hosts the master suite on one side of the house and two extra large bedrooms on the other side. Large master bedroom and bathroom have two closets (with closet organizers). The master bathroom commands attention with shiplap wall, dual vanity, vintage style tile floor and marble look bath/shower tile. Two more bedrooms--one with walk in closet and other with two closets--round out this floor plan. Interior updates not mentioned are new plumbing, electric, drywall, paint, doors, craftsman trim, insulation, water heater, flooring--this house is like brand new without the brand new price. Schedule your showing to see for yourself.

    This property is off market, which means it's not currently listed for sale or rent on Zillow. This may be different from what's available on other websites or public sources.
    Facts & features

    Interior

    Bedrooms & bathrooms
    • Bedrooms: 3
    • Bathrooms: 2
    • Full bathrooms: 2
    Heating
    • Forced air, Gas
    Cooling
    • Central
    Appliances
    • Included: Dishwasher, Microwave, Refrigerator
    Features
    • Flooring: Tile, Laminate
    • Basement: Crawl
    Interior area
    • Total interior livable area: 1,630 sqft

    Property

    Parking
    • Parking features: Garage - Attached
    Features
    • Exterior features: Vinyl
    Lot
    • Size: 78 Square Feet
    Details
    • Parcel number: 1238400300
    • Zoning: Residential

    Construction

    Type & style
    • Home type: SingleFamily
    Condition
    • Year built: 1950

    Utilities & green energy

    • Sewer: City Sewer

    Community & HOA

    Location
    • Region: Lincoln

    Financial & listing details

    • Price per square foot: $127/sqft
    • Tax assessed value: $135,360
    • Annual tax amount: $3,538

    Price history

    DateEventPrice
    1/31/2019Sold$143,000-1.3%$88/sqft
    Source: RMLS Alliance as distributed by MLS GRID #CA20180648 Report a problem
    12/23/2018Pending sale$144,900$89/sqft
    Source: Werth & Associates #20180648 Report a problem
    12/13/2018Listed for sale$144,900+4.2%$89/sqft
    Source: Werth & Associates #20180648 Report a problem
    5/11/2018Sold$139,000$85/sqft
    Source: RMLS Alliance as distributed by MLS GRID #CA20180181 Report a problem
    4/22/2018Pending sale$139,000$85/sqft
    Source: Werth & Associates #20180181 Report a problem
    4/20/2018Listed for sale$139,000+361.8%$85/sqft
    Source: Werth & Associates #20180181 Report a problem
    6/30/2017Sold$30,100-1.3%$18/sqft
    Source: RMLS Alliance as distributed by MLS GRID #CA20170194 Report a problem
    5/22/2017Pending sale$30,500$19/sqft
    Source: ME Realty #20170194 Report a problem
    5/17/2017Price change$30,500-7.6%$19/sqft
    Source: ME Realty #20170194 Report a problem
    4/14/2017Listed for sale$33,000-17.5%$20/sqft
    Source: ME Realty #20170194 Report a problem
    4/1/2016Listing removed$40,000$25/sqft
    Source: The Real Estate Group Inc. #153314 Report a problem
    11/13/2015Price change$40,000-46.7%$25/sqft
    Source: Real Estate Group #153314 Report a problem
    6/17/2015Listed for sale$75,000$46/sqft
    Source: CAPITAL AREA MIS #153314 Report a problem

    Public tax history

    YearProperty taxesTax assessment
    2024$3,538 +6%$45,120 +8%
    2023$3,337 +4.1%$41,780 +7.2%
    2022$3,206 +4.2%$38,960 +3.8%
    2021$3,076 -0.2%$37,520
    2020$3,082 +2.6%$37,520 +2%
    2019$3,005 +63.4%$36,780
    2018$1,839 +126.4%$36,780 +49.5%
    2017$812 -50.6%$24,600 -1.1%
    2016$1,643 $24,880 +3.8%
    2015$1,643 $23,970
    2014$1,643 $23,970 +8.4%
    2013$1,643 $22,120 -1.4%
    2012$1,643 +1.1%$22,440 -0.7%
    2011$1,625 -1.6%$22,600 -2.4%
    2010$1,652 $23,150
    Find assessor info on the county website

    Neighborhood: 62656

    Nearby schools

    GreatSchools rating
    Schools provided by the listing agent
    • Elementary: Dist 27
    • Middle: Lincoln
    • High: Lincoln

    Source: The MLS. This data may not be complete. We recommend contacting the local school district to confirm school assignments for this home.

    Get pre-qualified for a loan
    At Zillow Home Loans, we can pre-qualify you in as little as 5 minutes with no impact to your credit score.

    An equal housing lender. NMLS #10287.
